Pentalek Road, Camborne, TR14

- PROPERTY TYPE
Detached Bungalow
- BEDROOMS
3
- BATHROOMS
2
- SIZE
1,327 sq ft
123 sq m
- TENUREDescribes how you own a property. There are different types of tenure - freehold, leasehold, and commonhold.Read more about tenure in our glossary page.
Freehold
Key features
- WELL PRESENTED DETACHED BUNGALOW
- THREE BEDROOMS WITH ONE ENSUITE
- DRIVEWAY AND DOUBLE GARAGE
- GENEROUS SUNNY REAR GARDEN
- LIVING ROOM AND DINING ROOM
- KITCHEN AND CONSERVATORY
- POPULAR CUL DE SAC LOCATION
- GAS CENTRAL HEATING
- DOUBLE GLAZING
- SCAN QR FOR MATERIAL INFORMATION
Description
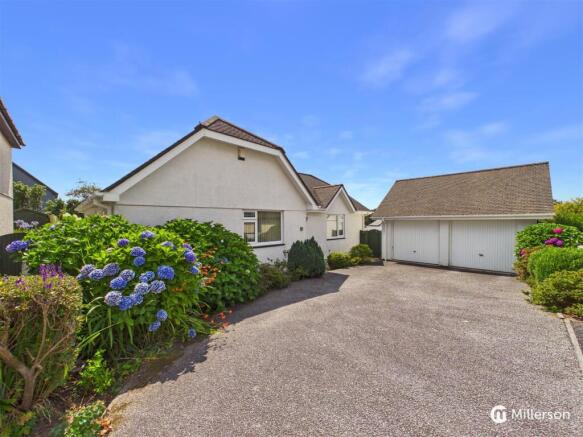
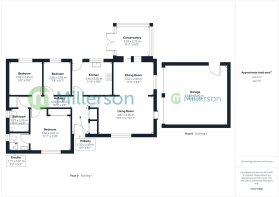
Property Description - Situated in the corner of a quiet and popular Cul De Sac is this well presented detached bungalow boasting a generous, southerly facing garden. The accommodation is bright and airy, briefly comprising an entrance hall, living room, dining room, conservatory, kitchen, three bedrooms with one ensuite and additional bathroom. Outside, a driveway and detached double garage provide ample off road parking whilst the rear enjoys a spacious, sunny enclosed garden which is perfectly suited to children, pet and entertaining. Other benefits include double glazing and gas central heating.
Location - The property sits at the end of Pentalek Road which is a highly sought after residential development situated on the outskirts of Camborne Town. Camborne is a Historic mining town in Mid West Cornwall which sits on the main A30 and mainline railway offering excellent transport links through the county and beyond. The town offers a wide range of retail and leisure facilities, schools for all ages and several beaches are within a short drive with popular choices including Portreath, Gwithian, and Porthtowan, all located within 7 miles.
Accommodation In Detail - (All dimensions are approximate and measured by LiDAR)
Entrance - Obscure double glazed door into:
Entrance Hall - Wood effect flooring, two built-in storage cupboards, radiator, airing cupboard housing combination boiler, doors to bedrooms, bathroom, kitchen and living room.
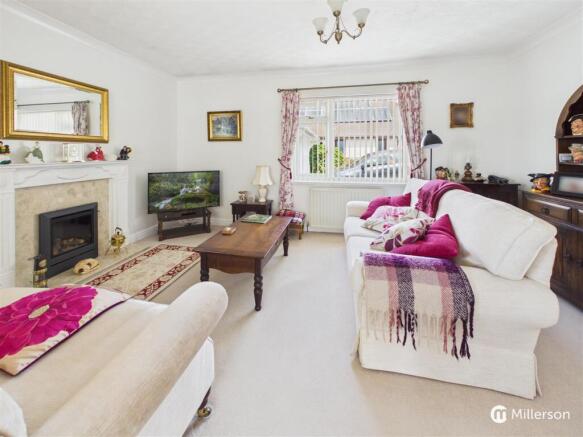
Living Room - A light and airy living space with double glazed window, feature fireplace with gas fire, radiator, open archway into:
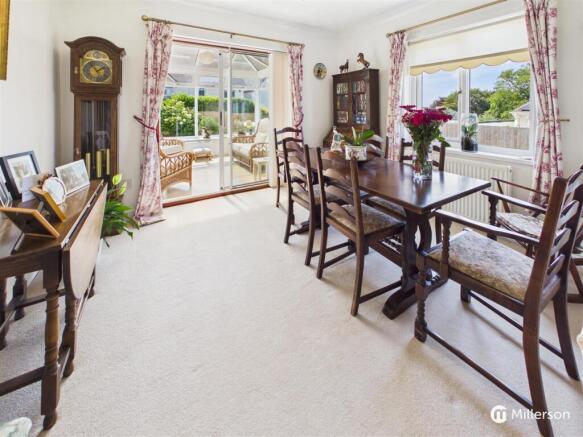
Dining Room - A dual aspect room with plenty of space for dining table and chairs, radiator, double glazed window, sliding patio doors into:
Conservatory - Triple aspect double glazed windows and patio doors to rear garden, wood effect flooring.
Kitchen - A white fitted kitchen boasting a range of matching base and wall units, granite effect work surfaces and tiled splash backs, integrated gas oven, gas hob and extractor hood, sink with mixer tap and drainer, spaces for washing machine, dishwasher and fridge/freezer, inset lighting, radiator, wood effect flooring, double glazed window and obscure double glazed door to rear garden.
Bedroom One - A comfortable double bedroom with double glazed window, radiator, built-in wardrobes, door into:
Ensuite - A three piece shower suite comprising shower cubicle with electric shower and tiled surround, W.C and hand basin with tiled splash back, heated towel rail, wood effect flooring, extractor fan, obscure double glazed window.
Bedroom Two - A second double bedroom with double glazed window and radiator.
Bedroom Three - Double glazed window, radiator.
Bathroom - A three piece bathroom suite comprising bath with shower attachment, W.C and hand basin, tiled walls to two sides, tiled flooring, radiator, extractor fan, obscure double glazed window, airing cupboard hosing combination boiler.
Outside - The property sits in a quiet corner at the head of the Cul De Sac, approached over at tarmac driveway providing parking for approximately four cars in front of a detached double garage. The garage boasts plenty of storage in the roof space, a large work bench, light, power and twin up and over doors one of which is electric. Adjacent to the drive is a mature flower bed with flowering shrubs and pedestrian gates to either side of the bungalow give access into the rear.
The rear enjoys a southerly facing, sunny enclosed garden which expands to both the side and rear. Perfectly suited for children, pets and entertaining, the garden is predominantly laid to level lawn with a decked patio which is accessed from the conservatory, a large selection of mature plants and shrubs, fenced borders, a wild flower bed, greenhouse and tool shed. A pedestrian door also gives access into the double garage.
Directions - From Camborne Train station, proceed over the level crossing turning right onto Mount Pleasant Road. Take the first left into Pentalek Road following right to the top where the property can be found in the right hand corner.
Material Information - Costs and tenure
Tenure: Freehold
Council tax band: D
EPC rating: Survey Instructed
The building
Detached bungalow, standard construction
3 bedrooms, 2 bathrooms, 2 receptions
Accessibility adaptations: None
Services
Mains electricity
Mains water
Mains foul drainage
Mains surface water drainage
Mains gas central heating
Heating features: Double glazing
Broadband: FTTP (Fibre to the Premises)
Mobile coverage: O2 good, Vodafone good, Three good, EE great
Parking: Garage, Driveway, and Private
Not in a controlled parking zone
No disabled parking available
Risks and restrictions
Not a listed building
Not in a conservation area
No tree preservation order
Non-coal mining area: yes
All information is provided without warranty. Contains HM Land Registry data © Crown copyright and database right 2021. This data is licensed under the Open Government Licence v3.0.
The information contained is intended to help you decide whether the property is suitable for you. You should verify any answers which are important to you with your property lawyer or surveyor or ask for quotes from the appropriate trade experts: builder, plumber, electrician, damp, and timber expert.
Brochures
Pentalek Road, Camborne, TR14MATERIAL INFORMATIONBrochure- COUNCIL TAXA payment made to your local authority in order to pay for local services like schools, libraries, and refuse collection. The amount you pay depends on the value of the property.Read more about council Tax in our glossary page.
- Band: D
- PARKINGDetails of how and where vehicles can be parked, and any associated costs.Read more about parking in our glossary page.
- Garage,Driveway,No disabled parking
- GARDENA property has access to an outdoor space, which could be private or shared.
- Yes
- ACCESSIBILITYHow a property has been adapted to meet the needs of vulnerable or disabled individuals.Read more about accessibility in our glossary page.
- Ask agent

Add an important place to see how long it'd take to get there from our property listings.
__mins driving to your place


Notes
Staying secure when looking for property
Ensure you're up to date with our latest advice on how to avoid fraud or scams when looking for property online.
Visit our security centre to find out moreDisclaimer - Property reference 34846571. The information displayed about this property comprises a property advertisement. Rightmove.co.uk makes no warranty as to the accuracy or completeness of the advertisement or any linked or associated information, and Rightmove has no control over the content. This property advertisement does not constitute property particulars. The information is provided and maintained by Millerson, Camborne. Please contact the selling agent or developer directly to obtain any information which may be available under the terms of The Energy Performance of Buildings (Certificates and Inspections) (England and Wales) Regulations 2007 or the Home Report if in relation to a residential property in Scotland.
*This is the average speed from the provider with the fastest broadband package available at this postcode. The average speed displayed is based on the download speeds of at least 50% of customers at peak time (8pm to 10pm). Fibre/cable services at the postcode are subject to availability and may differ between properties within a postcode. Speeds can be affected by a range of technical and environmental factors. The speed at the property may be lower than that listed above. You can check the estimated speed and confirm availability to a property prior to purchasing on the broadband provider's website. Providers may increase charges. The information is provided and maintained by Decision Technologies Limited. **This is indicative only and based on a 2-person household with multiple devices and simultaneous usage. Broadband performance is affected by multiple factors including number of occupants and devices, simultaneous usage, router range etc. For more information speak to your broadband provider.