Normandy, Manche, Sourdeval, France

- BEDROOMS
3
- BATHROOMS
1
- SIZE
1,055 sq ft
98 sq m
Key features
- Maison
- Broadband
- Garage
- Garden
- Off-road parking space
- Outbuildings
- Patio/Terrace
- Views
Description
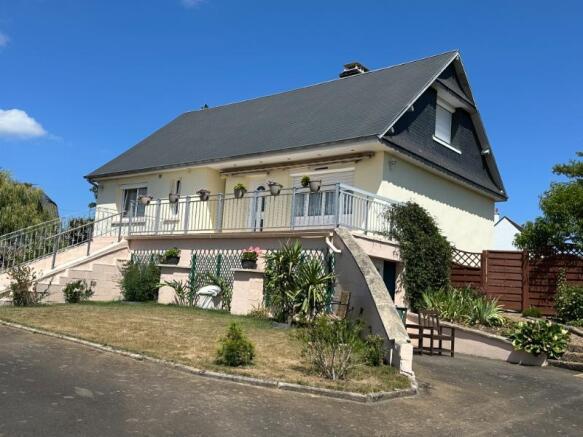
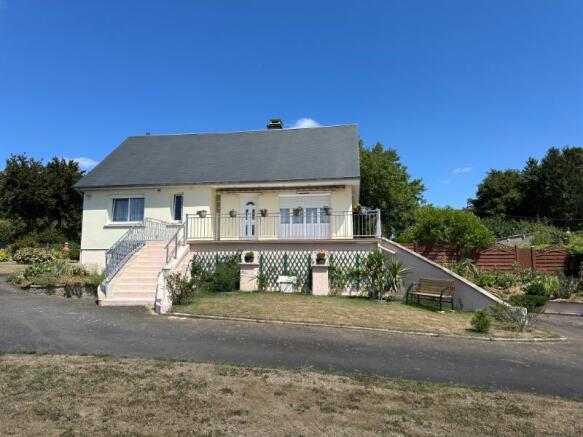
Well presented detached house with basement and attractive garden
This property is well presented inside and out and benefits from a heat exchange pump central heating system which was installed in 2022. it was insulated in 2023-4 and double glazed windows have been fitted. A new shower and kitchen were added and a centralised ventilation system. The roof has recently been cleaned and re-sealed. The garden is a particular feature of the property providing plenty of seating areas, landscaped gardens with shrub and flower borders and a productive vegetable garden. Viewing is highly recommended.
It is within easy reach of a Town with local walking, and fishing. Extensive recreational facilities can be found nearby including local waterfalls and walking clubs, canoeing and outdoor sports. Major towns such as Caen, St Malo, St Lo, Falaise, Bayeux, Honfleur and Northern Brittany available for day trips. Normandy landing beaches are easily accessible. Suisse Normande and Spa towns 35 minutes drive. Choices of Golf Clubs with open availability for non members. Large French Mobile home site within 50 minutes for all resort facilities… pedaloes, canoe, football, fishing, pools with slides, snooker, entertainment. Sports centre with pool and slides, Go Karting and board park less than 15 minutes. Local village with many bars restaurants and shops. Weekly market on a Tuesday in Sourdeval, including Livestock. 15 mins to Bowling, sports centers and 18 hole golf course and the forest of Saint Sever. Beaches within an hour, river activities/ forests/ spa resort within 50 minutes. The nearest Ferry Ports are at Caen (approx. 80 km) or a one and a quarter hour drive to Saint Malo, and the nearest train station is at Vire (13km) from where you can take a fast train to Paris.
For a comprehensive look at links back to the UK and beyond, please click on our link here
THE ACCOMMODATION COMPRISES :
On the Ground Floor -
Entrance Hall Partly glazed door to front elevation. Tiled floor. Radiator. Central heating thermostat. Door to stairs to basement. Built-in cupboards. Door to stairs to first floor.
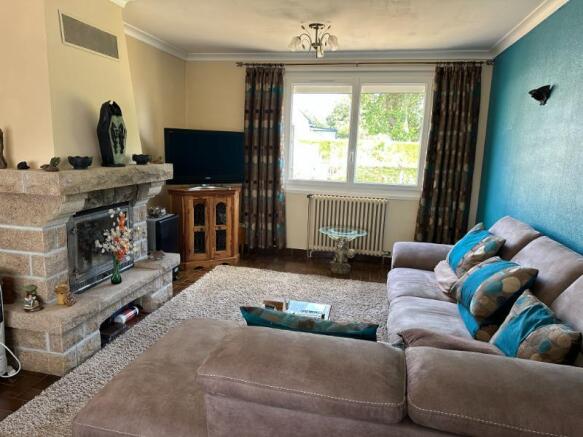
Lounge 7.12 x 3.65m Small pane glazed double doors from the entrance hall. Tiled floor. Window to rear, and partly glazed double doors and side panels to front elevations. Fireplace with inset woodburner and vent. Coving. 2 radiators.
Dining Room 3.97 x 2.93m Window to rear elevation. Radiator. Coving. Built-in cupboard. Arch to:
Kitchen 3.84 x 2.93m Range of matching base and wall units. Stainless steel sinks with mixer tap. Space and plumbing for dishwasher and washing machine. Built-in oven. Recess for microwave. Space for upright fridge/freezer. Electric hob with extractor hood over. Worktops and tiled splashbacks. Partly glazed door and side panel, and window to rear elevation and terrace.
Bedroom 1 4.04 x 2.96m Window to front elevation. Raditor. Coving. Built-in wardrobe.
Shower Room 2,33 x 2.15m Obscure glazed window to front elevation. WC. Vanity unit. Corner shower with jets. Radiator.
On the First Floor -
Landing Hatch to loft.
Bedroom 2 5.28 x 3.29m Window to south elevation. Built-in wardrobes. Access to eaves storage. Radiator. Vent from chimney. Sloping ceiling.
Cloakroom Vanity basin. WC. Sloping ceiling. Radiator.
Bedroom 3 5.20 x 3.67m Window to north elevation. Sloping ceiling. Access to eaves storage.
In the Basement -
Garage (used as a workshop 8.15 x 3.45m Sliding PVC door. Tap. Concrete floor. Power and light.
Store Room 7.24 x 3.71m Hot water cylinder.
Garage 5.49 x 4.69m Sliding PVC door to west elevation. Sink. Opening to workshop area 7.24 x 3.96m.
OUTSIDE :
A shared tarmac drive leads to tarmac parking and turning area and 2 garages. The garden is laid to lawn with mature hedges, flower and shrub borders. In the front of the house there is a large terrace with a sunshade.
To the rear, there are various seating areas including a large decking area. The garden is laid to lawn with mature trees, shrubs and flower borders. Small ornamental pond. and a vegetable garden.
Detached 2-Storey block barn 4.70 x 3.19m Power and light. Attached Greenhouse 4.83 x 2.83m
SERVICES :
Mains drainage, water and electricity are connected. Fibre optic internet. Heating is provided by a heat exchange pump and a woodburner. The hot water is heated via solar panels. Double glazed windows with shutters - some electric via solar panels.
FINANCIAL DETAILS :
Taxes Foncières : 1,217€ per annum
Taxe d’habitation : € per annum
Asking price : 187,500€ including Agency fees of 12,500€. In addition the buyer will pay the Notaire's fee of 14,900€
Estimated annual energy costs of the dwelling between 829 € and 1 170 € per year
Average energy prices indexed to 01/01/2021 (including subscriptions)
The costs are estimated according to the characteristics of your home and for a standard use on 5 uses (heating, domestic hot water, air conditioning, lighting, auxiliaries)
Information on the risks to which this property is exposed is available on the Géorisques website: (Date of establishment State of Risks and Pollution (ERP): 30/01/2023 )
Property Ref : SIF - 002158
Normandy, Manche, Sourdeval, France
NEAREST AIRPORTS
Distances are straight line measurements- Caen (Carpiquet)(International)37.8 miles
- Dinard (Pleurtuit)(International)53.6 miles
- Rennes (St-Jacques)(International)58.3 miles
- Cherbourg (Maupertus)(International)68.9 miles
- Le Havre (Octeville)(International)72.6 miles
Advice on buying French property
Learn everything you need to know to successfully find and buy a property in France.
About Suzanne in France, Normandie
Suzanne in France Agence Immobilière 2 rue de la Libération Sourdeval Normandie 50150Notes
This is a property advertisement provided and maintained by Suzanne in France, Normandie (reference SIF-002158) and does not constitute property particulars. Whilst we require advertisers to act with best practice and provide accurate information, we can only publish advertisements in good faith and have not verified any claims or statements or inspected any of the properties, locations or opportunities promoted. Rightmove does not own or control and is not responsible for the properties, opportunities, website content, products or services provided or promoted by third parties and makes no warranties or representations as to the accuracy, completeness, legality, performance or suitability of any of the foregoing. We therefore accept no liability arising from any reliance made by any reader or person to whom this information is made available to. You must perform your own research and seek independent professional advice before making any decision to purchase or invest in overseas property.