
Yew Tree Cottage, Westow, York

- PROPERTY TYPE
House
- BEDROOMS
3
- BATHROOMS
1
- SIZE
1,813 sq ft
168 sq m
- TENUREDescribes how you own a property. There are different types of tenure - freehold, leasehold, and commonhold.Read more about tenure in our glossary page.
Freehold
Key features
- Period village residence in a desirable village location
- Dating from 1750 and Grade II listed
- Over 1800 sq ft of living accommodation
- Well-appointed and stylish interiors
- Beautifully renovated and ready to move straight into
- Private residence suitable as retirement, second home or luxury holiday let
- Full fibre broadband
- Garage and workshop/store offering useful space and scope to extend
- A sought-after village convenient for Malton and York
Description
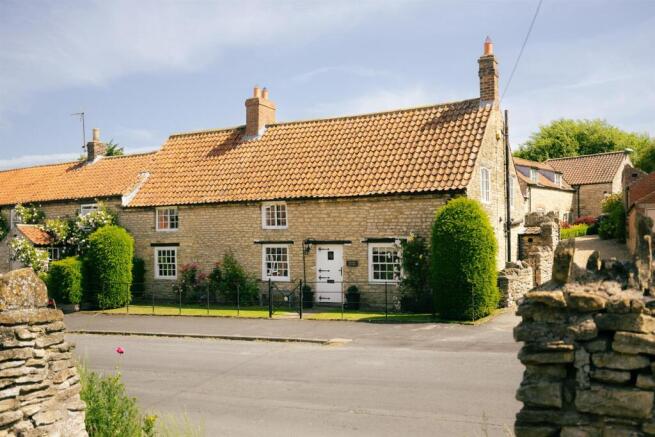
Yew Tree Cottage is a beautifully restored stone-built residence dating from 1750, situated in the sought-after village of Westow on the doorstep of the Howardian Hills. The Grade II listed property has been sympathetically renovated throughout, combining period character with well-considered interiors designed for modern living. The property includes an enclosed walled garden, a substantial outbuilding and a garage.
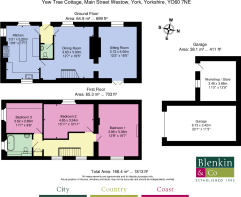
Entrance hall, cloakroom, kitchen/breakfast room, sitting room, dining room
3 bedrooms, bathroom
Garage outbuilding
Garden, parking
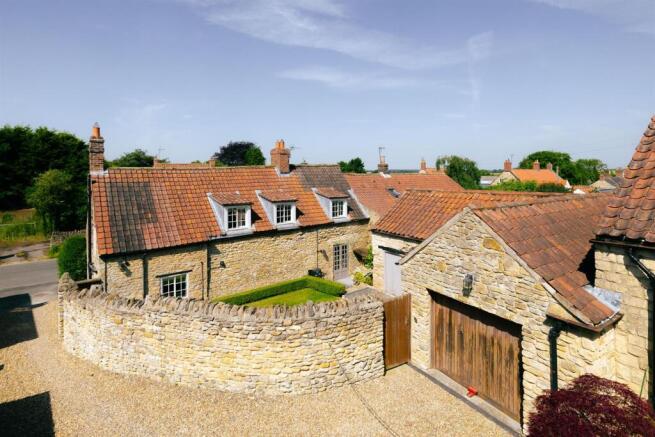
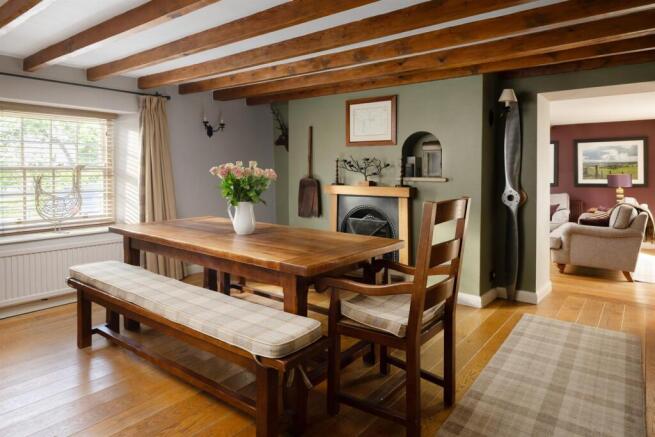
Find Out A Little More... - Yew Tree Cottage is a stone and pantile property, attached on one side, arranged on an east-west axis with three dormer windows overlooking the rear garden. The interior retains many original features, including exposed oak beams, deep-set windows, original floorboards, traditional cottage doors and period fireplaces.
The sitting room opens directly onto the garden through French doors and is centred around a wood-burning stove set within a floor-to-ceiling brick fireplace. Oak flooring continues into the dining room, where a cast-iron open fireplace with a timber surround and mantel is surmounted by an arched niche. The double-aspect kitchen has a quarry tile floor and is fitted with Shaker-style cabinetry, incorporating an island unit, Butler sink, integrated appliances, oak worktops and a full-szie range cooker.
The staircase rises to a naturally lit central landing, providing access to three bedrooms and a family bathroom fitted with underfloor heating and a shower over the bath. The principal bedroom is generously proportioned, matching the footprint of the sitting room below, and includes an ornate cast-iron fireplace.
Outside - The front elevation, bordered by climbing roses, sits behind traditional parkland railings. A central path, flanked by lawns, leads to the principal entrance with stable door.
To the rear, a gravel drive sweeps around to a substantial stone outbuilding beneath a pantile roof, incorporating a spacious single garage with loft storage above. The one-and-a-half-length garage has an electric door, power and light.
The rear garden is enclosed by a high curved stone wall planted with roses, creating a private setting. Arranged over two levels, the garden includes a sheltered terrace of black granite cobbled stone adjoining the house, bordered by raised beds planted with herbaceous perennials and providing space for outdoor dining and entertaining. Stone steps lead to an upper terrace positioned to enjoy afternoon sun, together with a lawn edged by a clipped box hedge. An original well, now protected by a grille, remains a feature of the garden. There is an outside tap and external lighting has been installed across the length of the back garden.
An attached stone outbuilding provides excellent workshop and storage space, while a secure gate offers direct access to the garage. Together, these buildings present an exciting opportunity to extend the existing accommodation or create a home office, studio or self-contained annexe, subject to any necessary consents.
Environs - Malton 5 miles, York city centre 14 miles, Yorkshire coast 27 miles
Westow lies within an attractive area of rolling North Yorkshire countryside between the Howardian Hills and the Yorkshire Wolds, approximately three miles from the A64, providing convenient access to Leeds, York and the east coast. Numerous public footpaths and quiet country lanes radiate from the village, offering excellent walking through the surrounding countryside, while the picturesque ruins of Kirkham Abbey and the adjoining riverside beauty spot lie little more than a mile to the west.
The village, characterised by its period stone houses, is known for its strong community. Amenities include a well-regarded dining pub, a thriving cricket club with a modern pavilion, and an active village hall hosting a range of community events and classes. The well-known local landmark, Castle Howard, with its farm shop, garden centre and arboretum, lies only six miles to the north. Highly regarded pubs are close by, while the market town of Malton provides a comprehensive range of everyday amenities, independent shops, cafés and restaurants, together with a railway station offering regular services to London via York (fastest under two hours), as well as direct connections to Leeds and Manchester. The City of York is approximately 35 minutes away by car.
Important Information - Tenure: Freehold
EPC Rating: D – but exempt as Grade II Listed
Services & Systems: Mains electricity, water and drainage. LPG central heating with a concealed underground tank. Full fibre broadband.
Fixtures & Fittings: All items in the written text of these particulars are included in the sale. All others are expressly excluded regardless of inclusion in any photographs. Purchasers must satisfy themselves that any equipment included in the sale of the property is in satisfactory order.
Local Authority: North Yorkshire Council
Money Laundering Regulations: Prior to a sale being agreed, prospective purchasers are required to produce identification documents in order to comply with Money Laundering regulations. Your co-operation with this is appreciated and will assist with the smooth progression of the sale.
Directions: From the A64, head into the village and turn right. Drive past the pub and the cottage just beyond the post box and red telephone box, on the left hand side.
What3words: ///when.foster.fights
Viewing: Strictly by appointment
Photographs, images, brochure and property highlights video: Summer 2026. Some images may have been enhanced using artificial intelligence (AI); any such images will be clearly identified individually. Google map images may neither be current nor a true representation.
Brochures
Brochure- COUNCIL TAXA payment made to your local authority in order to pay for local services like schools, libraries, and refuse collection. The amount you pay depends on the value of the property.Read more about council Tax in our glossary page.
- Ask agent
- PARKINGDetails of how and where vehicles can be parked, and any associated costs.Read more about parking in our glossary page.
- Yes
- GARDENA property has access to an outdoor space, which could be private or shared.
- Yes
- ACCESSIBILITYHow a property has been adapted to meet the needs of vulnerable or disabled individuals.Read more about accessibility in our glossary page.
- Ask agent

Add an important place to see how long it'd take to get there from our property listings.
__mins driving to your place




Notes
Staying secure when looking for property
Ensure you're up to date with our latest advice on how to avoid fraud or scams when looking for property online.
Visit our security centre to find out moreDisclaimer - Property reference 34809733. The information displayed about this property comprises a property advertisement. Rightmove.co.uk makes no warranty as to the accuracy or completeness of the advertisement or any linked or associated information, and Rightmove has no control over the content. This property advertisement does not constitute property particulars. The information is provided and maintained by Blenkin & Co, York. Please contact the selling agent or developer directly to obtain any information which may be available under the terms of The Energy Performance of Buildings (Certificates and Inspections) (England and Wales) Regulations 2007 or the Home Report if in relation to a residential property in Scotland.
*This is the average speed from the provider with the fastest broadband package available at this postcode. The average speed displayed is based on the download speeds of at least 50% of customers at peak time (8pm to 10pm). Fibre/cable services at the postcode are subject to availability and may differ between properties within a postcode. Speeds can be affected by a range of technical and environmental factors. The speed at the property may be lower than that listed above. You can check the estimated speed and confirm availability to a property prior to purchasing on the broadband provider's website. Providers may increase charges. The information is provided and maintained by Decision Technologies Limited. **This is indicative only and based on a 2-person household with multiple devices and simultaneous usage. Broadband performance is affected by multiple factors including number of occupants and devices, simultaneous usage, router range etc. For more information speak to your broadband provider.