
Saxon Road, Saxmundham

- PROPERTY TYPE
Semi-Detached
- BEDROOMS
3
- BATHROOMS
1
- SIZE
Ask agent
- TENUREDescribes how you own a property. There are different types of tenure - freehold, leasehold, and commonhold.Read more about tenure in our glossary page.
Freehold
Key features
- Well Presented Family Home
- Large Garden with Summer House
- Off Road Parking with Carport
- Gas Central Heating and Double Glazing
- Double Glazed Conservatory
- Side Hallway with WC and Stores
- 3 Bedrooms and Shower Room
- No Onward Chain
- EPC - C
Description
Saxmundham Lies conveniently placed about seven miles inland from the Suffolk Heritage Coastline at the pretty and unspoilt seaside town of Aldeburgh and about 25 miles north of the county town of Ipswich. For those with leisure interest in mind the area abounds with opportunities including the nearby Saxmundham Sports Club, bird watching at the renowned RSPB Minsmere Reserve, walking in the areas woodlands and forests at Dunwich and Rendlesham and cycling on the local leafy lanes. For music lovers the Snape Maltings Concert Hall is but a short drive away as is the River Alde which provides some of the prettiest sailing waters on the East Coast.
Description - Conveniently located within comfortable walking distance of the town centre and its excellent range of amenities, this particularly well-presented semi-detached family home offers bright, well-proportioned accommodation complemented by beautifully maintained gardens and a high standard of presentation throughout.
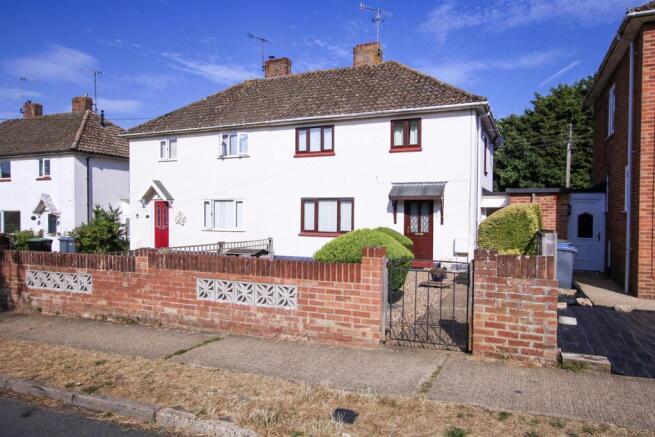
Set well back from the road, the property enjoys an attractive frontage with painted brick elevations beneath a pitched and hipped tiled roof. A thoughtfully landscaped, sunken front garden, attractively laid to shingle and planted with a colourful variety of shrubs, creates an appealing first impression, while a pathway leads to the welcoming entrance hall with staircase rising to the first floor.
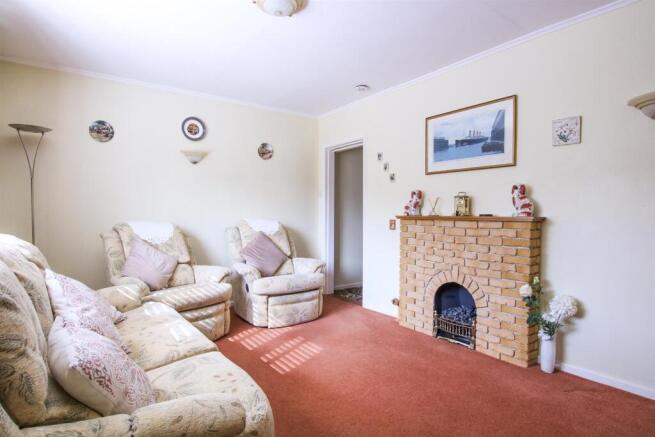
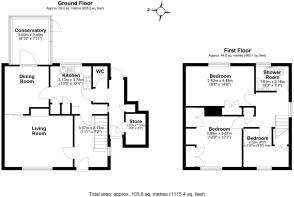
The principal reception rooms have been designed with everyday family living in mind. The comfortable sitting room overlooks the front garden and features an attractive mock stone fireplace as its focal point, flowing seamlessly through to the adjoining dining room. Beyond, the well-appointed kitchen is fitted with an excellent range of wall and base units providing ample storage and generous preparation space, while a delightful conservatory enjoys lovely views across the rear garden and opens directly onto the terrace, creating an ideal setting for entertaining and relaxed indoor-outdoor living.
A practical side lobby, accessed from the kitchen, has a separate WC and provides a wealth of additional storage together with access to both the front and rear gardens, while an adjoining external store/workshop offers excellent space for hobbies, gardening equipment or general storage.
The first floor comprises three well-proportioned bedrooms, together with an airing cupboard and a stylish shower room fitted with a contemporary white suite, completing the well-balanced accommodation.
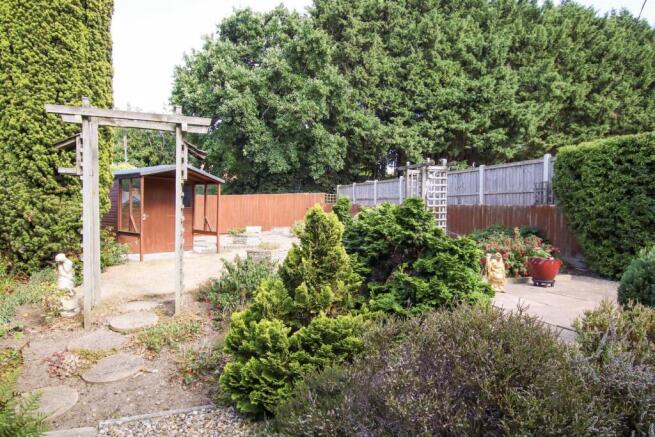
The gardens are undoubtedly one of the property's most appealing features. Carefully designed to provide interest throughout the seasons, the rear garden incorporates two raised paved terraces, ideal for outdoor dining and entertaining, separated by attractive shingle beds planted with ferns and mature conifers. Beyond lies a well-maintained lawn together with additional landscaped shingle areas, stepping stone pathways and an abundance of established shrubs, creating a peaceful and private setting. A charming timber summerhouse provides a wonderful retreat, while the adjoining carport enjoys direct access onto a rear track, over which the property benefits from a right of access.
Further benefits include double glazing and gas-fired central heating. Combining attractive gardens, practical family accommodation and a convenient location close to the town centre, this delightful home is ideally suited to a wide range of purchasers seeking a comfortable and easily managed home in a popular residential setting.
Tenure - Freehold
Outgoings - Council Tax Band currently B
Services - Mains gas, electricity, water and drainage.
Viewing Arrangements - Please contact Flick & Son, Ashford House, High Street, Saxmundham, IP17 1AB for an appointment to view. Email: Tel: Ref: 21181/RDB.
Fixtures And Fittings - No fixtures, fittings, furnishings or effects save those that are specifically mentioned in these particulars are included in the sale and any item not so noted is expressly excluded. It should not be assumed that any contents, furnishings or furniture shown in the photographs (if any) are included in the sale. These particulars do not constitute any part of any offer or contract. They are issued in good faith but do not constitute representations of fact and should be independently checked by or on behalf of prospective purchasers or tenants and are furnished on the express understanding that neither the agents nor the vendor are or will become liable in respect of their contents. The vendor does not hereby make or give nor do Messrs Flick & Son nor does any Director or employee of Messrs Flick & Son have any authority to make or give any representation or warranty whatsoever, as regards the property or otherwise.
Brochures
Saxon Road, Saxmundham- COUNCIL TAXA payment made to your local authority in order to pay for local services like schools, libraries, and refuse collection. The amount you pay depends on the value of the property.Read more about council Tax in our glossary page.
- Band: B
- PARKINGDetails of how and where vehicles can be parked, and any associated costs.Read more about parking in our glossary page.
- Yes
- GARDENA property has access to an outdoor space, which could be private or shared.
- Yes
- ACCESSIBILITYHow a property has been adapted to meet the needs of vulnerable or disabled individuals.Read more about accessibility in our glossary page.
- Ask agent

Add an important place to see how long it'd take to get there from our property listings.
__mins driving to your place
Affordability



Get an instant, personalised result:
- Show sellers you’re serious
- Secure viewings faster with agents
- No impact on your credit score
Notes
Staying secure when looking for property
Ensure you're up to date with our latest advice on how to avoid fraud or scams when looking for property online.
Visit our security centre to find out moreDisclaimer - Property reference 34846916. The information displayed about this property comprises a property advertisement. Rightmove.co.uk makes no warranty as to the accuracy or completeness of the advertisement or any linked or associated information, and Rightmove has no control over the content. This property advertisement does not constitute property particulars. The information is provided and maintained by Flick & Son, Saxmundham. Please contact the selling agent or developer directly to obtain any information which may be available under the terms of The Energy Performance of Buildings (Certificates and Inspections) (England and Wales) Regulations 2007 or the Home Report if in relation to a residential property in Scotland.
*This is the average speed from the provider with the fastest broadband package available at this postcode. The average speed displayed is based on the download speeds of at least 50% of customers at peak time (8pm to 10pm). Fibre/cable services at the postcode are subject to availability and may differ between properties within a postcode. Speeds can be affected by a range of technical and environmental factors. The speed at the property may be lower than that listed above. You can check the estimated speed and confirm availability to a property prior to purchasing on the broadband provider's website. Providers may increase charges. The information is provided and maintained by Decision Technologies Limited. **This is indicative only and based on a 2-person household with multiple devices and simultaneous usage. Broadband performance is affected by multiple factors including number of occupants and devices, simultaneous usage, router range etc. For more information speak to your broadband provider.