
Dock View Road, Barry

- PROPERTY TYPE
Terraced
- BEDROOMS
3
- BATHROOMS
1
- SIZE
Ask agent
- TENUREDescribes how you own a property. There are different types of tenure - freehold, leasehold, and commonhold.Read more about tenure in our glossary page.
Freehold
Key features
- RECENTLY RENOVATED THROUGHOUT
- THREE DOUBLE BEDROOMS
- PANORAMIC SEA VIEWS
- SPACIOUS LIVING ROOM
- MODERN FULLY FITTED KITCHEN
- OPEN PLAN DINING ROOM
- LOW MAINTENANCE REAR GARDEN
- UPVC DG & GCH VIA COMBI BOILER
- ER= E
Description
As you enter, you are welcomed into a spacious living room that provides an inviting atmosphere for relaxation and entertainment. The heart of the home is undoubtedly the modern, fully fitted kitchen, which seamlessly flows into an open plan dining area. This layout is ideal for hosting gatherings or enjoying family meals, creating a warm and inclusive environment.
The property also features a contemporary family shower room, designed with both style and functionality in mind. Each room has been thoughtfully designed to maximise space and light, ensuring a bright and airy feel throughout.
Located in a desirable area, this home is not only a beautiful living space but also offers the convenience of nearby amenities and transport links. Whether you are looking to enjoy the vibrant local community or simply unwind with the picturesque views, this property is a must-see. Embrace the opportunity to make this stunning house your new home.
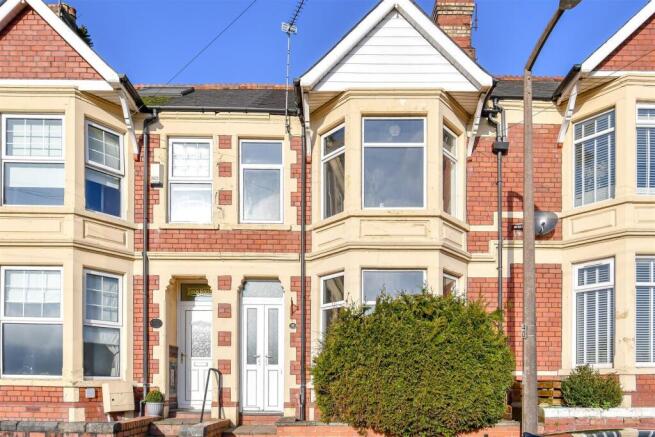
Front - Fore courted to the front with steps rising to a storm porch with traditional tiles. Wooden door opens to the entrance hallway.
Entrance Hallway - Smoothly plastered with traditional coving and corbels; plastered walls; fitted carpet; additional wooden door; wall-mounted radiator; wooden staircase with fitted carpet to first floor; understairs storage cupboard; original Victorian-style flooring beneath the carpet; open to second sitting room/dining area.
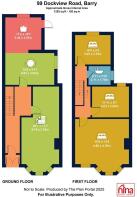
Living Room - 8.10m x 3.53m (26'7 x 11'7) - Smoothly plastered ceiling and walls with traditional coving; fitted carpet; fireplace surround; built-in eaves storage; bay-fronted UPVC double-glazed window to front aspect; wooden door; wall-mounted radiator.
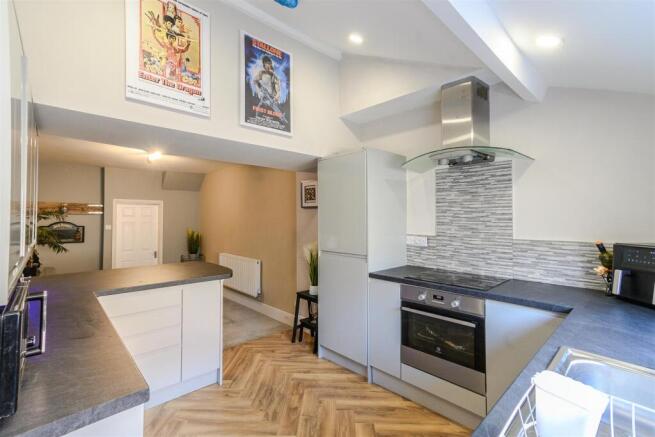
Kitchen/Dining Room - 4.62m x 3.02m (15'2 x 9'11) - Smoothly plastered ceiling and walls; UPVC double-glazed window to side aspect; matte porcelain tile flooring; wall-mounted radiator; open to kitchen. The kitchen has a plastered vaulted ceiling with inset spotlights; plastered walls with porcelain splashback; herringbone flooring; eye-level wall units and base units; laminate work surfaces; integrated 50/50 fridge-freezer; integrated electric oven and hob with extractor; stainless steel sink with mixer tap and drainer; plumbing for integrated dishwasher and integrated washing machine; UPVC double-glazed window to rear garden; wooden glazed door to rear.
First Floor -
Landing - Smoothly plastered ceiling and walls; fitted carpet; tiered split level; loft access; wooden doors to bedrooms and family bathroom.
Bedroom One - 4.88m x 4.39m (16'0 x 14'5) - Smoothly plastered ceiling with traditional coving; smoothly plastered walls; UPVC double-glazed bay window to front elevation with panoramic waterfront and Bristol Channel sea views; wall-mounted radiator.
Bedroom Two - 3.63m x 2.92m (11'11 x 9'7) - Smoothly plastered ceiling and walls; fitted carpet; UPVC double-glazed window to rear elevation; wall-mounted radiator.
Bedroom Three - 3.05m x 2.79m (10'0 x 9'2) - Smoothly plastered ceiling and walls; fitted carpet; UPVC double-glazed window to rear elevation; wall-mounted radiator
Family Shower Room - 2.11m x 1.78m (6'11 x 5'10) - Smoothly plastered ceiling; porcelain high-gloss marble tiles to walls and floor; triple shower cubicle with large screen and dual-head mains shower; vanity wash-hand basin; close-coupled WC with storage; mixer tap; chrome towel-rail wall-mounted heater.
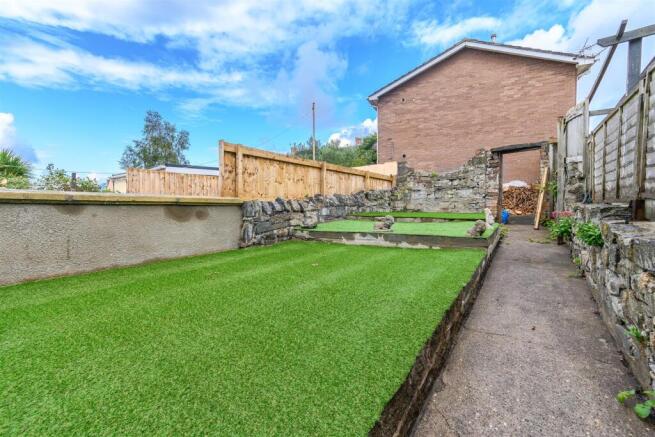
Rear Garden - **NOT YET COMPLETE** Landscaped, tiered garden spaces with artificial grass; traditional stone walls; paved pathways; gate to lane access.
Council Tax - Council tax band D.
Disclaimer - The prospective purchaser's attention is drawn to the following points: We reiterate that room measurements are very approximate, as the room dimensions are in some instances irregular, due to the period and individual nature of the property. 1. These sales particulars have been carefully checked with the owner/seller of the property. If there is any point which is particularly important, please ask. Whilst given in good faith they should not be construed as statements of fact and are provided for guidance only, they do not constitute any part of an offer or contract. 2.When considering making an offer on this property it is advisable to double check all measurements and point of particular importance to you. 3.All measurements and details of location are approximate only. 4. The photographs show only certain parts and aspects of the property at the time they were taken. 5. Buyers are advised to contact a solicitor to obtain verification of tenure and a surveyor to check that appliances, installations and services are in satisfactory condition. 6. Anyone wishing to view the property must provide their name, address and telephone number to safeguard the well being of owner/seller and staff.
Mortgage Advice - Choosing a mortgage will be one of the largest financial decisions you will make. To assist you with this process we have an independent mortgage specialist at our sales office in Barry. If you should choose to use these services they will be completely confidential and without obligation.
Photograph Disclaimer - Any photographs used are subject to the same requirements of not being misleading or ambiguous. They must reflect as far as practicable the accurate condition/presentation of the property.
Proceeds Of Crime Act 2002 - Nina Estate Agents & Lettings Ltd are obliged to report any knowledge or reasonable suspicion of money laundering to NCA (National Crime Agency) and should such a report prove necessary may be precluded from conducting any further work without consent from NCA.
Tenure - We have been advised that the property is freehold. You are advised to check these details with your solicitor as part of the conveyancing process.
Brochures
Dock View Road, BarryBrochure- COUNCIL TAXA payment made to your local authority in order to pay for local services like schools, libraries, and refuse collection. The amount you pay depends on the value of the property.Read more about council Tax in our glossary page.
- Band: D
- PARKINGDetails of how and where vehicles can be parked, and any associated costs.Read more about parking in our glossary page.
- Ask agent
- GARDENA property has access to an outdoor space, which could be private or shared.
- Yes
- ACCESSIBILITYHow a property has been adapted to meet the needs of vulnerable or disabled individuals.Read more about accessibility in our glossary page.
- Ask agent

Add an important place to see how long it'd take to get there from our property listings.
__mins driving to your place
Affordability




Notes
Staying secure when looking for property
Ensure you're up to date with our latest advice on how to avoid fraud or scams when looking for property online.
Visit our security centre to find out moreDisclaimer - Property reference 34847182. The information displayed about this property comprises a property advertisement. Rightmove.co.uk makes no warranty as to the accuracy or completeness of the advertisement or any linked or associated information, and Rightmove has no control over the content. This property advertisement does not constitute property particulars. The information is provided and maintained by Nina Estate Agents, Barry. Please contact the selling agent or developer directly to obtain any information which may be available under the terms of The Energy Performance of Buildings (Certificates and Inspections) (England and Wales) Regulations 2007 or the Home Report if in relation to a residential property in Scotland.
*This is the average speed from the provider with the fastest broadband package available at this postcode. The average speed displayed is based on the download speeds of at least 50% of customers at peak time (8pm to 10pm). Fibre/cable services at the postcode are subject to availability and may differ between properties within a postcode. Speeds can be affected by a range of technical and environmental factors. The speed at the property may be lower than that listed above. You can check the estimated speed and confirm availability to a property prior to purchasing on the broadband provider's website. Providers may increase charges. The information is provided and maintained by Decision Technologies Limited. **This is indicative only and based on a 2-person household with multiple devices and simultaneous usage. Broadband performance is affected by multiple factors including number of occupants and devices, simultaneous usage, router range etc. For more information speak to your broadband provider.