Larklands Avenue, Ilkeston, DE7

- PROPERTY TYPE
Detached
- BEDROOMS
5
- BATHROOMS
3
- SIZE
2,540 sq ft
236 sq m
- TENUREDescribes how you own a property. There are different types of tenure - freehold, leasehold, and commonhold.Read more about tenure in our glossary page.
Freehold
Key features
- Generous plot in a secure wall and gated entry
- Five / six double bedroom detached home
- Multiple car driveway, garage and workshop
- Refitted kitchen
- Two sitting rooms, adaptable reception rooms
- Potential building plot for several homes STPP
- Walking distance to the countryside walks in Cossall and Canal
- Fantastic access to bus links, schools, shops and more
- Gas central heating and double glazing
- A must view to appreciate the size of the plot and the home
Description
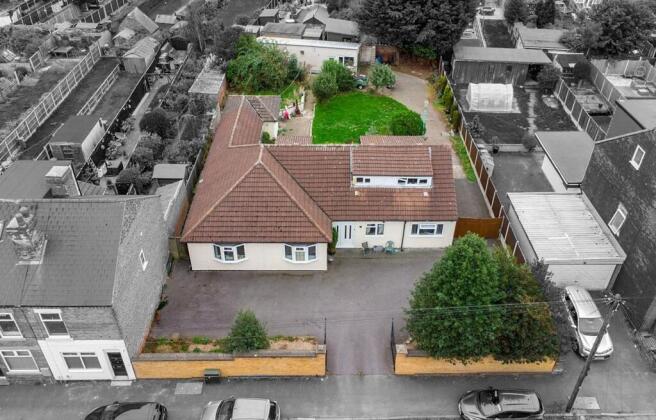
This impressive size detached property occupies a generous plot within a secure walled and gated entry, offering both privacy and ample space for a growing family. The home features five or six double bedrooms, providing flexible accommodation options for bedrooms, home offices or hobby rooms. The refitted kitchen is well-appointed and leads to two spacious sitting rooms, each offering adaptable reception space suited to modern family life. A large driveway, garage and workshop ensure plentiful off-road parking and storage. The property also benefits from gas central heating and double glazing throughout. Conveniently located within walking distance to scenic countryside walks in Cossall and along the canal, the home offers fantastic access to local bus links, reputable schools, shops and other amenities. Additionally, there is significant potential for future development, with the possibility of a building plot for several homes (subject to planning permission). Viewing is highly recommended to appreciate both the size of the plot and the versatility of the accommodation on offer.
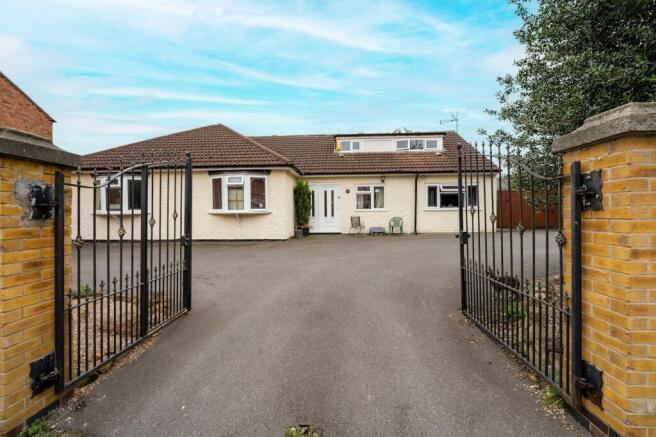
The outside space is both extensive and thoughtfully arranged. At the front, wrought iron gates open onto a tarmac driveway that provides parking for multiple cars. Timber gates to the side lead to further driveway space and access to the rear of the property. The rear garden is particularly generous, laid mainly to lawn and complemented by a block paved patio - ideal for entertaining or relaxing outdoors. A raised garden area includes a greenhouse, perfect for keen gardeners or those looking to grow their own produce. The plot’s size and layout offer excellent scope for further landscaping or development, subject to the necessary permissions. This substantial outside space enhances the property’s appeal, providing a secure and private environment for families, pets or anyone seeking a peaceful retreat within easy reach of local amenities.
Property information
Tenure - Freehold
Services - Gas central heating and double glazing throughout
Council tax band - C
EPC- E
Viewing information:
Viewings are available 7 days a week.
Email - Partner agent
or
Important Information:
Making An Offer - As part of our service to our Vendors we ensure that all potential buyers are in a position to proceed with any offer they make and would therefore ask any potential purchaser to speak with our Mortgage Advisor to discuss and establish how they intend to fund their purchase. Additionally we can offer Independent Financial Advice and are able to source mortgages from the whole of the market helping you secure the best possible deal and potentially saving you money. If you are making a cash offer we will ask you to confirm the source and availability of your funds in order for us to present your offer in the best possible light to our Vendor.
Details and any references made on the brochure are based upon information supplied in good faith by the Vendor upon instruction.
EPC Rating: E
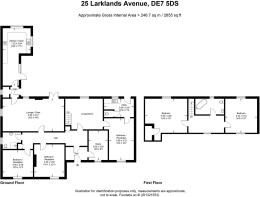
Entrance Hallway
Double glazed door and window and radiator.
Office
3.85m x 2.5m
A great room perfect for a home office, double glazed window to the front and radiator.
Inner Hallway
A good size inner hallway connecting all the spacious rooms downstairs
Bedroom / Reception Room
4.25m x 3.94m
A good size double bedroom or adaptable reception room, double glazed bay window, radiator and feature fireplace.
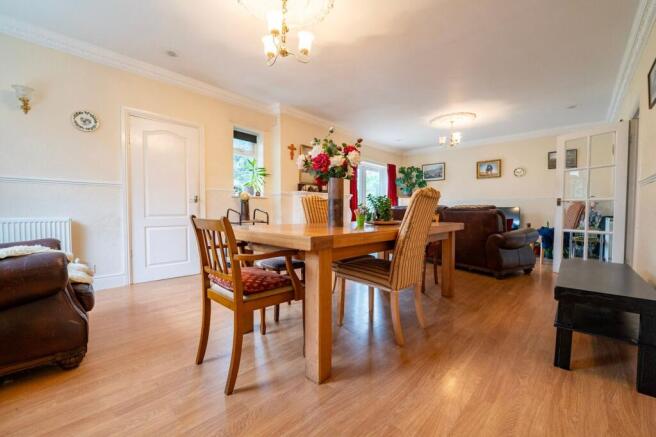
Lounge Diner
8m x 4.27m
A spacious lounge with double glazed French doors to the rear and two dg windows, two radiators, fireplace with gas effect fire.
Rear Hallway
Double glazed door, cupboard housing Baxi boiler.
Kitchen Diner
7.52m x 3.64m
A light a spacious kitchen diner with three double glazed windows over looking this fabulous size garden, radiator, wall and base units, worktops, upstands, electric oven, hob, extractor, sink and tiled flooring.
Shower Room
2.39m x 2.13m
A double glazed window, radiator, shower cubicle, wash basin, WC, PVC panelled splash backs.
Bedroom / Reception
3.95m x 3.49m
Double glazed bay window to the front, an adaptable room and radiator.
Sitting Room
4.09m x 3.94m
Double glazed window to the rear, radiator, stairs to first floor.
Bedroom / Reception
5.49m x 3.23m
Double glazed window, electric heater, loft access.
Utility Room
3.89m x 2.39m
Double glazed door and window, base unit and sink.
Landing
Landing with double glazed window.
Bedroom
4.43m x 4.15m
A good size double bedroom double glazed windows and radiator.
Bedroom
4.4m x 4m
Another double bedroom, double glazed window, radiator, storage cupboard.
Detached Garage
7.71m x 3.66m
DETACHED GARAGE
7.71m x 3.66m
Double timber doors, double glazed door and window, power, light and water, opening into...
Workshop
3.74m x 3.14m
WORKSHOP
3.74m x 3.18m
UPVC double glazed window, power and light.
Garden
OUTSIDE
Front: Wrought iron gates open onto tarmac driveway.
Side: Timber gates open to the side driveway and rear.
Rear: Generous garden laid to lawn with block paved patio, raised garden area with greenhouse.
Parking - Garage
OUTSIDE
Front: Wrought iron gates open onto tarmac driveway for multiple cars.
Side: Timber gates open to the side driveway and rear.
Rear: Generous garden laid to lawn with block paved patio, raised garden area with greenhouse.
Disclaimer
In accordance with current legal requirements, all prospective purchasers are required to undergo an Anti-Money Laundering (AML) check. An administration fee of £40 per property will apply. This fee is payable after an offer has been accepted and must be settled before a memorandum of sale can be issued.
- COUNCIL TAXA payment made to your local authority in order to pay for local services like schools, libraries, and refuse collection. The amount you pay depends on the value of the property.Read more about council Tax in our glossary page.
- Band: C
- PARKINGDetails of how and where vehicles can be parked, and any associated costs.Read more about parking in our glossary page.
- Garage
- GARDENA property has access to an outdoor space, which could be private or shared.
- Private garden
- ACCESSIBILITYHow a property has been adapted to meet the needs of vulnerable or disabled individuals.Read more about accessibility in our glossary page.
- Ask agent
Larklands Avenue, Ilkeston, DE7

Add an important place to see how long it'd take to get there from our property listings.
__mins driving to your place
Affordability

Notes
Staying secure when looking for property
Ensure you're up to date with our latest advice on how to avoid fraud or scams when looking for property online.
Visit our security centre to find out moreDisclaimer - Property reference 4c0cdbd6-4a74-4865-b9e2-3d0728392730. The information displayed about this property comprises a property advertisement. Rightmove.co.uk makes no warranty as to the accuracy or completeness of the advertisement or any linked or associated information, and Rightmove has no control over the content. This property advertisement does not constitute property particulars. The information is provided and maintained by Hortons, National. Please contact the selling agent or developer directly to obtain any information which may be available under the terms of The Energy Performance of Buildings (Certificates and Inspections) (England and Wales) Regulations 2007 or the Home Report if in relation to a residential property in Scotland.
*This is the average speed from the provider with the fastest broadband package available at this postcode. The average speed displayed is based on the download speeds of at least 50% of customers at peak time (8pm to 10pm). Fibre/cable services at the postcode are subject to availability and may differ between properties within a postcode. Speeds can be affected by a range of technical and environmental factors. The speed at the property may be lower than that listed above. You can check the estimated speed and confirm availability to a property prior to purchasing on the broadband provider's website. Providers may increase charges. The information is provided and maintained by Decision Technologies Limited. **This is indicative only and based on a 2-person household with multiple devices and simultaneous usage. Broadband performance is affected by multiple factors including number of occupants and devices, simultaneous usage, router range etc. For more information speak to your broadband provider.