
Bere Ferrers, West Devon - Cottage and Ancillary Unit

- PROPERTY TYPE
Semi-Detached
- BEDROOMS
3
- BATHROOMS
2
- SIZE
1,634 sq ft
152 sq m
- TENUREDescribes how you own a property. There are different types of tenure - freehold, leasehold, and commonhold.Read more about tenure in our glossary page.
Freehold
Key features
- Highly Desirable Character Home
- Ideal Annexe for Home and Income Use
- Additional 1-bedroom Accommodation, Potential Rental Income
- Tasteful 2-bedroom Principal Cottage
- Centre Village, Riverside Setting
- Well Maintained 0.25 Acres Plot
- Energy efficient, Low Running Costs
- Superb Views of River Tavy
- Freehold
- Council Tax Band D
Description
Situation - This property is located in the heart of the highly desirable, peaceful and picturesque riverside village of Bere Ferrers in West Devon, just 50 yards from the village pub, half a mile from the train station and only 100 yards from the river Tavy itself. The area is sought-after by those with an interest in sailing and other water sports, with the nearby hamlet of Weir Quay providing a boatyard and moorings. Bere Ferrers is also served by a community shop and a direct, 25-minute rail service to Plymouth City Centre.
One stop in the other direction, the neighbouring village of Bere Alston offers further amenities, including the train station and bus connections, two mini-markets, a post office, butchers, hairdressers, a primary school, a doctor's surgery and a pharmacy. Together with the surrounding hamlets, the two villages form the Bere Peninsula, created by the confluence of the rivers Tamar and Tavy, which itself falls within the Tamar Valley National Landscape (formerly AONB), offering superb opportunities to discover the region's rich heritage. The thriving market town of Tavistock, forming part of a designated World Heritage Site, is 9 miles away.
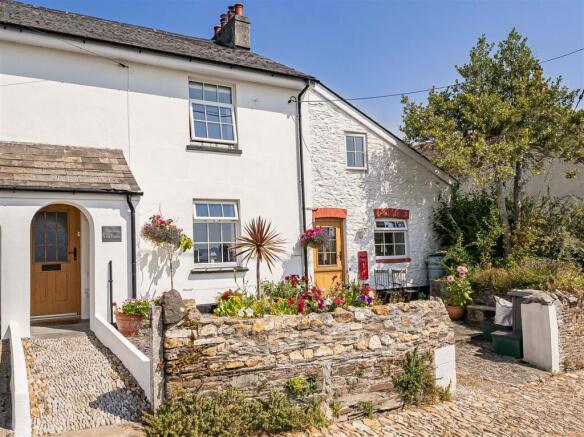
Description - This very appealing and versatile character home once encompassed the village post office and, during our clients' more recent ownership, has been completely renovated to a high standard and extended to create additional unrestricted ancillary accommodation. The property now provides attractive options for multi-generational occupation, as a home-and-income opportunity, or simply as a 3-bedroom residence. The principal accommodation is beautifully finished and presented, comprising two double bedrooms, two reception rooms, a conservatory and study area. The ancillary cottage provides an en-suite double bedroom together with an open-plan kitchen and reception room. Externally, there is a very good-sized, mature and attractively planted rear garden featuring several domestic outbuildings, areas dedicated to fruit and vegetable production and horticulture, a wildlife pond and a summer house. The garden enjoys lovely views of the River Tavy, as do the front-facing rooms within the cottage itself. This appealing home in a sought-after riverside village offers a rare degree of versatility, and also benefits from high energy efficiency and low running costs.
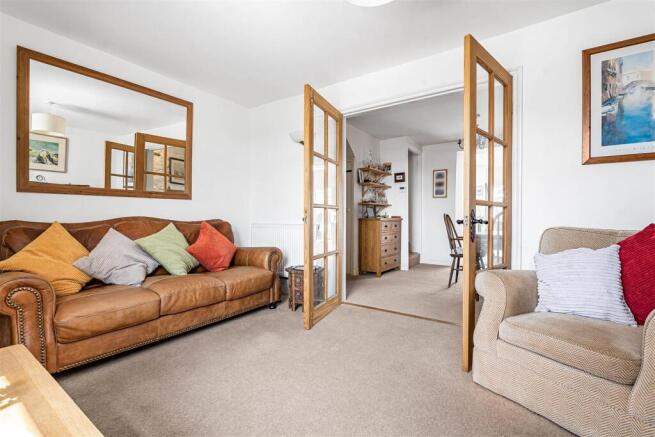
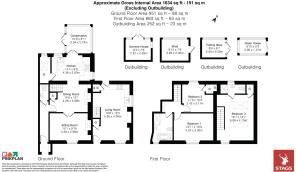
Principal Accommodation - The principal accommodation is accessed through a storm porch with slate flagstone flooring into a hallway, at the head of which is a tasteful cloakroom. On the ground floor are a cosy and comfortable, front-facing sitting room centered around a log-burning stove, and a central dining room with a wine rack and shelving to the alcoves of a former fireplace, plus stairs to the first floor with useful under-stair storage. Beyond the dining room is a bright, dual-aspect vaulted kitchen fitted with a very good range of contemporary cupboards and cabinets incorporating a ceramic sink and drainer. Appliances include a Smeg range cooker with five-ring gas hob, stainless steel extractor hood, built-in oven and slimline grill. Adjacent to the kitchen is a useful study/workspace, and completing the ground floor is a triple-aspect conservatory connecting to, and overlooking the rear garden.
There are two attractive double bedrooms at first floor level, the larger of which enjoys superb views of the River Tavy, and the second enjoys an equally attractive countryside outlook. Finally, the tastefully appointed bathroom comprises a freestanding clawfoot slipper bath, vanity wash basin unit, WC and fully tiled shower enclosure.
Ancillary Cottage - Converted during our clients' ownership, the ancillary cottage - once the village post office and shop - has been successfully utilised for holiday letting in recent years. It has its own entrance and rear door to the garden, is presented to a similarly high standard and provides attractive accommodation comprising an open-plan sitting, dining and kitchen area with an exposed stone former fireplace, plus an en-suite double bedroom above, also benefitting from the river view. The kitchen includes a built-in Zanussi oven and four-ring gas hob. There is space beneath the worktops for a fridge-freezer and a plumbed appliance.
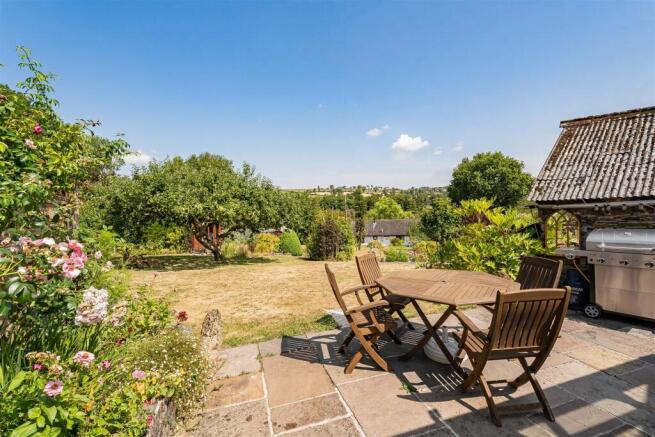
Outside - To the front of the property is a late-chipped, low-maintenance garden. To the rear, outside the conservatory, is a paved sun terrace enjoying attractive views across the garden, which is of a very good size and is well established, being planted with great colour and variety. Notable features include a mature apple tree, four plum trees, three cherry trees, a palm, and a range of other shrubs and ornamental planting. There is also a productive fruit and vegetable area, a 10'x6' greenhouse, tool and potting sheds, a log store, a timber workshop, and a summerhouse and decking perched over a wildlife pond. The summer house has power and lighting, and enjoys lovely views of the River Tavy and West Devon countryside.
Services - Mains water, electricity and gas. Gas-fired central heating (separate boilers, both new 2025). The total cost of the mains-supplied services for both cottages is understood to be approximately £150/month. Private drainage via a septic tank (shared with the neighbour). Superfast broadband is available. Variable mobile voice/data service is available with all four major network providers (source: Ofcom's online service checker).
Agent's Notes - 1. The property owns the pedestrian pathway around the side of the neighbouring property, over which the neighbour benefits from a right of way.
2. The property benefits from its own right of way over a pedestrian track situated at the end of the garden.
3. There is a very small flying freehold with the neighbour. Please contact Stags for details.
Viewings And Directions - Viewings are strictly by prior appointment with the vendor's sole agent, Stags. The What3words reference is ///degree.guitar.deck. For detailed directions, please contact the office.
Brochures
Bere Ferrers, West Devon - Cottage and Ancillary U- COUNCIL TAXA payment made to your local authority in order to pay for local services like schools, libraries, and refuse collection. The amount you pay depends on the value of the property.Read more about council Tax in our glossary page.
- Band: D
- PARKINGDetails of how and where vehicles can be parked, and any associated costs.Read more about parking in our glossary page.
- Ask agent
- GARDENA property has access to an outdoor space, which could be private or shared.
- Yes
- ACCESSIBILITYHow a property has been adapted to meet the needs of vulnerable or disabled individuals.Read more about accessibility in our glossary page.
- Ask agent

Add an important place to see how long it'd take to get there from our property listings.
__mins driving to your place
Affordability




Notes
Staying secure when looking for property
Ensure you're up to date with our latest advice on how to avoid fraud or scams when looking for property online.
Visit our security centre to find out moreDisclaimer - Property reference 34847460. The information displayed about this property comprises a property advertisement. Rightmove.co.uk makes no warranty as to the accuracy or completeness of the advertisement or any linked or associated information, and Rightmove has no control over the content. This property advertisement does not constitute property particulars. The information is provided and maintained by Stags, Tavistock. Please contact the selling agent or developer directly to obtain any information which may be available under the terms of The Energy Performance of Buildings (Certificates and Inspections) (England and Wales) Regulations 2007 or the Home Report if in relation to a residential property in Scotland.
*This is the average speed from the provider with the fastest broadband package available at this postcode. The average speed displayed is based on the download speeds of at least 50% of customers at peak time (8pm to 10pm). Fibre/cable services at the postcode are subject to availability and may differ between properties within a postcode. Speeds can be affected by a range of technical and environmental factors. The speed at the property may be lower than that listed above. You can check the estimated speed and confirm availability to a property prior to purchasing on the broadband provider's website. Providers may increase charges. The information is provided and maintained by Decision Technologies Limited. **This is indicative only and based on a 2-person household with multiple devices and simultaneous usage. Broadband performance is affected by multiple factors including number of occupants and devices, simultaneous usage, router range etc. For more information speak to your broadband provider.