
Church Farm Road, South Kelsey

- PROPERTY TYPE
Detached
- BEDROOMS
5
- BATHROOMS
3
- SIZE
Ask agent
- TENUREDescribes how you own a property. There are different types of tenure - freehold, leasehold, and commonhold.Read more about tenure in our glossary page.
Freehold
Key features
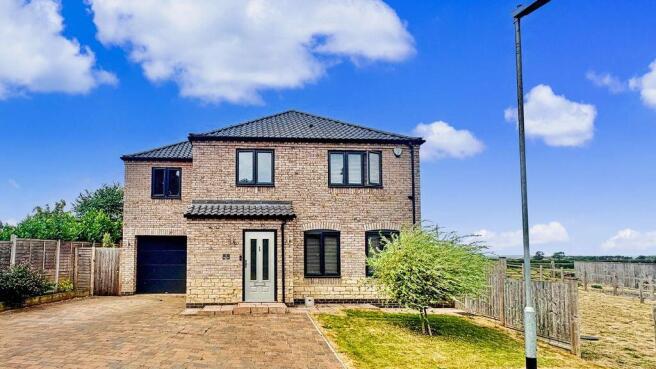
- Detached Family Home
- Truelove Homes Build Approx 4 Years Old
- Rural Village Location
- Garage & Driveway
- Five Bedrooms & Two En-Suites
- Immaculately Presented Throughout
- Open Field Views To Rear
- Viewing Highly Recommended
Description
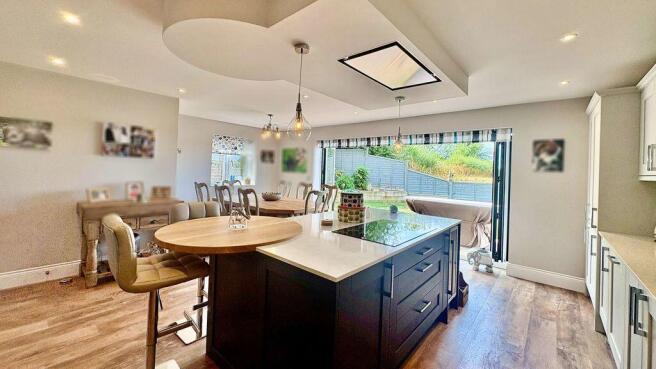
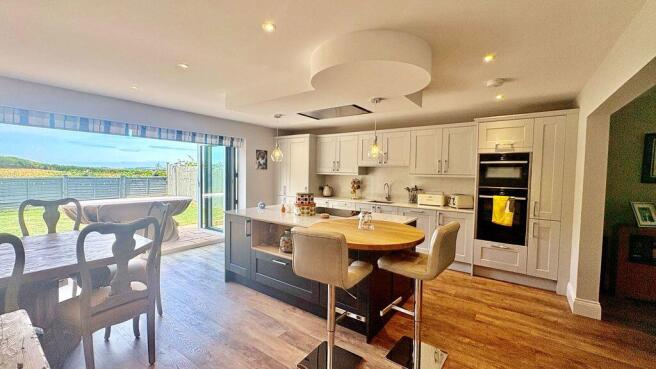
The accommodation briefly comprises a generous entrance hall leading into the true heart of the home – the outstanding open plan kitchen / dining / living space. This impressive room is undoubtedly one of the property’s greatest selling points, designed perfectly for modern family life and entertaining. The contemporary kitchen is fitted with a comprehensive range of units and fully Neff integrated appliances, while the generous dining area provides ample space for a large family dining table. Bi-fold doors open directly onto the rear garden, creating a wonderful connection between the indoor and outdoor spaces. The kitchen / diner also flows seamlessly through to the main living room, creating an exceptional sociable environment where the whole family can come together.
A separate utility room provides additional practicality, while a ground floor WC completes the downstairs accommodation.
To the first floor there are five bedrooms, four of which are generous doubles. The fifth bedroom is currently utilised as a study and provides an ideal home-working space, although it could equally be used as a bedroom, nursery or hobby room. The principal bedroom benefits from its own en-suite shower room, while a further bedroom also enjoys an en-suite, complemented by an impressive four piece family bathroom serving the remaining accommodation.
Externally, the property occupies a private position within this small development. To the front there is a block paved driveway providing ample off-street parking, together with access to the garage which benefits from full power and electrics. An electric vehicle charging point is also positioned to the front, adding to the property’s excellent modern specification. Further benefits include an air source heat pump, full uPVC double glazing and an electric vehicle charging point.
To the rear, the garden provides a wonderful setting with far-reaching views towards open fields and countryside beyond. The peaceful outlook is a real highlight, creating an attractive backdrop and offering a sense of space and privacy rarely found within newer developments.
The property forms part of a small, private development, providing a peaceful village setting away from busy roads and offering the opportunity to enjoy a more relaxed pace of life. Despite its modern construction, the home has been thoughtfully designed to maximise both family living and the surrounding countryside outlook.
South Kelsey is a charming Lincolnshire village surrounded by beautiful open countryside, offering a peaceful rural lifestyle while remaining within easy reach of everyday amenities. Local facilities can be found in nearby villages, while the market towns of Market Rasen and Caistor provide a wider selection of shops, supermarkets, schools, healthcare and leisure facilities. The area is also well placed for access to Lincolnshire’s extensive road network, making it suitable for those seeking a countryside lifestyle without being completely removed from larger towns and cities. Council tax band: D. Freehold.
Door leading to:
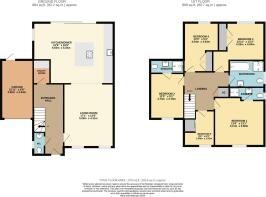
Entrance Hall
LVT flooring, underfloor heating and staircase to the first floor. Access into:
Kitchen Diner
21' 9'' x 16' 6'' (6.62m x 5.03m)
Range of matching base and wall units with matching countertops and island, integrated Neff appliances including 4-ring induction hob with ceiling mounted extrator, fridge freezer, dishwasher, double-oven with combi-microwave oven and warming drawer, pull out bin storage wine cooler, island with further built-in storage, LVT flooring, underfloor heating, bi-fold doors leading out to the rear aspect, a uPVC window leading to the side aspect and ample space for dining. Open access into:
Living Room
17' 1'' x 13' 6'' (5.20m x 4.11m)
Two uPVC double-glazed windows to the front aspect, LVT flooring and underfloor heating.
Utility Space
Fitted base and wall units, countertops, LVT flooring, underfloor heating, space and plumbing for appliances.
WC
Low-level WC, wash hand basin with under-storage, LVT flooring with underfloor heating and a frosted double-glazed window to the side aspect.
First Floor Landing
Carpeted, a radiator, LED lighting, and an airing cupboard housing the hot water tank. Access to bedrooms.
Bedroom 1
13' 6'' x 13' 1'' (4.11m x 3.98m)
Having a uPVC double-glazed window to the front aspect, carpeted, and a radiator. Access to:
En-Suite
Three-piece suite comprising low-level WC, wash hand basin with under storage, shower cubicle, tiled walls, LED mirror, frosted double-glazed window to the side aspect and a radiator.
Bedroom 2
12' 3'' x 9' 1'' (3.73m x 2.77m)
Having a uPVC double-glazed window to the front aspect, carpeted, and a radiator. Access to:
En-Suite
Three-piece suite comprising low-level WC, wash hand basin with under storage, walk-in shower cubicle, tiled flooring and walls, a radiator and LED mirror.
Bedroom 3
13' 11'' x 13' 3'' (4.24m x 4.04m)
Having a uPVC double-glazed window to the rear aspect, carpeted, a radiator, and a fitted wardrobe.
Bedroom 4
13' 3'' x 9' 4'' (4.04m x 2.84m)
Having a uPVC double-glazed window to the rear aspect, carpeted, a radiator, and a fitted wardrobe.
Bedroom 5
9' 6'' x 6' 3'' (2.89m x 1.90m)
Having a uPVC double-glazed window to the front aspect, carpeted, a radiator and overstairs storage cupboard.
Bathroom
Four-piece suite comprising low-level WC, wash hand basin with under-storage, shower cubicle, bath with tiled walls, frosted double-glazed window to the side aspect, tiled walls and flooring, LED mirror and a radiator.
Outside Front
Block paved driveway with a small lawned area and an EV charging point. Access to:
Garage
15' 11'' x 8' 8'' (4.85m x 2.64m)
Having an electric door, power and electrics, and a personnel door leading to the rear.
Outside Rear
Mostly laid to lawn with a patio seating area, countryside views, fully fenced surround and access to the side of the property.
Agents Note
The property is powered by air-source heating.
Agents Note 1
There is a management charge of £120 per month. Please contact Starkey&Brown for more information.
Agents Note 2
LABC warranty to Truelove build with approximately 5-7 years remaining.
Brochures
Full Details- COUNCIL TAXA payment made to your local authority in order to pay for local services like schools, libraries, and refuse collection. The amount you pay depends on the value of the property.Read more about council Tax in our glossary page.
- Band: D
- PARKINGDetails of how and where vehicles can be parked, and any associated costs.Read more about parking in our glossary page.
- Yes
- GARDENA property has access to an outdoor space, which could be private or shared.
- Yes
- ACCESSIBILITYHow a property has been adapted to meet the needs of vulnerable or disabled individuals.Read more about accessibility in our glossary page.
- Ask agent

Add an important place to see how long it'd take to get there from our property listings.
__mins driving to your place
Affordability




Notes
Staying secure when looking for property
Ensure you're up to date with our latest advice on how to avoid fraud or scams when looking for property online.
Visit our security centre to find out moreDisclaimer - Property reference 12892494. The information displayed about this property comprises a property advertisement. Rightmove.co.uk makes no warranty as to the accuracy or completeness of the advertisement or any linked or associated information, and Rightmove has no control over the content. This property advertisement does not constitute property particulars. The information is provided and maintained by Starkey & Brown, Lincoln. Please contact the selling agent or developer directly to obtain any information which may be available under the terms of The Energy Performance of Buildings (Certificates and Inspections) (England and Wales) Regulations 2007 or the Home Report if in relation to a residential property in Scotland.
*This is the average speed from the provider with the fastest broadband package available at this postcode. The average speed displayed is based on the download speeds of at least 50% of customers at peak time (8pm to 10pm). Fibre/cable services at the postcode are subject to availability and may differ between properties within a postcode. Speeds can be affected by a range of technical and environmental factors. The speed at the property may be lower than that listed above. You can check the estimated speed and confirm availability to a property prior to purchasing on the broadband provider's website. Providers may increase charges. The information is provided and maintained by Decision Technologies Limited. **This is indicative only and based on a 2-person household with multiple devices and simultaneous usage. Broadband performance is affected by multiple factors including number of occupants and devices, simultaneous usage, router range etc. For more information speak to your broadband provider.