
The Hawthorns, Stillington, York

- PROPERTY TYPE
House
- BEDROOMS
3
- BATHROOMS
2
- SIZE
1,455 sq ft
135 sq m
- TENUREDescribes how you own a property. There are different types of tenure - freehold, leasehold, and commonhold.Read more about tenure in our glossary page.
Freehold
Key features
- Stylish barn conversion, attached at the rear
- Single storey accommodation with cathedral-style vaulted ceilings
- Wraparound gardens to 3 sides – nearly ¼ acre in all
- Driveway parking for multiple vehicles
- Energy efficient – EPC rating C
- Underfloor heating throughout
- High quality kitchen and bathrooms
- Rural setting with excellent accessibility
- Approximately 5 minutes to Easingwold and 30 minutes to York city centre
Description
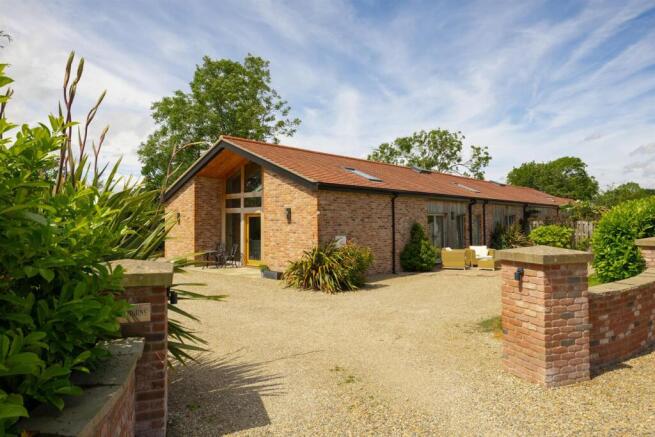
The Hawthorns occupies a rural position just beyond the well-served village of Stillington, combining the tranquility of the countryside with convenient access to York and Easingwold. Converted from a range of traditional agricultural buildings, the property retains the character of its former life through an impressive exposed oak frame and tall barn-style glazing overlooking the gardens. The conversion has been undertaken with care, preserving the building's architectural integrity while introducing the quality, comfort and energy efficiency expected of a modern home. Surrounded by open countryside with just one immediate neighbour, The Hawthorns enjoys a peaceful and private setting.
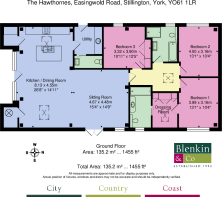
Kitchen/dining and sitting room, utility room, separate wc
Principal bedroom suite with dressing room and bathroom, 2 further double bedrooms, house bathroom
Driveway, gardens
In all some 0.23 acres
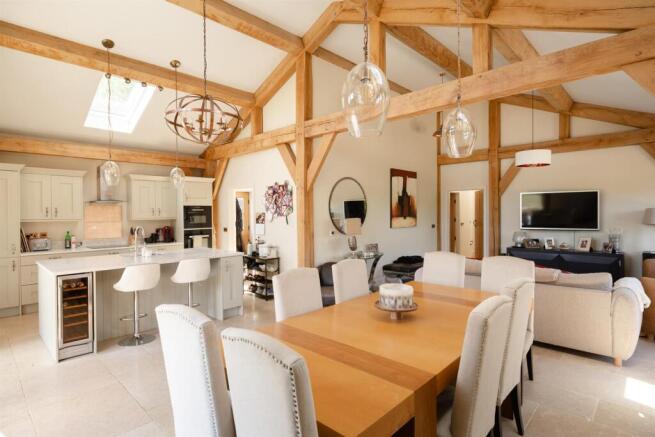
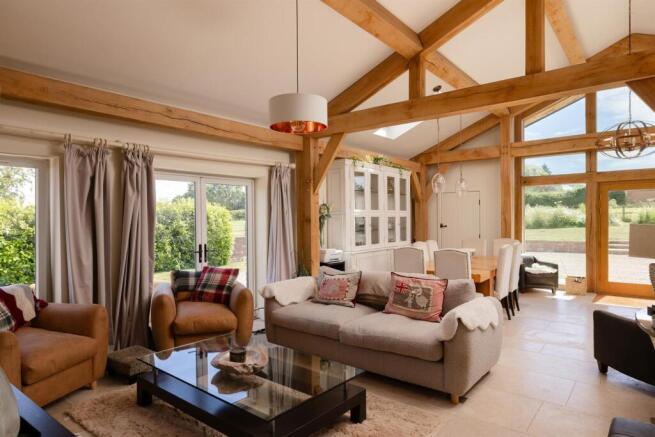
Find Out A Little More .... - The open-plan kitchen, dining and sitting room forms the heart of the house, with glazed doors opening onto the gardens from two elevations. The vaulted ceiling, rooflights and full-height glazing draw natural light into the space throughout the day, creating a bright and welcoming environment for everyday living and entertaining. There is ample room for a large dining table and generous seating area arranged around the television.
The kitchen is fitted with Shaker-style cabinetry beneath granite worktops and includes an island with breakfast bar, Quooker tap and wine fridge alongside integrated Bosch appliances. A walk-in pantry and adjoining utility room with an external stable door, provide practical day-to-day storage and workspace. Neutral finishes complement the warmth of the exposed oak frame, while underfloor heating extends beneath the tiled floor. A sliding pocket door leads to the cloakroom.
Wide internal doorways throughout enhance accessibility and ease of movement.
The exposed oak frame and vaulted ceilings continue into the bedroom accommodation, which is arranged privately at the rear of the house and accessed from a central landing illuminated by a rooflight. The principal bedroom incorporates a fitted dressing room, naturally lit from above, together with a well-appointed en-suite bathroom with a window. The two further bedrooms are both generous doubles, enjoying a westerly aspect, with one benefiting from built-in wardrobes. Each bedroom has a glazed tilt-and-turn door opening directly onto the gardens. The family bathroom is fitted with both a bath and a walk-in wet room shower with rainfall shower head.
Outside - A shared gravel driveway approaches from the village, meeting the property which is bordered to the east by estate-style railings and a low brick wall with stone coping. Brick gate piers open onto a generous gravelled parking and turning area in front of the house. Adjacent to the kitchen and dining area is a sheltered patio for outdoor dining.
Stone steps rise to an extensive lawn in front of the property, complemented by a wildflower area to the rear and a mature willow tree in one corner. The gardens are enclosed by established hedging and fencing, creating a private setting, and enjoy far-reaching views. The lawn wraps around to the eastern elevation, where a high laurel hedge provides shelter for a secluded patio accessed directly from the sitting room.
Beyond the gardens, views extend eastwards across gently rolling farmland and belts of mature woodland, forming an attractive rural backdrop.
Environs - Easingwold 2 miles, A19 4 miles, York 10 miles, Thirsk 14 miles, Yorkshire coast 38 miles
Stillington is a thriving village approximately 10 miles north of York, lying close to the Howardian Hills National Landscape. It offers an unusually comprehensive range of amenities for a village of its size, including a community-owned village shop and post office, doctors' surgery, primary school and nursery, an established Indian restaurant and two well-regarded pubs — The Bay Tree Inn and The White Bear Inn. There is also a sports club with cricket, football, tennis and squash facilities, and an active village hall. Regular bus services connect the village with both York and the nearby market town of Easingwold.
York's independent schools are readily accessible, while Outwood Academy Easingwold, the local secondary school, was judged Outstanding by Ofsted in 2022.
Important Information - Tenure: Freehold
EPC Rating: C
Council Tax Band: E
Services & Systems: Mains electricity and water. Air source heat pump. Private drainage.
Fixtures & Fittings: All items in the written text of these particulars are included in the sale. All others are expressly excluded regardless of inclusion in any photographs. Purchasers must satisfy themselves that any equipment included in the sale of the property is in satisfactory order.
Local Authority: North Yorkshire Council
Money Laundering Regulations: Prior to a sale being agreed, prospective purchasers are required to produce identification documents in order to comply with Money Laundering regulations. Your co-operation with this is appreciated and will assist with the smooth progression of the sale.
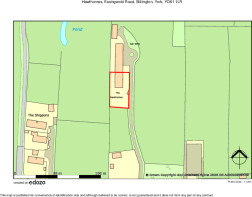
Directions: Heading west out of the village, the drive lies off the High Street, immediately beyond the village pond – as indicated by a house sign carved in stone. The Hawthorns is the second property on the left.
What3words: ///pops.afterglow.yacht
Viewing: Strictly by appointment
Photographs, images, brochure and property highlights video: July 2026. Some images may have been enhanced using artificial intelligence (AI); any such images will be clearly identified individually. Google map images may neither be current nor a true representation.
Brochures
Brochure- COUNCIL TAXA payment made to your local authority in order to pay for local services like schools, libraries, and refuse collection. The amount you pay depends on the value of the property.Read more about council Tax in our glossary page.
- Band: E
- PARKINGDetails of how and where vehicles can be parked, and any associated costs.Read more about parking in our glossary page.
- Yes
- GARDENA property has access to an outdoor space, which could be private or shared.
- Yes
- ACCESSIBILITYHow a property has been adapted to meet the needs of vulnerable or disabled individuals.Read more about accessibility in our glossary page.
- Ask agent
Energy performance certificate - ask agent

Add an important place to see how long it'd take to get there from our property listings.
__mins driving to your place
Affordability




Notes
Staying secure when looking for property
Ensure you're up to date with our latest advice on how to avoid fraud or scams when looking for property online.
Visit our security centre to find out moreDisclaimer - Property reference 34824345. The information displayed about this property comprises a property advertisement. Rightmove.co.uk makes no warranty as to the accuracy or completeness of the advertisement or any linked or associated information, and Rightmove has no control over the content. This property advertisement does not constitute property particulars. The information is provided and maintained by Blenkin & Co, York. Please contact the selling agent or developer directly to obtain any information which may be available under the terms of The Energy Performance of Buildings (Certificates and Inspections) (England and Wales) Regulations 2007 or the Home Report if in relation to a residential property in Scotland.
*This is the average speed from the provider with the fastest broadband package available at this postcode. The average speed displayed is based on the download speeds of at least 50% of customers at peak time (8pm to 10pm). Fibre/cable services at the postcode are subject to availability and may differ between properties within a postcode. Speeds can be affected by a range of technical and environmental factors. The speed at the property may be lower than that listed above. You can check the estimated speed and confirm availability to a property prior to purchasing on the broadband provider's website. Providers may increase charges. The information is provided and maintained by Decision Technologies Limited. **This is indicative only and based on a 2-person household with multiple devices and simultaneous usage. Broadband performance is affected by multiple factors including number of occupants and devices, simultaneous usage, router range etc. For more information speak to your broadband provider.