
Browning Drive, Winwick, WA2

- PROPERTY TYPE
Detached
- BEDROOMS
5
- BATHROOMS
3
- SIZE
1,636 sq ft
152 sq m
- TENUREDescribes how you own a property. There are different types of tenure - freehold, leasehold, and commonhold.Read more about tenure in our glossary page.
Freehold
Key features
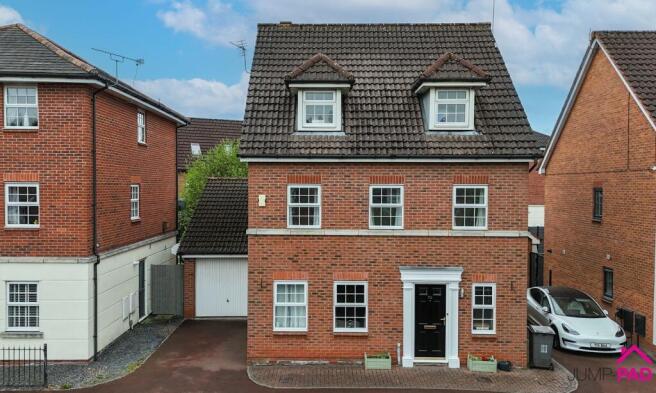
- CHAIN FREE. 5-Bed detached Family Home on Sought-after Winwick Park
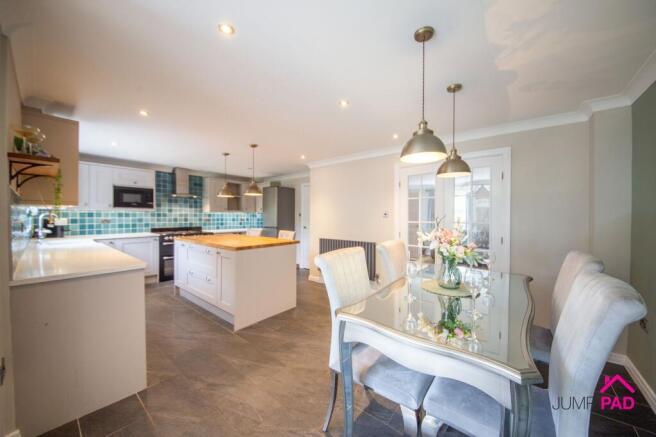
- Fabulous open-plan kitchen/dining room with bi-folds to the conservatory
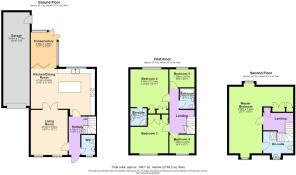
- Spacious living room with two windows to front elevation, downstairs WC
- Generous 2nd Floor master suite, dual aspect, dressing area, ensuite
- Four 1st floor bedrooms, one ensuite and a family bathroom
- Tandem double garage, driveway, good-sized rear garden.
Description
Welcome to this impressive five-bedroom detached family home, offered chain free and set within the highly sought-after Winwick Park development with its own private drive. Step inside to discover a beautifully presented interior that effortlessly blends spacious living with modern convenience. The heart of the home is the fabulous open-plan kitchen and dining room, complete with sleek cabinetry, integrated appliances, and bi-fold doors that open seamlessly into the bright conservatory - perfect for entertaining or relaxing with family. The generously proportioned living room, with its two front windows, creates a welcoming space for gatherings, while a convenient downstairs WC adds to the practicality of the ground floor. Upstairs, four good-sized bedrooms await on the first floor, including one with its own ensuite, alongside a stylish family bathroom. The crowning feature is the top-floor master suite, a true sanctuary boasting dual aspect windows, a dedicated dressing area, and an ensuite, offering privacy and comfort in equal measure. This home is ready to move in and promises the best of both worlds for growing families seeking space and style.
Outside, the property continues to impress with thoughtfully designed spaces for both relaxation and practicality. To the front, the driveway leads to the tandem double garage, providing ample parking and storage options. The good-sized rear garden is a real treasure, featuring a paved patio ideal for al fresco dining, a lawn for children to play, and mature borders that add a touch of greenery and privacy. A convenient door from the garage and gated side access enhance the functionality of this outdoor haven, making it easy to store bikes, garden tools, or simply enjoy seamless access to the garden. Whether you are hosting summer barbeques, unwinding in the sunshine, or watching the seasons change, this outdoor space offers endless potential for family life. Don’t miss out on the opportunity to make this exceptional Winwick Park residence your new home.
Important information regarding offers and anti-money-laundering checks
By attending this viewing, you acknowledge that, should you subsequently make an offer on the property and your offer is accepted, you will be required to pay a non-refundable fee of £24 for each person who will have a beneficial interest in the property.
This fee covers the completion of the legally required anti-money-laundering (AML) checks. The required fee must be paid and the relevant checks completed before a Memorandum of Sale can be issued.
Please ensure that all prospective beneficial owners are aware of this requirement before making an offer.
EPC Rating: B
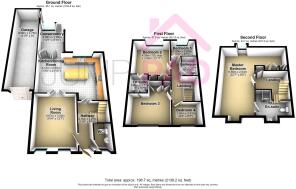
ENTRANCE HALLWAY
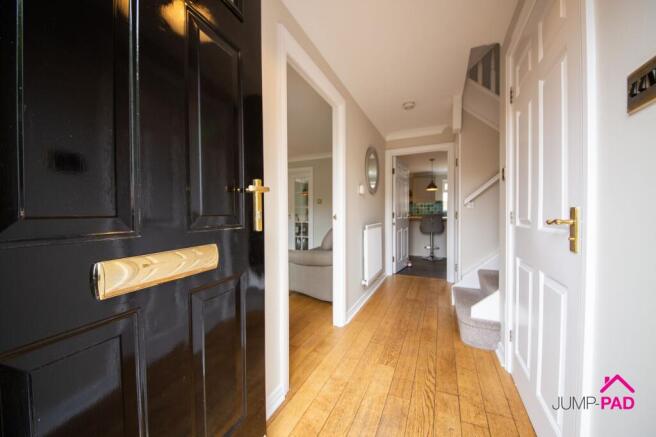
Step inside the inviting entrance hallway featuring wooden flooring, doorways to the living room, kitchen, downstairs WC, and neutral decor.
KITCHEN/DINING ROOM
The fabulous large open-plan kitchen/dining room is at the heart fo the property boasting a shaker-style fitted kitchen with quartz worktops, a belfast sink, and a centre island.
Appliances include a range cooker, an extractor, an integrated microwave, dishwasher, and washing machine. Bi-folding doors lead seemelesly to the conservatory, porcelain floor tiles add luxurious feel, along with recessed and pendant lighting.
CONSERVATORY
The conservatory has a ceiling fan/light and patio doors leading out to the garden, complemented by beige floor tiles.
LIVING ROOM
A spacious living room with two windows overlooking the front elevation, a feature fireplace, wooden flooring, and double doors through to the kitchen/dining room.
DOWNSTAIRS WC
The downstairs WC includes a white suite, partially tiled walls, feature wallpaper, and wooden flooring.
MASTER SUITE
Located on the 2nd floor, the impressive master suite has dual-aspect windows providing plenty of natural light. The dressing area features an integrated wardrobe with a window overlooking the rear elevation; there is a door to the ensuite bathroom, carpet flooring, and neutral decor.
ENSUITE
The ensuite includes a corner shower cubicle, a white suite, tiled walls and flooring.
BEDROOM 2
A generously sized double bedroom to the rear elevation with fitted wardrobes, a doorway to the ensuite, carpet flooring, and neutral decor.
ENSUITE
An ensuite shower room with a white suite, tiled walls and flooring.
BEDROOM 3
Another generously sized double bedroom with fitted wardrobes. Situated to the front elevation with carpet flooring and neutral decor.
FAMILY BATHROOM
The family bathroom has a white suite with a bath and a glass shower screen, feature wall tiles, and tiled flooring.
BEDROOM 4
A single bedroom to the front elevation with carpet flooring.
BEDROOM 5
A single bedroom to the rear elevation with feature wallpaper and carpet flooring.
Garage
A tandem double garage with power, lights, and a door to the rear garden.
Garden
To the front of the property is a driveway leading to the tandem garage. The good-sized rear garden includes a paved patio, a lawn, a mature border, a door to the garage, and gated side access.
Parking - Driveway
- COUNCIL TAXA payment made to your local authority in order to pay for local services like schools, libraries, and refuse collection. The amount you pay depends on the value of the property.Read more about council Tax in our glossary page.
- Band: F
- PARKINGDetails of how and where vehicles can be parked, and any associated costs.Read more about parking in our glossary page.
- Driveway
- GARDENA property has access to an outdoor space, which could be private or shared.
- Private garden
- ACCESSIBILITYHow a property has been adapted to meet the needs of vulnerable or disabled individuals.Read more about accessibility in our glossary page.
- Ask agent

Add an important place to see how long it'd take to get there from our property listings.
__mins driving to your place
Affordability


Notes
Staying secure when looking for property
Ensure you're up to date with our latest advice on how to avoid fraud or scams when looking for property online.
Visit our security centre to find out moreDisclaimer - Property reference 21bcdb71-ab34-4cf8-971a-1171bd3c40cc. The information displayed about this property comprises a property advertisement. Rightmove.co.uk makes no warranty as to the accuracy or completeness of the advertisement or any linked or associated information, and Rightmove has no control over the content. This property advertisement does not constitute property particulars. The information is provided and maintained by Jump-Pad, Newton Le Willows. Please contact the selling agent or developer directly to obtain any information which may be available under the terms of The Energy Performance of Buildings (Certificates and Inspections) (England and Wales) Regulations 2007 or the Home Report if in relation to a residential property in Scotland.
*This is the average speed from the provider with the fastest broadband package available at this postcode. The average speed displayed is based on the download speeds of at least 50% of customers at peak time (8pm to 10pm). Fibre/cable services at the postcode are subject to availability and may differ between properties within a postcode. Speeds can be affected by a range of technical and environmental factors. The speed at the property may be lower than that listed above. You can check the estimated speed and confirm availability to a property prior to purchasing on the broadband provider's website. Providers may increase charges. The information is provided and maintained by Decision Technologies Limited. **This is indicative only and based on a 2-person household with multiple devices and simultaneous usage. Broadband performance is affected by multiple factors including number of occupants and devices, simultaneous usage, router range etc. For more information speak to your broadband provider.