
Alton Barton, Alton Pancras, Dorchester

- PROPERTY TYPE
Semi-Detached
- BEDROOMS
4
- BATHROOMS
2
- SIZE
Ask agent
- TENUREDescribes how you own a property. There are different types of tenure - freehold, leasehold, and commonhold.Read more about tenure in our glossary page.
Freehold
Key features
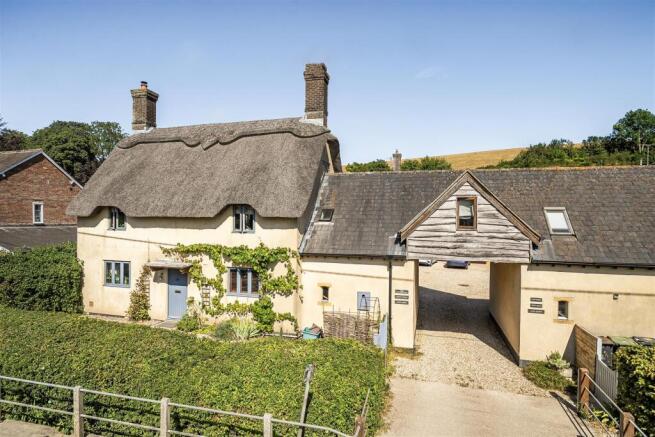
- Modern thatched roof with safety standards
- Thatch renewed approximately three years ago
- Peaceful village setting within an AONB National Landscape
- Exclusive development of four properties
- Private enclosed walled garden
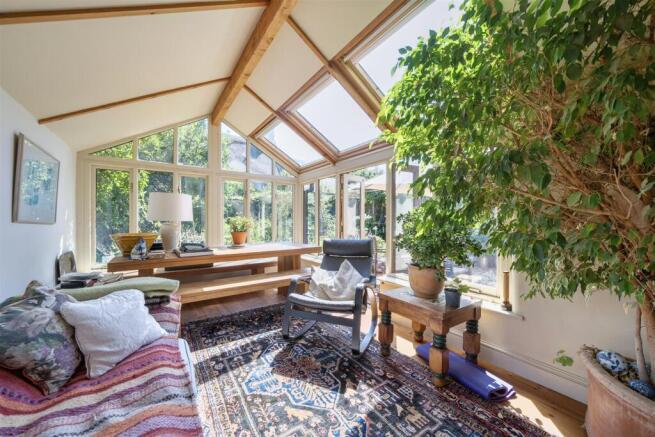
- Vaulted garden room with skylights
- Principal bedroom with en suite
- Garage with utility and parking
Description
The Property - An attractive link-detached home, built in approximately 2002 with a modern thatched roof. Beautifully presented throughout, the property offers spacious and well-balanced accommodation, complemented by an enclosed walled rear garden, garage and off-road parking.
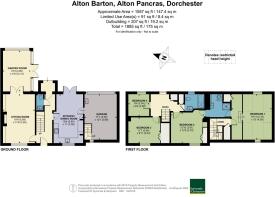
A welcoming entrance hall provides access to the principal reception rooms, downstairs cloakroom and access to the rear porch. Solid timber flooring extends through the entrance hall, sitting room and garden room, creating a warm and cohesive feel.
The dual-aspect sitting room is an inviting space, centred around a Hamstone inglenook fireplace with a wood-burning stove. Bespoke alcove shelving and fitted cupboards provide practical storage, while French doors open into the impressive garden room. Designed to make the most of the secluded rear garden, this light-filled space features a vaulted ceiling with skylights, extensive glazing and French doors opening onto the terrace.
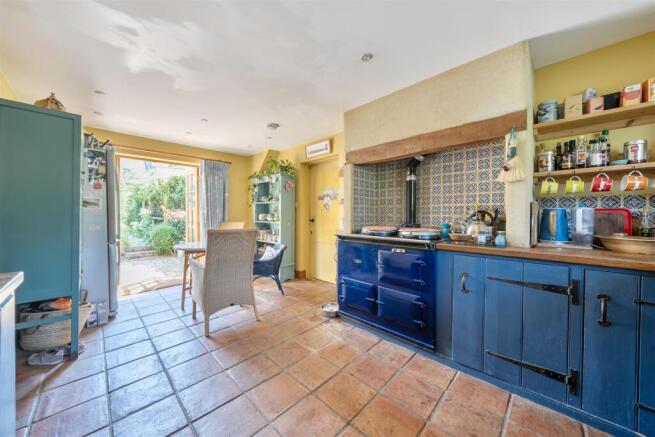
The generous kitchen/dining room offers ample space for a family dining table beside French doors leading out to the garden. The bespoke handcrafted kitchen is fitted with solid timber cabinetry and includes a central oil-fired Aga, a separate electric hob, a Belfast sink beneath a shuttered front-facing window, and space for an American-style fridge/freezer.
On the first floor are four well-proportioned bedrooms. The principal bedroom, situated above the archway, is a particularly impressive room with a vaulted A-frame ceiling, skylights, fitted storage and ample space for additional wardrobes. It also benefits from a secondary staircase leading from the garage, with a large built-in storage cupboard positioned at the top of the stairs. A Jack and Jill en suite shower room connects the principal bedroom with a further double bedroom, which also benefits from built-in wardrobes. There are two additional bedrooms, one with fitted wardrobes, together with a well-appointed family bathroom.
Outside - The larger-than-average single garage provides ample space for both a vehicle and additional storage. A practical utility area has been fitted along one side, incorporating a sink and plumbing for white goods. The garage benefits from an up-and-over door, power and lighting, internal access to the kitchen, and a staircase leading to the first floor. A gravelled driveway to the front provides off-road parking.
The enclosed walled rear garden enjoys a high degree of privacy and has been thoughtfully landscaped with winding pathways, well-stocked flower beds and a brick-paved terrace adjoining the house, providing an ideal space for outdoor dining and entertaining. A mature apple tree creates a pleasant shaded seating area, while an attractive water feature at the far end of the garden forms a peaceful focal point.
Situation - Alton Pancras lies at the head of the popular Piddle Valley, within an area designated as National Landscape (formerly an Area of Outstanding Natural Beauty). Buckland Newton, about one mile to the north, has a revitalised and thriving village store, village hall, church, playing field and first school.
To the south, there is a hairdresser, modern first school and village hall in Piddletrenthide. There is a public house in nearby Piddlehinton and the Brace of Pheasants public house (Plush) can be reached via a nearby public bridlepath. Dorchester and Sherborne are about ten miles, both having a mainline railway station to London Waterloo.
Directions - what3words///magazine.poppy.intruders
Services - Mains electric, water and drainage.
Oil fired central heating.
Broadband - Standard speed available.
Mobile - There is mobile coverage in the area, please refer to Ofcom’s website for more details. (
Council Tax Band: F (Dorset Council - )
Material Information - The property is not listed.
Photographs were taken in July 2026.
The access to the property, garage and parking is via a shared drive, with joint maintenance responsibilities between all four properties.
The property has a small section of flying freehold where the principle bedroom flies over the shared drive.
Brochures
Barton Cottage.pdf- COUNCIL TAXA payment made to your local authority in order to pay for local services like schools, libraries, and refuse collection. The amount you pay depends on the value of the property.Read more about council Tax in our glossary page.
- Band: F
- PARKINGDetails of how and where vehicles can be parked, and any associated costs.Read more about parking in our glossary page.
- Garage,Residents
- GARDENA property has access to an outdoor space, which could be private or shared.
- Yes
- ACCESSIBILITYHow a property has been adapted to meet the needs of vulnerable or disabled individuals.Read more about accessibility in our glossary page.
- Ask agent
Alton Barton, Alton Pancras, Dorchester

Add an important place to see how long it'd take to get there from our property listings.
__mins driving to your place
Affordability

About Symonds & Sampson, Dorchester
9 Weymouth Avenue Brewery Square, Dorchester DT1 1QR



Notes
Staying secure when looking for property
Ensure you're up to date with our latest advice on how to avoid fraud or scams when looking for property online.
Visit our security centre to find out moreDisclaimer - Property reference 34848971. The information displayed about this property comprises a property advertisement. Rightmove.co.uk makes no warranty as to the accuracy or completeness of the advertisement or any linked or associated information, and Rightmove has no control over the content. This property advertisement does not constitute property particulars. The information is provided and maintained by Symonds & Sampson, Dorchester. Please contact the selling agent or developer directly to obtain any information which may be available under the terms of The Energy Performance of Buildings (Certificates and Inspections) (England and Wales) Regulations 2007 or the Home Report if in relation to a residential property in Scotland.
*This is the average speed from the provider with the fastest broadband package available at this postcode. The average speed displayed is based on the download speeds of at least 50% of customers at peak time (8pm to 10pm). Fibre/cable services at the postcode are subject to availability and may differ between properties within a postcode. Speeds can be affected by a range of technical and environmental factors. The speed at the property may be lower than that listed above. You can check the estimated speed and confirm availability to a property prior to purchasing on the broadband provider's website. Providers may increase charges. The information is provided and maintained by Decision Technologies Limited. **This is indicative only and based on a 2-person household with multiple devices and simultaneous usage. Broadband performance is affected by multiple factors including number of occupants and devices, simultaneous usage, router range etc. For more information speak to your broadband provider.