Fisherman Close, Richmond, TW10

- PROPERTY TYPE
Terraced
- BEDROOMS
2
- BATHROOMS
1
- SIZE
801 sq ft
74 sq m
- TENUREDescribes how you own a property. There are different types of tenure - freehold, leasehold, and commonhold.Read more about tenure in our glossary page.
Freehold
Key features
- Own single garage, plus storage above
- Freehold house, no lease, no ground rent
- CHAIN FREE, and already vacant
- Over 800 sq ft, plus a 136 sq ft garage
- West facing garden
- 16 ft lounge/diner, arch to conservatory
- Two double bedrooms, both facing the garden
- Quiet private close beside Ham Lands
- Heated conservatory, glazed both sides, French doors to the garden: a room you use year round
- Walk to Teddington Lock footbridge, Grey Court and the 371 into Richmond and Kingston
Description
Over 800 square feet of freehold house, a further 136 square feet in its own garage, two double bedrooms, a west-facing garden and no onward chain. Your own private front door is rare at this price and in this area. The close sits beside Ham Lands, and almost half the internal floor area is given to one connected run of living space across the back.
A private close beside Ham Lands.
Fisherman Close is a small private estate set back from the road. The houses are reached across a walkway, with the garages kept together at the entrance, so there is no passing traffic outside the front door.
The garage belonging to this house is the middle one in the block. It is built in brick and block beneath a pitched roof, has an up-and-over door and measures 136 square feet, with useful headroom above.
An estate contribution of £160 a year maintains the walkways and communal grounds. Lower if paid early. This house has many of the features buyers want, good decorative finish with no redecoration necessary day one, good square footage, a garden space, a garage space, peaceful location but close enough to shops and the nearby availability of good broadband connectivity. Great schools within 1 mile, many outstanding. This is ticking many of those ‘must have’ boxes.
The room that makes the house.
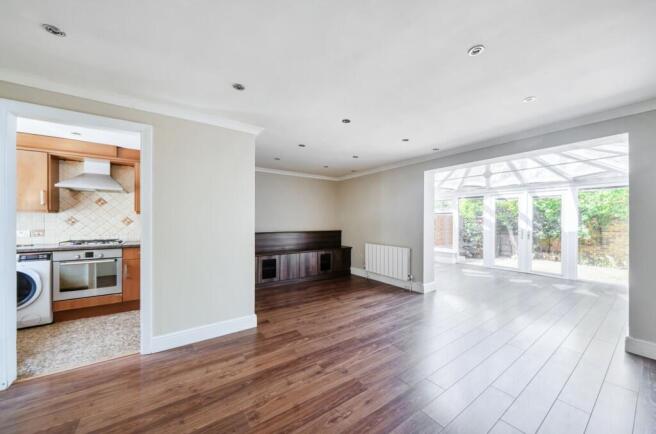
The lounge and dining room measures 16 ft 8 by 15 ft 7, a genuinely generous room with space to arrange sitting and dining areas properly.
An open arch connects it to the conservatory, which runs another 14 feet across the rear. Glazed on both sides, with French doors into the garden, it draws light through the whole ground floor. A radiator and wall lights make it part of the house throughout the year, not just summer. This is not just a conservatory, this is an M&S conservatory.
Stand at the front of the lounge and you can see through the full living space and out into the garden. That depth is the defining feature of the house.
The room that makes the meals.
The kitchen is a well-planned 10 ft by 5 ft 9 galley with cupboards at eye and base level, an inset gas hob, built-in oven, integrated Bosch dishwasher, integrated fridge and freezer, and space for a washing machine.
Everything needed is already fitted, leaving the full lounge and dining room for living rather than asking it to share the job.
The rooms that makes the bed.
Upstairs are two double bedrooms, both overlooking the garden at the back. They measure 12 ft 9 by 8 ft 7 and 12 ft 5 by 7 ft 8, giving either room enough space to serve as the main bedroom.
The bathroom has tiled walls and floor, a panelled bath with shower and screen over, a heated towel rail and a frosted window.
Storage is spread sensibly through the house: a cupboard on the landing, another beneath the stairs, the loft above and the garage outside.
A west-facing garden Alan Titchmarsh would be proud to own.
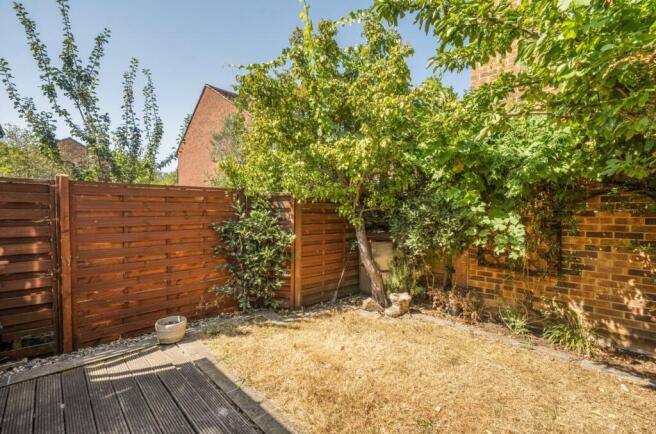
The garden faces west, catching the afternoon and evening sun when most people are home to enjoy it.
French doors open onto decking, with lawn beyond, planted borders and mature trees screening the back. There is enough room to eat outside, sit in the sun and grow a few things, without the garden becoming the weekend’s full-time job.
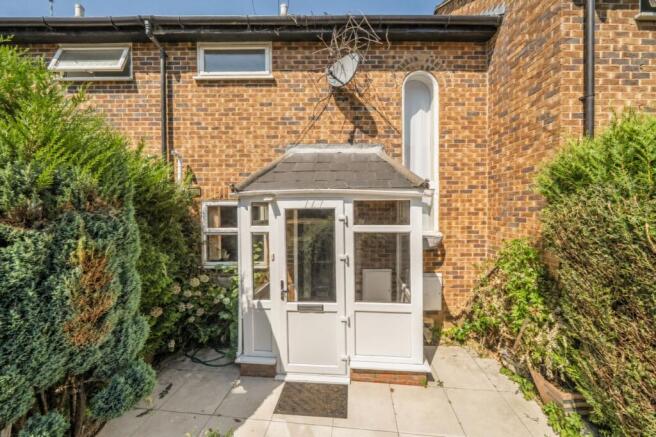
The front is paved and planted, sitting privately behind the walkway.
School is out…standing.
Nurseries and primaries are close enough to walk, Grey Court is the local secondary, and after that the field opens up: The Kingston Academy, Tiffin Girls, and the German School at Petersham. Fourteen years of schooling from one front door, without moving house for any of it.
Less pain, no chain
The property is offered with no onward chain. For people who don't buy a house every day, this is an enormous benefit, especially if you aren't in a chain yourself. Nationally, almost one agreed sale in four fell through before exchange in the first quarter of 2026, and 38% of those collapses came within four weeks of the sale being agreed (TwentyCi). A chain-free seller removes the biggest part of that worry: there is nobody above us to let you down. It also puts you in charge of the timetable. Exchange currently averages 134 days nationally; here, the seller's side is ready when you are. And it is rarer than it sounds: only around a third of homes on the market can say it (Zoopla, November 2024).
The house is already empty. The only diary that has to work is yours.
New to the area?
This is the riverside end of Ham, where the towpath runs beside Petersham Meadows and cattle still graze under an Act of Parliament passed in 1902 to keep them there. Ham House has anchored this stretch since 1610. Stuart, National Trust, and reputedly one of the most haunted houses in England, ghost tours included. St Peter's at Petersham appears in the Domesday Book and keeps its Georgian box pews. Captain George Vancouver lies in the churchyard, and the city that took his name still sends a wreath every year. Children learn to sail and kayak on the ten-acre lake at Thames Young Mariners, fed by the river through its own lock gate. We have sold homes on these streets since 1975, and we look forward to selling this one to you.
The 371 runs to Richmond and Kingston. Grey Court is the local secondary school, with nurseries and primary schools nearby; The Kingston Academy, Tiffin Girls’ School and the German School are also within reach.
Porch
Double glazed to front and sides, laminate flooring and entrance door into the main house.
Hall
Laminate floor, radiator, door to lounge/diner.
Lounge/Diner
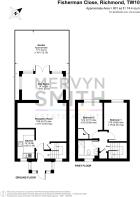
5.07m x 4.76m
Two radiators, spotlights, wood laminate floor, door to understair cupboard, arch to extension.
Sun Room
4.26m x 2.72m
Radiator, wall light fitments, double glazed window to sides and rear with French doors to garden.
Kitchen
3.06m x 1.76m
Units fitted at eye and base level, worktops and splashbacks, inset sink unit, inset gas hob, inbuilt oven, integral Bosch dishwasher, integral fridge and freezer, space for washing machine, spotlights, double glazed window to front, cupboard concealing wall mounted Glow Worm Energy 25C boiler.
Landing
Stairs from hall to 1st floor landing with balustrade, store cupboard, trap to loft and front lancet style window.
Bedroom 1
3.86m x 2.37m
Double glazed window to rear, radiator.
Bedroom 2
3.77m x 2.66m
Double glazed window to rear, radiator, corner wardrobe cupboard.
Bathroom
Tiled walls and floor, tile panel enclosed bath with shower and screen over, WC with bidet attachment, wash hand basin, heated towel rial, double glazed frosted window.
Front Garden
Paved with borders.
Rear Garden
Decking, grassed area, borders, tree screen.
Parking - Garage
Brick and block garage with a pitched roof for extra storage and an up and over door. The garage is the middle one in the battery just across the walkway to the front of the house.
Disclaimer
These particulars are a general guide and do not form part of any offer or contract. Descriptions, dimensions and details are believed accurate but not guaranteed. Buyers must verify all information by inspection or enquiry. Services, systems and appliances have not been tested and no warranty is given. Lease terms, service charges, and ground rents should be confirmed by solicitors before exchange. We aim to comply with the Consumer Protection from Unfair Trading Regulations 2008 and NTSELAT guidance on Material Information. Please ask us if you have any questions about information provided.
- COUNCIL TAXA payment made to your local authority in order to pay for local services like schools, libraries, and refuse collection. The amount you pay depends on the value of the property.Read more about council Tax in our glossary page.
- Band: D
- PARKINGDetails of how and where vehicles can be parked, and any associated costs.Read more about parking in our glossary page.
- Garage
- GARDENA property has access to an outdoor space, which could be private or shared.
- Front garden,Rear garden
- ACCESSIBILITYHow a property has been adapted to meet the needs of vulnerable or disabled individuals.Read more about accessibility in our glossary page.
- Ask agent
Energy performance certificate - ask agent

Add an important place to see how long it'd take to get there from our property listings.
__mins driving to your place
Affordability
About Mervyn Smith, Kingston Upon Thames & Ham
315 Richmond Road Kingston Upon Thames KT2 5QU


Get an instant, personalised result:
- Show sellers you’re serious
- Secure viewings faster with agents
- No impact on your credit score
Notes
Staying secure when looking for property
Ensure you're up to date with our latest advice on how to avoid fraud or scams when looking for property online.
Visit our security centre to find out moreDisclaimer - Property reference d811f605-686c-4ed9-a58d-bf438a49a6e9. The information displayed about this property comprises a property advertisement. Rightmove.co.uk makes no warranty as to the accuracy or completeness of the advertisement or any linked or associated information, and Rightmove has no control over the content. This property advertisement does not constitute property particulars. The information is provided and maintained by Mervyn Smith, Kingston Upon Thames & Ham. Please contact the selling agent or developer directly to obtain any information which may be available under the terms of The Energy Performance of Buildings (Certificates and Inspections) (England and Wales) Regulations 2007 or the Home Report if in relation to a residential property in Scotland.
*This is the average speed from the provider with the fastest broadband package available at this postcode. The average speed displayed is based on the download speeds of at least 50% of customers at peak time (8pm to 10pm). Fibre/cable services at the postcode are subject to availability and may differ between properties within a postcode. Speeds can be affected by a range of technical and environmental factors. The speed at the property may be lower than that listed above. You can check the estimated speed and confirm availability to a property prior to purchasing on the broadband provider's website. Providers may increase charges. The information is provided and maintained by Decision Technologies Limited. **This is indicative only and based on a 2-person household with multiple devices and simultaneous usage. Broadband performance is affected by multiple factors including number of occupants and devices, simultaneous usage, router range etc. For more information speak to your broadband provider.