
Quarrydale Close, Calne

- PROPERTY TYPE
Semi-Detached
- BEDROOMS
4
- BATHROOMS
1
- SIZE
Ask agent
- TENUREDescribes how you own a property. There are different types of tenure - freehold, leasehold, and commonhold.Read more about tenure in our glossary page.
Freehold
Key features
- FOUR BEDROOMS
- FITTED DINING KITCHEN
- ENCLOSED GARDEN
- THREE CAR DRIVE
- ANNEX & HOME WORKING OPPORTUNITY
- DOUBLE GLAZED & GAS CH
- GUEST CLOAKROOM/UTILITY
- LIVING ROOM
- FAMILY SHOWER ROOM
- GARDEN ROOM/STUDY
Description
Location - The home is placed in a cul de sac just to the south of Calne centre. Close by are country walks and it is a gentle stroll to the multiple facilities of the town. Not far from the home is the Heritage Quarter of Calne. There is the Norman Church and close by is the large Merchants Green surrounded by impressive period homes. There are quaint shops on Church Street and a walkway takes you to St Marys Courtyard which has a Bistro. As you walk down Church Street you will come to Calne centre, passing the river Marden and enjoying a host of facilities. Calne is famous for Wiltshire Ham and the Discovery of Oxygen.
Access & Areas Close By - The home is placed in a cul-de-sac to the south of Calne centre. To the east, down the A4, you will pass Cherhill White Horse, Historic Avebury, Marlborough and the M4 eastbound. To the west is Chippenham, Bath and the M4 westbound. To the north is Royal Wootton Bassett, Lyneham and the M4 eastbound. Just to the south is Devizes, Melksham and routes to Salisbury plus the coast. The No 55 Bus connects Chippenham and Swindon rail stations, taking all the villages and towns in between.
Entrance Porch - Access to the hall. Space for coats and shoes.
Entrance Hall - Stairs to the first floor. Door to the living room
Living Room - 4.27m x 3.73m (14' x 12'3) - Door to the dining kitchen. The room offers ample space for sofas and further items of living room furniture.
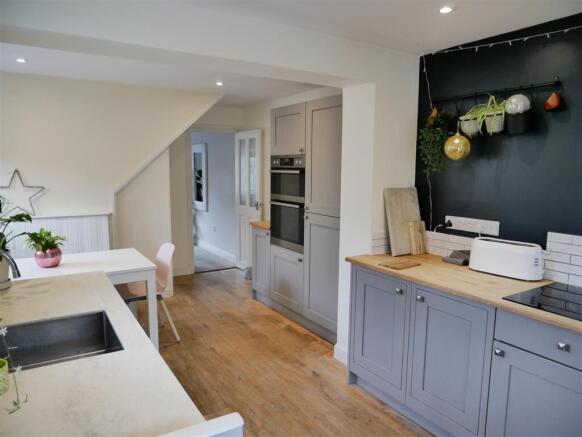
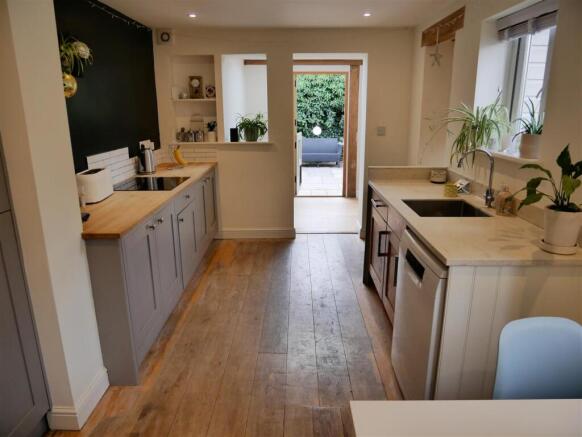
Dining Kitchen - 5.21m x 3.81m narrowing to 2.69m (17'1 x 12'6 narr - A dual aspect room with natural dining and culinary areas. Bespoke built seating is placed to one corner with space for a table and extra chairs.
There is a selection of fitted cabinets with wood block and granite surfaces. Inset hob, double oven and fridge freezer. Space for a dish washer. Inset sink with mixer tap. Fitted shelves. Access to the side lobby, picture window plus an opening to the study/garden room.
Study/Garden Room - 2.97m x 1.88m (9'9 x 6'2) - A stable door opens onto the rear garden. There is room for a sofa and extra furnishing. Alternatively a desk and other office furnishing. Window.
Side Lobby - 1.68m x 1.32m (5'6 x 4'4) - Doors open to the guest cloakroom/utility and the guest bedroom. Separate side access door.
Guest Cloakroom/Utility - 1.60m x 1.40m (5'3 x 4'7) - Window. Water closet. Wash basin set upon a wood block top. Sectioned area for a washing machine and dryer to be stacked.
Bedroom Four/Guest - 3.35m x 2.36m (11' x 7'9) - A room with great multifunctionality. Placed at the rear of the home it offers obvious annex opportunities. Alternatively being close to the separate entrance and cloakroom it gives home working potential. Window to the side.
First Floor Landing - Doors give access to the bedrooms and family shower room.
Bedroom One - 3.73m x 2.74m (12'3 x 9') - Two windows view out to the front. There is ample space for a large double bed, wardrobes and extra furniture.
Bedroom Two - 2.97m x 2.77m (9'9 x 9'1) - High vaulted ceiling with feature exposed beam. There is room for a large double bed plus extra furniture to complement. Window to the rear.
Bedroom Three - 2.90m x 2.21m (9'6 x 7'3) - A window views out to the side. There is space for a double bed and further furniture. Store cupboard.
Shower Room - 2.49m x 1.68m (8'2 x 5'6) - Walk-in double shower cubicle with scree and tiling. There is a vanity cabinet with wash basin on top and a water closet. Chrome towel rail radiator and a window with privacy glass.
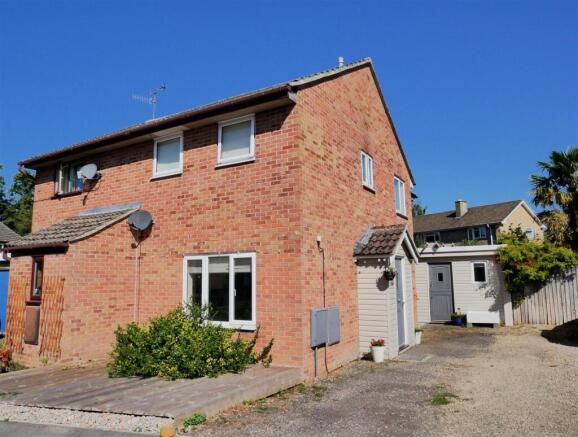
Front Garden - To the front of the home is a decked garden. Ideal for pot plant display and outdoor furniture.
Side Drive Parking - To the side of the is a drive that can accommodate three vhecles quite comfortably. Thr drive gives access to the main entrance door and to the side lobby.
Rear Enclosed Garden - Completely enclosed and offering good privacy the garden is perfect for outside dining, entertaining and realxing. There is ample room for tables, chairs, barbeque, loungers and the display of pot plants. Access to the store.
Store Room - A deep store that isa good complement to the garden.
Brochures
Quarrydale Close, CalneBrochure- COUNCIL TAXA payment made to your local authority in order to pay for local services like schools, libraries, and refuse collection. The amount you pay depends on the value of the property.Read more about council Tax in our glossary page.
- Band: B
- PARKINGDetails of how and where vehicles can be parked, and any associated costs.Read more about parking in our glossary page.
- Driveway
- GARDENA property has access to an outdoor space, which could be private or shared.
- Yes
- ACCESSIBILITYHow a property has been adapted to meet the needs of vulnerable or disabled individuals.Read more about accessibility in our glossary page.
- Ask agent
Energy performance certificate - ask agent

Add an important place to see how long it'd take to get there from our property listings.
__mins driving to your place
Affordability




Notes
Staying secure when looking for property
Ensure you're up to date with our latest advice on how to avoid fraud or scams when looking for property online.
Visit our security centre to find out moreDisclaimer - Property reference 34849773. The information displayed about this property comprises a property advertisement. Rightmove.co.uk makes no warranty as to the accuracy or completeness of the advertisement or any linked or associated information, and Rightmove has no control over the content. This property advertisement does not constitute property particulars. The information is provided and maintained by Butfield Breach, Calne. Please contact the selling agent or developer directly to obtain any information which may be available under the terms of The Energy Performance of Buildings (Certificates and Inspections) (England and Wales) Regulations 2007 or the Home Report if in relation to a residential property in Scotland.
*This is the average speed from the provider with the fastest broadband package available at this postcode. The average speed displayed is based on the download speeds of at least 50% of customers at peak time (8pm to 10pm). Fibre/cable services at the postcode are subject to availability and may differ between properties within a postcode. Speeds can be affected by a range of technical and environmental factors. The speed at the property may be lower than that listed above. You can check the estimated speed and confirm availability to a property prior to purchasing on the broadband provider's website. Providers may increase charges. The information is provided and maintained by Decision Technologies Limited. **This is indicative only and based on a 2-person household with multiple devices and simultaneous usage. Broadband performance is affected by multiple factors including number of occupants and devices, simultaneous usage, router range etc. For more information speak to your broadband provider.