
Manor Lane, Laira, Plymouth, PL3 6DN

- PROPERTY TYPE
Detached
- BEDROOMS
4
- BATHROOMS
3
- SIZE
Ask agent
- TENUREDescribes how you own a property. There are different types of tenure - freehold, leasehold, and commonhold.Read more about tenure in our glossary page.
Ask agent
Key features
- Elevated position with commanding panoramic views
- Exceptional detached home
- One-third of an acre of beautifully landscaped garden
- Garden Retreat
- Garden Retreat
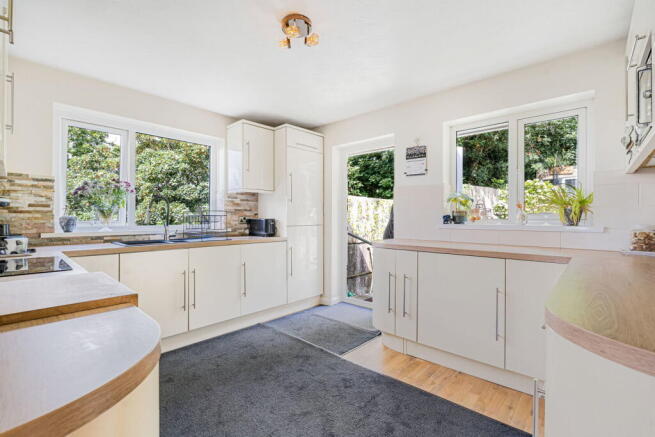
- Recently refurbished kitchen
- Annex potential
- Four bedrooms
- Ample driveway parking & double garage
- Architect-prepared plans for a loft conversion
Description
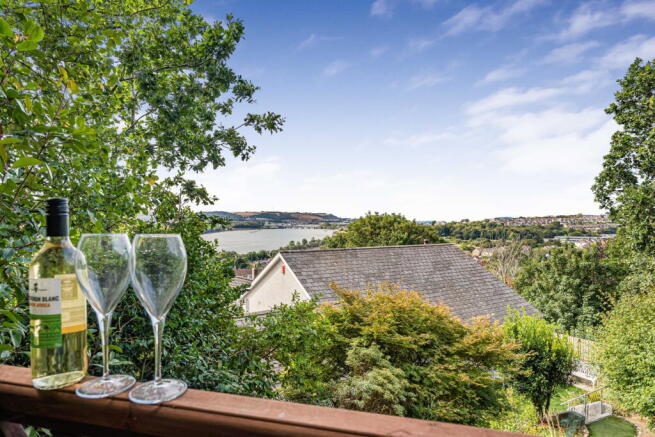
Occupying an enviable elevated position with commanding panoramic views across the estuary and surrounding countryside, this exceptional four-bedroom detached residence presents a rare opportunity to acquire a home of remarkable character, privacy and versatility. Set within approximately one-third of an acre of beautifully landscaped gardens, the property combines refined contemporary living with an idyllic natural setting, creating a truly outstanding lifestyle home.
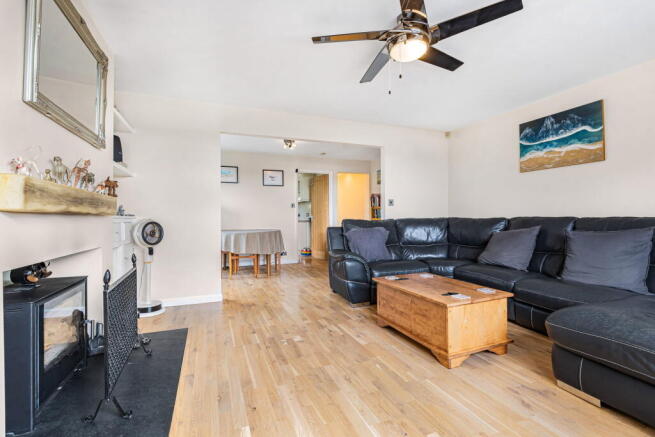
Approached via a generous private driveway, the property enjoys an immediate sense of tranquillity and seclusion. Thoughtfully modernised throughout, the interiors have been carefully designed to maximise both comfort and style, with elegant wood flooring flowing through the principal living areas, creating a seamless connection between each space. Expansive windows frame the breath-taking outlook, flooding the home with natural light while ensuring the spectacular estuary views remain a constant feature.
The spacious accommodation has been designed to suit modern family living, offering generous reception spaces ideal for entertaining as well as relaxed everyday life. At its heart, the beautifully appointed kitchen and recently refurbished bathrooms have been finished to an exceptional standard, blending timeless design with contemporary luxury.
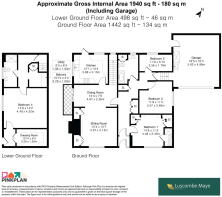
The four well-proportioned bedrooms provide flexible accommodation for families of all sizes, guests or those seeking dedicated home-working space, while the home's elevated position ensures many rooms enjoy uninterrupted views across the surrounding landscape.
A particularly impressive feature is the lower ground floor annexe, which offers the flexibility to function as completely self-contained accommodation. Perfect for multi-generational living, independent guest accommodation, a home office, studio, or as a potential income-generating opportunity, this adaptable space significantly enhances the property's appeal.
Outside, the grounds are every bit as captivating as the home itself. Beautifully landscaped gardens unfold through a series of mature planting, winding pathways and peaceful seating areas, creating a private sanctuary that evolves beautifully throughout the seasons. Established fruit trees, raised vegetable beds and an abundance of flowering plants make this a gardener's paradise, while the secure grounds offer a wonderful environment for both children and pets to enjoy.
Designed for entertaining, the recently created stone-paved terrace with its built-in barbecue provides an exceptional setting for outdoor dining against the backdrop of the ever-changing estuary. Completing the garden is a charming summerhouse with electricity, offering a peaceful retreat ideal as a yoga studio, creative workspace or simply a place to relax and admire the magnificent scenery.
Practicality has also been carefully considered. A recently installed boiler, solar thermal hot water system and efficient log-burning stove combine to provide excellent energy efficiency, ensuring the property is as economical as it is beautiful.
Further enhancing the home's future potential are architect-prepared plans for a loft conversion, offering purchasers the opportunity to create additional accommodation, subject to the necessary permissions.
Material Information
To ensure legal compliance, we require our sellers to complete a Property Information Questionnaire or provide a Material Information Guide, along with the title document. If available, please scan the QR code or click the link to access the additional online material information. Alternatively you can contact our team for this information.
Costs and tenure
Tenure: Freehold
Council tax band: D
EPC rating: C
The building
Detached house, standard brick and block construction
4 bedrooms, 3 bathrooms, 2 receptions
Loft: insulated and boarded, accessed by loft ladder
Outside areas: Side garden, Rear garden, and Balcony
No spray foam insulation
Services
Mains electricity
Other electricity sources: photovaltaic on roof to heat hot water.
Mains water
Mains foul drainage
Mains surface water drainage
Mains gas central heating, installed 20th May 2021
Heating features: Double glazing, solar water, and wood burner
Broadband: FTTP (Fibre to the Premises)
Mobile coverage: O2 good, Vodafone great, Three good, EE good
Parking: Driveway
Not in a controlled parking zone
No disabled parking available
Risks and restrictions
Not a listed building
Not in a conservation area
No tree preservation order
Title register restrictions (DN152588):
- The property is subject to restrictive covenants (legal promises not to do certain things) contained in a 1947 document. These are rules that limit how the land can be used.
- There are further restrictive covenants in a 1953 document, which were later updated by a 1983 agreement between the local council and a previous owner.
- A 2023 legal document contains additional restrictive covenants that the current owners agreed to when acquiring land.
- There are legal 'provisions' regarding light and air. This means the owner cannot build or place anything that would unfairly block the natural light or airflow reaching neighbouring properties.
- The 2023 document includes rules about boundary structures, which usually means the owner must maintain fences or walls in a certain way or is restricted from changing them without agreement.
Non-coal mining area: yes
No specialist issues recorded
Onward chain: yes
All information is provided without warranty. Contains HM Land Registry data © Crown copyright and database right 2021. This data is licensed under the Open Government Licence v3.0.
The information contained is intended to help you decide whether the property is suitable for you. You should verify any answers which are important to you with your property lawyer or surveyor or ask for quotes from the appropriate trade experts: builder, plumber, electrician, damp, and timber expert.
- COUNCIL TAXA payment made to your local authority in order to pay for local services like schools, libraries, and refuse collection. The amount you pay depends on the value of the property.Read more about council Tax in our glossary page.
- Band: D
- PARKINGDetails of how and where vehicles can be parked, and any associated costs.Read more about parking in our glossary page.
- Garage
- GARDENA property has access to an outdoor space, which could be private or shared.
- Private garden
- ACCESSIBILITYHow a property has been adapted to meet the needs of vulnerable or disabled individuals.Read more about accessibility in our glossary page.
- Ask agent

Add an important place to see how long it'd take to get there from our property listings.
__mins driving to your place
Affordability

About Luscombe Maye, Yealmpton
The Old Bakery, Market Street, Yealmpton, Plymouth, Devon, PL8 2EA


Notes
Staying secure when looking for property
Ensure you're up to date with our latest advice on how to avoid fraud or scams when looking for property online.
Visit our security centre to find out moreDisclaimer - Property reference S1814509. The information displayed about this property comprises a property advertisement. Rightmove.co.uk makes no warranty as to the accuracy or completeness of the advertisement or any linked or associated information, and Rightmove has no control over the content. This property advertisement does not constitute property particulars. The information is provided and maintained by Luscombe Maye, Yealmpton. Please contact the selling agent or developer directly to obtain any information which may be available under the terms of The Energy Performance of Buildings (Certificates and Inspections) (England and Wales) Regulations 2007 or the Home Report if in relation to a residential property in Scotland.
*This is the average speed from the provider with the fastest broadband package available at this postcode. The average speed displayed is based on the download speeds of at least 50% of customers at peak time (8pm to 10pm). Fibre/cable services at the postcode are subject to availability and may differ between properties within a postcode. Speeds can be affected by a range of technical and environmental factors. The speed at the property may be lower than that listed above. You can check the estimated speed and confirm availability to a property prior to purchasing on the broadband provider's website. Providers may increase charges. The information is provided and maintained by Decision Technologies Limited. **This is indicative only and based on a 2-person household with multiple devices and simultaneous usage. Broadband performance is affected by multiple factors including number of occupants and devices, simultaneous usage, router range etc. For more information speak to your broadband provider.