
Waterperry Mews, Aylesbury

- PROPERTY TYPE
Terraced
- BEDROOMS
3
- BATHROOMS
2
- SIZE
Ask agent
Key features
- THREE BEDROOMS
- TWO BATHROOMS
- CLOAKROOM
- E-SUITE TO MAIN BEDROOM
- GARAGE
- ENCLOSED GARDEN
- FAIRFORD LEYS LOCATION
- NO ONWARD CHAIN!
- EPC RATING- ON ORDER
- COUNCIL TAX BAND: D
Description
Property Features:
• Entrance Hallway Offering a welcoming space as you enter the property.
• Fitted Kitchen with ample storage and workspace.
• Bright Lounge A stylish and versatile space with direct access to the garden, ideal for relaxing or hosting guests.
• Private Rear Garden Fully enclosed with side access to the front of the property, perfect for children, pets, or gatherings.
• Downstairs Cloakroom Convenient guest WC.
First Floor Accommodation
• Three Bedrooms Two double bedrooms and one single bedroom with Plenty of room for the whole family.
• Master Bedroom with En Suite Your own private retreat with a shower room.
• Family Bathroom Featuring an over-the-bath shower.
Outside:
• GARAGE & Parking Providing secure storage and parking at the front of the property.
EPC RATING - ON ORDER
COUNCIL TAX BAND - D
Location:
The popular Fairford Leys development is situated approximately two miles from Aylesbury on the south-western outskirts of town. The development features its own village square, offering a range of shops and restaurants, as well as a small supermarket, Nuffield Health Club, a doctor`s surgery, dental surgery, and a veterinary practice. It is also within close distance to the highly recommended St Mary`s C of E school. A frequent bus service connects Fairford Leys with Aylesbury centre, where a comprehensive range of shops can be found, together with a mainline rail link to London (Marylebone) in under one hour.
Don`t Miss Out! Contact us today to arrange your viewing!
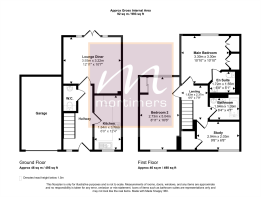
Entrance Hall
Double glazed window to front, radiator, under stairs recess, stairs leading to first floor
Cloakroom
Pedestal wash hand basin with tiled splash back, low-level WC, radiator and extractor fan.
Lounge / Dining Room - 13'1" (3.99m) x 10'9" (3.28m)
Double glazed window to rear aspect, double glazed French doors leading to rear garden, two radiators
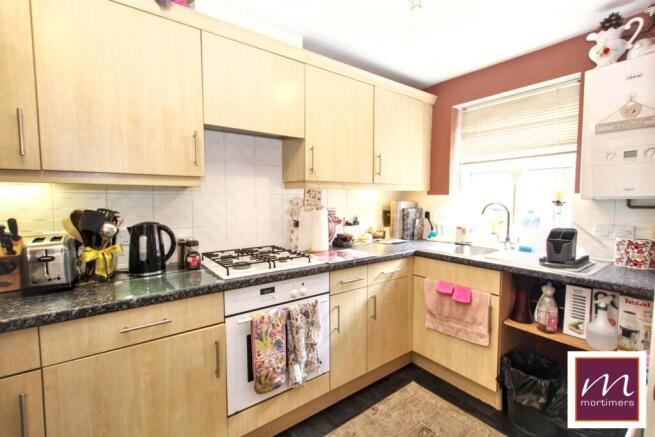
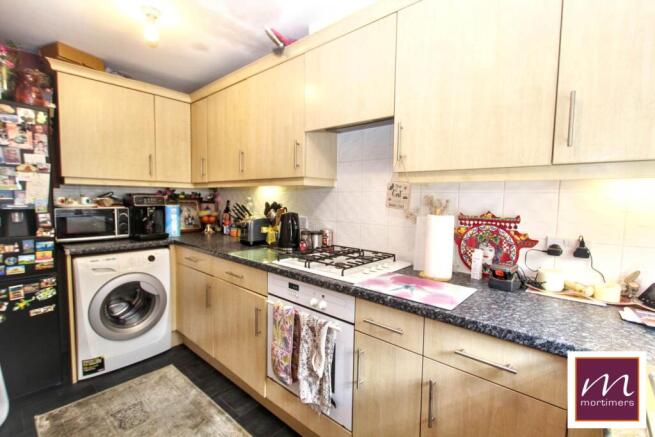
Kitchen - 12'4" (3.76m) x 6'1" (1.85m)
Double glazed window to front, radiator, single stainless steel sink drainer unit with mixer tap, co-ordinating cupboards above and below, broad rolled edge worktops, built-in oven, gas hob and extractor fan. Space for fridge/freezer and washing machine, appliances can be supplied but are not maintained by the landlord.
Landing
Loft access
Bedroom One - 11'0" (3.35m) x 10'11" (3.33m)
Double glazed window to rear, radiator, two built in wardrobes, door leading to en-suite
En-suite
Shower cubicle, tiled walls, low-level WC, pedestal wash hand basin, radiator and extractor fan
Bedroom Two - 16'9" (5.11m) x 9'3" (2.82m)
Double glazed window to front and rear, two radiators, built in wardrobe
Bedroom Three - 6'9" (2.06m) x 9'9" (2.97m)
Double glazed window to front, radiator
Bathroom
A fitted suite comprising of panelled bath with shower attachment, low-level WC, pedestal wash hand basin, shaver point, radiator and extractor fan.
Garden
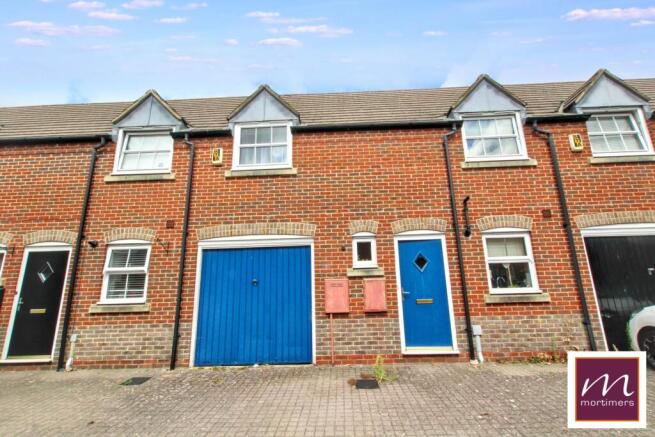
Enclosed rear garden mainly laid to lawn, access to garage and rear pedestrian access
Garage
Up and over door with power and light
Parking
There are two parking spaces to the front of the property
Notes
Sorry no sharers, no pets, no .
Tenant Costs
As part of the application process fees will become due for referencing and administration. These fees will be charged in addition to the Rent and Deposit that will be payable prior to the Tenancy start date. There will also be charges for renewals and check outs.
Please contact our office or for full details of the fees payable before you make any decision about this property or before you decide to view. Our office will be happy to provide you with details of fees and an explanation of how these fees are calculated, all of which is contained in our Guidance Notes for Tenants. A copy of these Notes can be emailed to you or posted at your request. Please note that the referencing fees are payable per individual and should a Guarantor be required further fees would apply.
Notice
Please note we have not tested any apparatus, fixtures, fittings, or services. Purchasers must undertake their own investigation into the working order of these items. All measurements are approximate and photographs provided for guidance only.
- COUNCIL TAXA payment made to your local authority in order to pay for local services like schools, libraries, and refuse collection. The amount you pay depends on the value of the property.Read more about council Tax in our glossary page.
- Band: D
- PARKINGDetails of how and where vehicles can be parked, and any associated costs.Read more about parking in our glossary page.
- Garage,Off street
- GARDENA property has access to an outdoor space, which could be private or shared.
- Private garden
- ACCESSIBILITYHow a property has been adapted to meet the needs of vulnerable or disabled individuals.Read more about accessibility in our glossary page.
- Ask agent
Energy performance certificate - ask agent
Waterperry Mews, Aylesbury

Add an important place to see how long it'd take to get there from our property listings.
__mins driving to your place
Affordability

About Mortimers Estate Agents, Aylesbury
Midshires House, Smeaton Close, Aylesbury, Buckinghamshire HP19 8HLGet an instant, personalised result:
- Show sellers you’re serious
- Secure viewings faster with agents
- No impact on your credit score
Notes
Staying secure when looking for property
Ensure you're up to date with our latest advice on how to avoid fraud or scams when looking for property online.
Visit our security centre to find out moreDisclaimer - Property reference 5585_MORT. The information displayed about this property comprises a property advertisement. Rightmove.co.uk makes no warranty as to the accuracy or completeness of the advertisement or any linked or associated information, and Rightmove has no control over the content. This property advertisement does not constitute property particulars. The information is provided and maintained by Mortimers Estate Agents, Aylesbury. Please contact the selling agent or developer directly to obtain any information which may be available under the terms of The Energy Performance of Buildings (Certificates and Inspections) (England and Wales) Regulations 2007 or the Home Report if in relation to a residential property in Scotland.
*This is the average speed from the provider with the fastest broadband package available at this postcode. The average speed displayed is based on the download speeds of at least 50% of customers at peak time (8pm to 10pm). Fibre/cable services at the postcode are subject to availability and may differ between properties within a postcode. Speeds can be affected by a range of technical and environmental factors. The speed at the property may be lower than that listed above. You can check the estimated speed and confirm availability to a property prior to purchasing on the broadband provider's website. Providers may increase charges. The information is provided and maintained by Decision Technologies Limited. **This is indicative only and based on a 2-person household with multiple devices and simultaneous usage. Broadband performance is affected by multiple factors including number of occupants and devices, simultaneous usage, router range etc. For more information speak to your broadband provider.