
Bottom O Th Moor, Horwich, Bolton, BL6

- PROPERTY TYPE
Semi-Detached
- BEDROOMS
3
- BATHROOMS
2
- SIZE
Ask agent
Key features
- Well presented three bedroom semi detached home
- Elegant front reception room with feature fireplace
- Second reception room with characterful log burning stove
- Dining room open to the kitchen creating a sociable layout
- Ground floor WC and first floor family bathroom
- New decking installed 2025
- New flat roof to kitchen completed in 2026
- Garage and private driveway parking
- Approx. 1 mile from Rivington Pike and surrounding countryside walks
- Just under 2 miles to motorway and rail links
Description
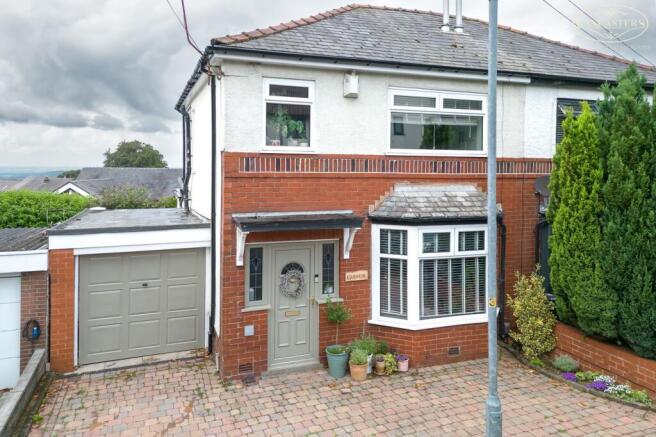
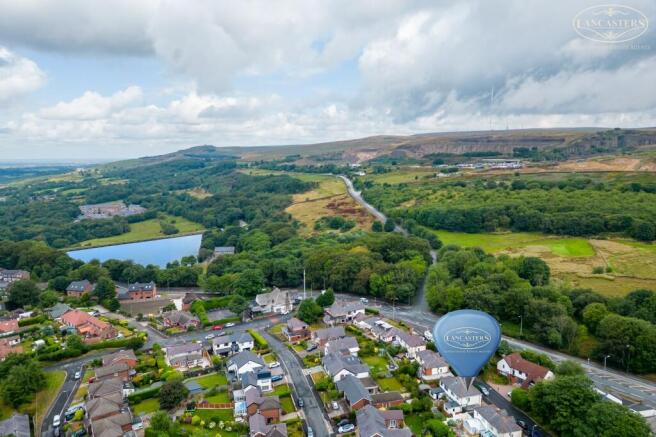
Situated on one of the areas most desirable residential roads, this well presented three bedroom semi detached home enjoys a superb position with Rivington Pike and beautiful open countryside close at hand. Offering generous and versatile accommodation, the property is ideally suited to a range of buyers, from growing families to those seeking convenient access to outdoor pursuits.
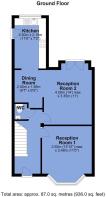
The accommodation comprises an entrance hallway with ground floor WC, an attractive front reception room featuring a decorative fireplace, and a second reception room to the rear complete with a charming log burning stove. The rear living space flows seamlessly into the dining room and fitted kitchen, creating a sociable layout ideal for both everyday living and entertaining.
Externally, the property benefits from a driveway providing off road parking together with a garage. The enclosed rear garden has been designed with ease of maintenance in mind and incorporates recently installed decking (2025), a raised patio area and artificial lawn, providing an excellent space for relaxing and outdoor dining.
Further improvements include a newly replaced flat roof to the kitchen (2026), while the property's location offers easy access to well regarded local schools, countryside walks, rail links and motorway connections, making it an excellent choice for commuters and families alike.
A viewing is strongly recommended to appreciate the accommodation, setting and lifestyle opportunity on offer.
The seller informs us that the property is Leasehold for a term of 995 years from 12 November 1933 subject to the payment of a yearly Ground Rent of £3.75
Council Tax Band C - £2,162.47
Bottom o' th' Moor is a highly regarded and established residential area on the edge of Horwich, prized for its blend of semi rural surroundings and everyday convenience. The location enjoys excellent access to some of the region's most picturesque countryside, with Rivington Pike, Lever Park and the West Pennine Moors all within easy reach, providing an abundance of walking, cycling and outdoor leisure opportunities.
Despite its peaceful setting, the area remains well connected. Horwich town centre offers a range of shops, supermarkets, cafes and amenities, while both Blackrod and Horwich Parkway railway stations are within easy reach, providing direct links to Manchester, Bolton and beyond. The nearby M61 motorway network also makes the location particularly attractive to commuters.
Families are well served by a selection of well regarded primary and secondary schools, including Claypool Primary School and Horwich Parish Church School, both of which are approx. 2 miles, together with a variety of local sporting and recreational facilities. The combination of excellent transport connections, countryside access and community amenities has helped make Bottom o' th' Moor one of Horwich's most sought after residential locations.
Entrance Hall
5' 10" x 14' 10" (1.78m x 4.52m) A welcoming entrance hallway presented in a modern and tasteful style, featuring attractive wall panelling, contemporary flooring and a staircase rising to the first floor. Natural light streams through the decorative glazed front door and side panels, creating a bright first impression, while providing access to the principal ground floor accommodation
Ground floor w'c
Hand basin and WC
Reception Room 1
11' 5" x 12' 10" (3.48m x 3.91m) A beautifully presented and inviting living space, featuring a striking bay window that fills the room with natural light. A charming feature fireplace provides a focal point, while contemporary decor, soft carpeting and elegant finishes create a warm and stylish atmosphere, ideal for both relaxing and entertaining.
Reception Room 2
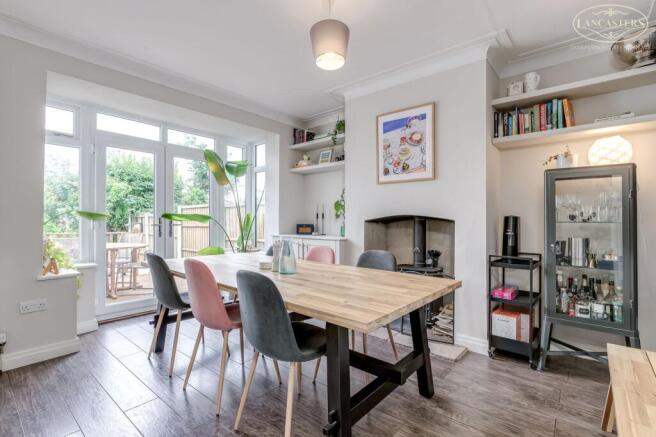
11' 0" x 14' 0" (3.35m x 4.27m) A bright and spacious room, ideal for both everyday family living and entertaining guests. Featuring ample space for a large dining table, a charming feature fireplace. The room is further enhanced by French doors that open onto the rear garden, flooding the space with natural light and creating a seamless connection between indoor and outdoor living.
Dining Room
6' 5" x 6' 7" (1.96m x 2.01m) A versatile additional dining area offering the perfect space for informal meals, morning coffee or a home workstation. Open to reception room 2 and kitchen, this well designed space enhances the homes sociable layout, with contemporary styling and useful countertop space creating a practical yet attractive everyday area.
Kitchen
7' 2" x 11' 6" (2.18m x 3.51m) A stylish and well appointed kitchen fitted with a range of contemporary shaker style wall and base units, complemented by contrasting work surfaces and metro tiled splashbacks. The space offers ample storage and preparation areas, integrated oven, hob, fridge and freezer. A large window providing plenty of light, creating an attractive space for everyday cooking.
Landing
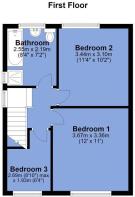
With large loft access, gable window and access to all first floor rooms.
Bedroom 1
11' 0" x 12' 0" (3.35m x 3.66m) A good sized double bedroom positioned to the front of the property, featuring fitted wardrobes providing excellent storage and a large window allowing plenty of natural light. A charming decorative fireplace adds character to the room, while the neutral decor creates a bright and comfortable space.
Bedroom 2
10' 2" x 11' 4" (3.10m x 3.45m) A well proportioned double bedroom positioned to the rear of the property, enjoying far reaching elevated views across the surrounding area and open countryside beyond.
Bedroom 3
6' 4" x 8' 10" (1.93m x 2.69m) A front facing bedroom with a window to the front. The room offers space for a bed and additional furnishings, making it an ideal childs bedroom, guest room or single bedroom. A versatile space.
Bathroom
7' 2" x 8' 4" (2.18m x 2.54m) A modern three piece family bathroom comprising a panelled bath with shower and glazed screen over, pedestal wash hand basin and low level WC. Fully tiled walls and flooring create a clean and contemporary finish, complemented by a fitted mirrored storage cabinet and obscured window to the rear elevation.
Garage
7' 7" x 16' 10" (2.31m x 5.13m) up and over door to the front, power and light, plumbing for washing machine.
Garden
To the front, a wide blockaded drive and access into garage.
A beautifully presented, low maintenance rear garden featuring an artificial lawn and raised decked terrace, providing excellent space for outdoor entertaining. The garden enjoys a private feel, with modern timber fencing, mature surrounding greenery, and a dedicated barbecue area. Thoughtfully landscaped and ideal for relaxing or socialising, this attractive outdoor space offers year round usability with minimal upkeep.
- COUNCIL TAXA payment made to your local authority in order to pay for local services like schools, libraries, and refuse collection. The amount you pay depends on the value of the property.Read more about council Tax in our glossary page.
- Band: C
- PARKINGDetails of how and where vehicles can be parked, and any associated costs.Read more about parking in our glossary page.
- Garage
- GARDENA property has access to an outdoor space, which could be private or shared.
- Yes
- ACCESSIBILITYHow a property has been adapted to meet the needs of vulnerable or disabled individuals.Read more about accessibility in our glossary page.
- Ask agent
Energy performance certificate - ask agent
Bottom O Th Moor, Horwich, Bolton, BL6

Add an important place to see how long it'd take to get there from our property listings.
__mins driving to your place
Affordability



Notes
Staying secure when looking for property
Ensure you're up to date with our latest advice on how to avoid fraud or scams when looking for property online.
Visit our security centre to find out moreDisclaimer - Property reference 30557480. The information displayed about this property comprises a property advertisement. Rightmove.co.uk makes no warranty as to the accuracy or completeness of the advertisement or any linked or associated information, and Rightmove has no control over the content. This property advertisement does not constitute property particulars. The information is provided and maintained by Lancasters Estate Agents, Bolton. Please contact the selling agent or developer directly to obtain any information which may be available under the terms of The Energy Performance of Buildings (Certificates and Inspections) (England and Wales) Regulations 2007 or the Home Report if in relation to a residential property in Scotland.
*This is the average speed from the provider with the fastest broadband package available at this postcode. The average speed displayed is based on the download speeds of at least 50% of customers at peak time (8pm to 10pm). Fibre/cable services at the postcode are subject to availability and may differ between properties within a postcode. Speeds can be affected by a range of technical and environmental factors. The speed at the property may be lower than that listed above. You can check the estimated speed and confirm availability to a property prior to purchasing on the broadband provider's website. Providers may increase charges. The information is provided and maintained by Decision Technologies Limited. **This is indicative only and based on a 2-person household with multiple devices and simultaneous usage. Broadband performance is affected by multiple factors including number of occupants and devices, simultaneous usage, router range etc. For more information speak to your broadband provider.