Llanddoged

- PROPERTY TYPE
Detached
- BEDROOMS
4
- BATHROOMS
3
- SIZE
Ask agent
- TENUREDescribes how you own a property. There are different types of tenure - freehold, leasehold, and commonhold.Read more about tenure in our glossary page.
Freehold
Key features
- Substantial 4 bedroom house
- Semi rural setting
- Extensive views
- Large landscaped grounds
- Carport, garaging, workshop
- Small paddock
Description
VIEWING HIGHLY RECOMMENDED
Tenure- Freehold Council Tax- F EPC-D
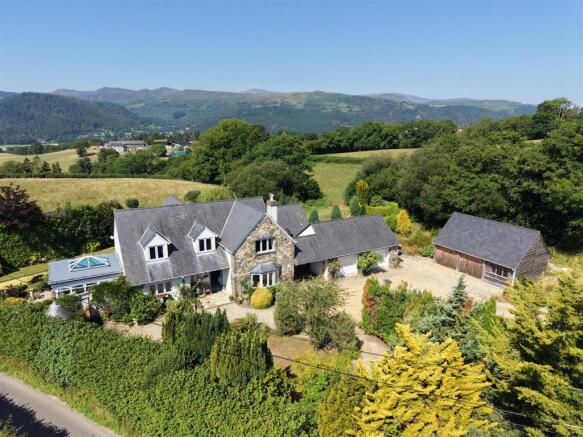
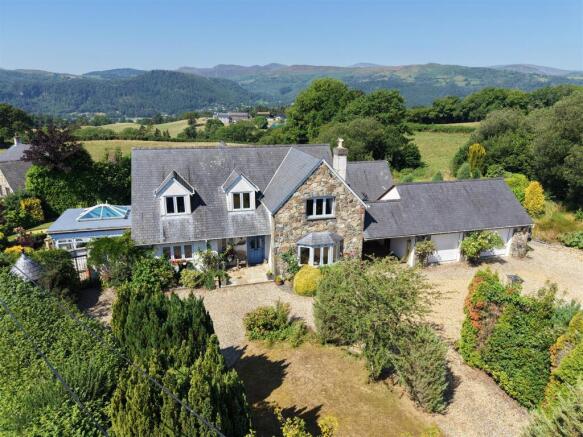
Occupying a generous plot in an attractive rural setting, this individually designed detached residence offers spacious and versatile accommodation ideally suited to modern family living, with excellent potential for multigenerational occupation.
The accommodation has been thoughtfully arranged to provide an excellent balance of reception and living space. A welcoming entrance hall leads to a spacious sitting room featuring a striking fireplace with wood-burning stove. The heart of the home is the impressive dining kitchen which opens into a superb orangery, enjoying an abundance of natural light and uninterrupted views over the gardens. Every principal room benefits from attractive outlooks across the surrounding countryside.
Further accommodation includes a magnificent vaulted games/family room with galleried landing, offering an ideal space for entertaining or recreation, together with generously proportioned bedrooms, including an impressive principal bedroom, well-appointed bath and shower facilities.
The property further benefits from double glazing and oil-fired central heating and represents a rare opportunity to acquire a substantial family home of individual character in a highly desirable countryside location.
(Approximate Measurements Only) - Covered Front Entrance:
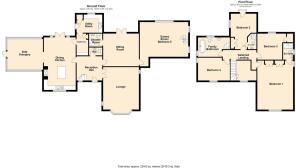
Reception Hall: - Feature staircase leading off to galleried landing over. Two double panelled radiators; tiled floor; vaulted ceiling with beams. Cloakroom; low level WC, wash hand basin; half tiled walls; radiator; extractor fan; tiled floor.
Twin timber doors from reception hall lead to:
Lounge: - 5.3m x 4.4m - Feature inglenook style rustic brick fireplace surround with timber lintel above. Raised slate hearth and cast iron multi fuel stove. Timber flooring; bay window to front with open aspect and views; beamed ceilings; double panelled radiator.
Large Dining Kitchen: - 6.49m x 4m -
Dining Area - - Two double panelled radiator; TV point; tiled floor; french doors and side windows leading onto rear patio; coved ceiling.
Kitchen - - Fitted range of base and wall units with black granite worktops; central island granite worktop; dishwasher; wine rack and drawer unit; feature rustic brick recessed mock fireplace housing stainless steel 'Rangemaster' cooking range with glass and stainless steel extractor above. Side granite plinth; tiled rear; power points. 1½ bowl sink with monochrome mixer tap; double glazed window to front with views; smoked glass fronted tall units with recess for American fridge; beamed ceiling; inset spotlighting.
Side Orangery: - 4.49m x 3.95m - Tiled floor; power points; double panelled radiator; TV point; wall and ceiling spotlighting. French doors leading to outside with extensive views towards the Snowdonia Mountain Range. Windows overlooking gardens and pond.
Cloaks And Boot Room - 2.93m x 1.35m - Cloak hooks.
Rear Utility Room - 3.3m x 2.32m - Base and wall cupboards; plumbing for automatic washing machine and space for dryer; worktop with inset sink, mixer tap; wall tiling; power points;
Sitting Room: - 4.51m x 4.11m - Timber floorboards; dado rail and coving; 'Adam' style fireplace surround with mirror above, tiled hearth; TV point; coving; double panelled radiator; French windows opening onto rear raised covered patio.
Downstairs Shower Room: - 1.67m x 1.65m - Shower, W.C., Shaver point.
Games Room/Bedroom No 5: - 6m x 4.37m - With mistral gallery over. Vaulted ceilings; velux windows and exposed roof timbers. Spiral staircase leading up to mezzanine level. Double glazed windows to side and rear elevation; wall lights and inset spotlighting; two double panelled radiators.
First Floor - Galleried Landing: - Window overlooking front enjoying views.
Bedroom No 1: - 5.2m x 4.5m - Stained timber flooring; range of pine wardrobes; exposed vaulted ceiling with open rafters; telephone point; double panelled radiator; TV point; double glazed window overlooking front with views; window to side elevation.
En-Suite Shower Room - - Large shower enclosure with electric shower, low level WC and vanity wash basin; wall tiling; shaver point; extractor fan; sealed unit double glazed window to side; radiator.
Bedroom No 2: - 5.56m x 3.3m - Including en-suite shower room and built-in wardrobe. Sealed unit double glazed window to side with countryside views; double panelled radiator; part vaulted ceiling; exposed timbers; Juliette balcony to rear elevation enjoying extensive views over the mountains.
En-Suite Shower Room -. - Corner shower, low level WC and vanity wash basin; extractor fan and spotlighting.
Bedroom No 3: - 3.33m x 3.16m - Sealed unit double glazed window overlooking rear with extensive mountain views; double panelled radiator; recessed storage cupboard.
Bedroom No 4: - 4m x 3.18m - Overlooking front and side elevation with views; double panelled radiator; partly exposed roof timbers.
Family Bathroom: - Double ended cast iron style bath with claw feet and central tap and shower adaptor, low level WC; pedestal wash hand basin and corner shower enclosure; wall and floor tiling; two double glazed windows; partly exposed roof timbers; extractor fan.
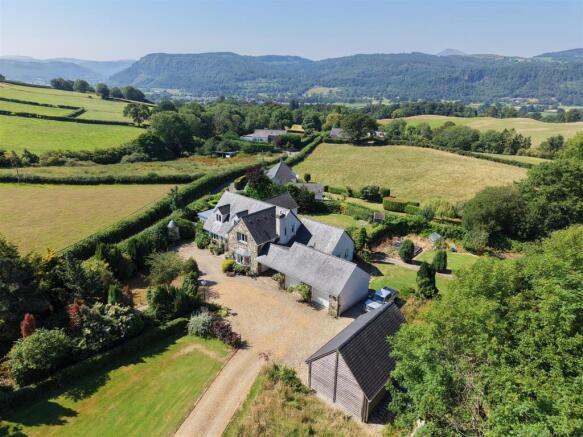
Outside: - Externally, the property is approached via a long gravel driveway leading to extensive hardstanding providing ample parking. There is an attached double garage with remote-controlled doors, a carport, and an additional oak-framed garage/workshop offering excellent storage or workshop facilities.
The mature landscaped gardens have been carefully designed to provide a variety of seating areas, lawns and established planting, all enjoying the magnificent rural backdrop. The grounds offer a high degree of privacy whilst making the most of the exceptional views in every direction.
Oak Framed Worksop And Store/Garage - Twin timber doors, windows, power and light connected 8.25 x 5m
Garages And Covered Parking Area - 5.53 x 7.89 (18'1" x 25'10") - 2 Automatic up and over doors and side personal door. Covered car-port.
Services: - Mains water and electricity are connected to the property. Shared septic tank. Oil fired central heating system.
Directions: - From Llanrwst town centre continue on the A470 towards Llandudno, turn right at The Meadowsweet Hotel, up Parry Road and turn left at the junction towards Llanddoged Road. Continue out of Llanrwst for approximately ½ mile, turn right sign posted Llanddoged and follow the road up towards the village. Siandel will be viewed on the left hand side just before approaching the village.
Occupying a delightful semi rural countryside setting on the fringe of the popular village of Llanddoged approximately 1½ miles from the traditional market town of Llanrwst in the Conwy Valley. Llanrwst is a historic market town with range of shops for everyday needs. The picturesque village of Betws y Coed lies a further 4 miles south and the larger shopping centres of Colwyn Bay and Llandudno lie approximately 13miles north towards the coast.
Brochures
LlanddogedBrochure- COUNCIL TAXA payment made to your local authority in order to pay for local services like schools, libraries, and refuse collection. The amount you pay depends on the value of the property.Read more about council Tax in our glossary page.
- Ask agent
- PARKINGDetails of how and where vehicles can be parked, and any associated costs.Read more about parking in our glossary page.
- Yes
- GARDENA property has access to an outdoor space, which could be private or shared.
- Yes
- ACCESSIBILITYHow a property has been adapted to meet the needs of vulnerable or disabled individuals.Read more about accessibility in our glossary page.
- Ask agent
Llanddoged

Add an important place to see how long it'd take to get there from our property listings.
__mins driving to your place
Affordability



Notes
Staying secure when looking for property
Ensure you're up to date with our latest advice on how to avoid fraud or scams when looking for property online.
Visit our security centre to find out moreDisclaimer - Property reference 34851279. The information displayed about this property comprises a property advertisement. Rightmove.co.uk makes no warranty as to the accuracy or completeness of the advertisement or any linked or associated information, and Rightmove has no control over the content. This property advertisement does not constitute property particulars. The information is provided and maintained by Iwan M Williams, Llanrwst. Please contact the selling agent or developer directly to obtain any information which may be available under the terms of The Energy Performance of Buildings (Certificates and Inspections) (England and Wales) Regulations 2007 or the Home Report if in relation to a residential property in Scotland.
*This is the average speed from the provider with the fastest broadband package available at this postcode. The average speed displayed is based on the download speeds of at least 50% of customers at peak time (8pm to 10pm). Fibre/cable services at the postcode are subject to availability and may differ between properties within a postcode. Speeds can be affected by a range of technical and environmental factors. The speed at the property may be lower than that listed above. You can check the estimated speed and confirm availability to a property prior to purchasing on the broadband provider's website. Providers may increase charges. The information is provided and maintained by Decision Technologies Limited. **This is indicative only and based on a 2-person household with multiple devices and simultaneous usage. Broadband performance is affected by multiple factors including number of occupants and devices, simultaneous usage, router range etc. For more information speak to your broadband provider.