
Coughton Fields Lane, Coughton, Alcester, Warwickshire B49

- PROPERTY TYPE
Village House
- BEDROOMS
6
- BATHROOMS
4
- SIZE
5,546 sq ft
515 sq m
- TENUREDescribes how you own a property. There are different types of tenure - freehold, leasehold, and commonhold.Read more about tenure in our glossary page.
Freehold
Key features
- 6 bedrooms
- 2 reception rooms
- 4 bathrooms
- 5.83 acres
- Detached
- Garden
Description
The welcoming reception hall opens into an impressive oak-framed garden room, where bifold doors draw the gardens into the house and create a natural setting for relaxed family life and summer entertaining.
The superb kitchen/breakfast room is accessed from the reception hall and is the true social centre of the home, with its electric AGA, extensive cabinetry and integrated appliances, it is a space designed for both everyday family life and entertaining.
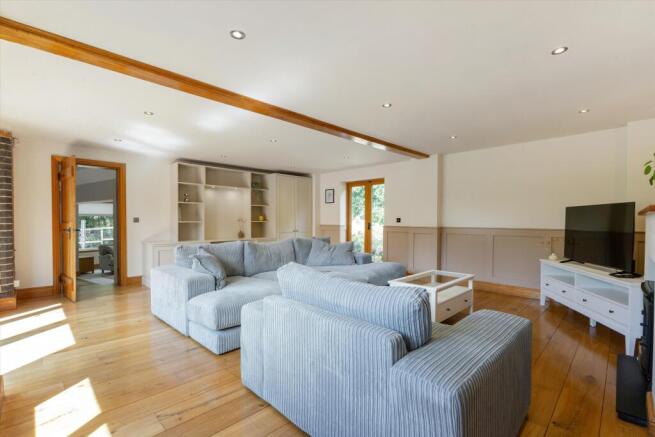
The impressive drawing room is generously proportioned and centred around an attractive fireplace housing an electric fire, creating a wonderful setting for family gatherings and quieter evenings alike. A practical utility room, with space for a washing machine and dryer, and cloakroom, completes the principal living accommodation.
Throughout the ground floor, underfloor heating and engineered oak flooring add to the sense of quality and comfort. Adding to the flexibility of the property, the ground floor also benefits from two spacious double bedrooms served by a well-appointed shower room, making this an ideal arrangement for guests or a larger family.
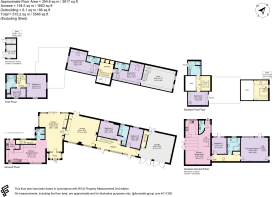
Upstairs, the principal bedroom suite provides a peaceful and luxurious retreat, complemented by a further double bedroom suite. A separate staircase leads to an additional wing comprising another double bedroom, bathroom and office or sixth bedroom. This private part of the house would be ideal as a teenager’s suite, guest wing or dedicated work-from-home environment. Beautifully presented throughout and occupying an excellent location, Coughton Fields House represents a rare opportunity to acquire a substantial family home that effortlessly combines character, comfort and versatility.
Annexe
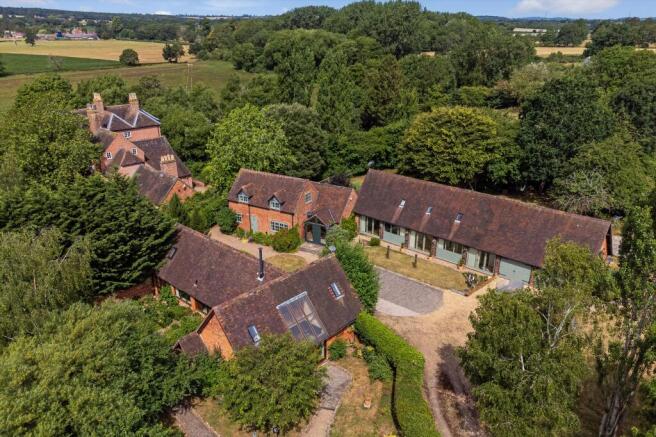
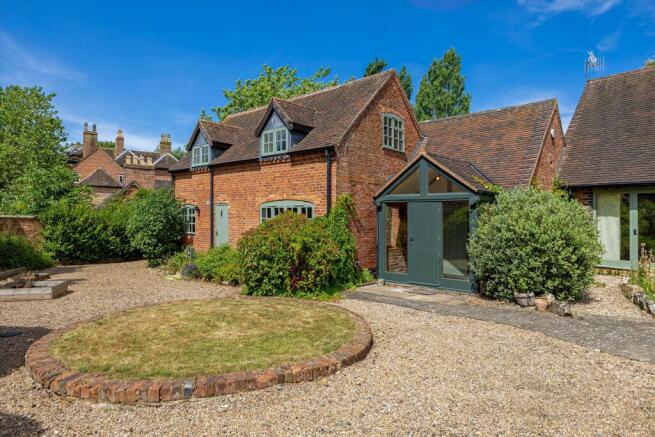
The property is further enhanced by a detached three-bedroom annexe, sitting adjacent to the main house with its own private driveway, which has established itself as a successful and frequently booked holiday let. As well as providing a proven secondary income, it offers versatility for multi-generational living, visiting family, independent guest accommodation or home working.
The ground floor features a spacious open-plan kitchen, dining and living area; creating a bright and sociable centre, Alongside two bedrooms and a family bathroom. Upstairs is a generous double bedroom with bathroom and a dedicated home office, creating an ideal space for remote working or independent living. The annexe also benefits from an EV charging point, B EPC rating, air source heat pump and its own electric gate intercom unit.
The property enjoys a spacious garden, thoughtfully designed to provide colour, interest and enjoyment throughout the seasons. Direct access to the gardens is available from the utility room, garden room and principal drawing room, creating an excellent connection between the house and its outdoor spaces for both everyday living and entertaining.
Beyond the formal gardens lies a mature woodland, which creates a wonderful natural backdrop, supports local wildlife and contributes to the peaceful, rural character of the setting. The woodland provides access to the paddock, which benefits from a 35kW solar array that generates renewable energy for the property, with surplus electricity sold back to National Grid, providing an additional income stream and enhancing the property's sustainability credentials whilst maintaining a meaningful contribution towards reducing day-to-day running costs.
The paddock offers excellent equestrian potential. It should be noted that the paddock is curtilage listed, and therefore any future development or planning proposals may be subject to heritage restrictions and the necessary consents.
Coughton Fields House is situated within a lovely location and sits on the outskirts of the village of Coughton, known for the historic property Coughton Court. Birmingham City centre is 19 miles to the north, and there is quick and easy access to the M40, M42 and the M5.
There are regular train services from Birmingham International Station to London Euston, Warwick Parkway Station to London Marylebone and Evesham to London Paddington.
The Cotswolds are just a short drive to the south, whilst Cheltenham is about 27 miles away. Stratford-upon-Avon, Worcester, Warwick, Leamington Spa and Solihull provide an excellent selection of shopping and leisure facilities.
There is a wide selection of state, private and grammar schools in the area to suit most requirements, including the very highly regarded St Benedict's Roman Catholic High School and Alcester Grammar School, as well as Bromsgrove and Warwick Schools.
There is a selection of golf courses in the area and racing at Stratford-upon-Avon, Warwick and Cheltenham.
Brochures
Brochure with cover More Details- COUNCIL TAXA payment made to your local authority in order to pay for local services like schools, libraries, and refuse collection. The amount you pay depends on the value of the property.Read more about council Tax in our glossary page.
- Band: G
- PARKINGDetails of how and where vehicles can be parked, and any associated costs.Read more about parking in our glossary page.
- Yes
- GARDENA property has access to an outdoor space, which could be private or shared.
- Yes
- ACCESSIBILITYHow a property has been adapted to meet the needs of vulnerable or disabled individuals.Read more about accessibility in our glossary page.
- Ask agent
Coughton Fields Lane, Coughton, Alcester, Warwickshire B49

Add an important place to see how long it'd take to get there from our property listings.
__mins driving to your place
Affordability

About Knight Frank, Stratford Upon Avon
Bridgeway, Stratford upon Avon, Warwickshire, CV37 6YX



Notes
Staying secure when looking for property
Ensure you're up to date with our latest advice on how to avoid fraud or scams when looking for property online.
Visit our security centre to find out moreDisclaimer - Property reference STR012344637. The information displayed about this property comprises a property advertisement. Rightmove.co.uk makes no warranty as to the accuracy or completeness of the advertisement or any linked or associated information, and Rightmove has no control over the content. This property advertisement does not constitute property particulars. The information is provided and maintained by Knight Frank, Stratford Upon Avon. Please contact the selling agent or developer directly to obtain any information which may be available under the terms of The Energy Performance of Buildings (Certificates and Inspections) (England and Wales) Regulations 2007 or the Home Report if in relation to a residential property in Scotland.
*This is the average speed from the provider with the fastest broadband package available at this postcode. The average speed displayed is based on the download speeds of at least 50% of customers at peak time (8pm to 10pm). Fibre/cable services at the postcode are subject to availability and may differ between properties within a postcode. Speeds can be affected by a range of technical and environmental factors. The speed at the property may be lower than that listed above. You can check the estimated speed and confirm availability to a property prior to purchasing on the broadband provider's website. Providers may increase charges. The information is provided and maintained by Decision Technologies Limited. **This is indicative only and based on a 2-person household with multiple devices and simultaneous usage. Broadband performance is affected by multiple factors including number of occupants and devices, simultaneous usage, router range etc. For more information speak to your broadband provider.