Halton Fenside, Halton Holegate, Spilsby, PE23

- PROPERTY TYPE
Detached
- BEDROOMS
3
- BATHROOMS
3
- SIZE
Ask agent
- TENUREDescribes how you own a property. There are different types of tenure - freehold, leasehold, and commonhold.Read more about tenure in our glossary page.
Freehold
Key features
- Detached Countryside Residence
- Detached Annexe/Treatment Room
- Large Detached Garage With Electric Roller Door
- Wood Burning Stove
- Generous Private Plot
- Beautiful Countryside Views
- Sought After Location Close To The Wolds
- UPVC Double Glazing, Oil CH
- EPC Rating - D, Council Tax Band - C
Description
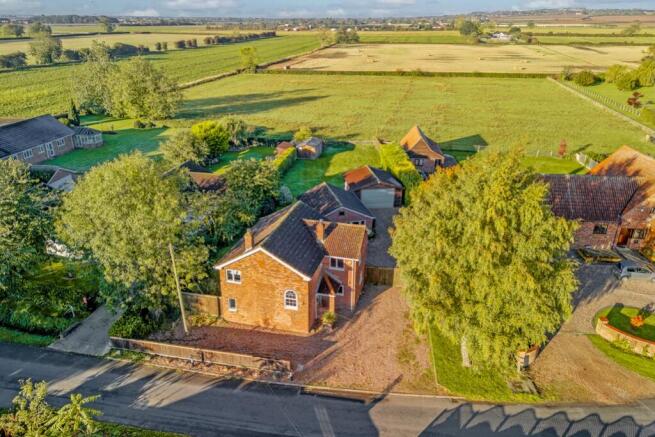
Originally dating from around 1850 and thoughtfully extended and improved over the years. The Cottage is a highly versatile detached home with each room offering dual aspect. Occupying a generous plot with mature gardens, substantial parking, detached workshop/garage and a self-contained annexe.
Offering far more than a typical detached house, the property provides flexible accommodation ideally suited to modern family life, multi-generational living, home working or those seeking space for hobbies, business use or guest accommodation.
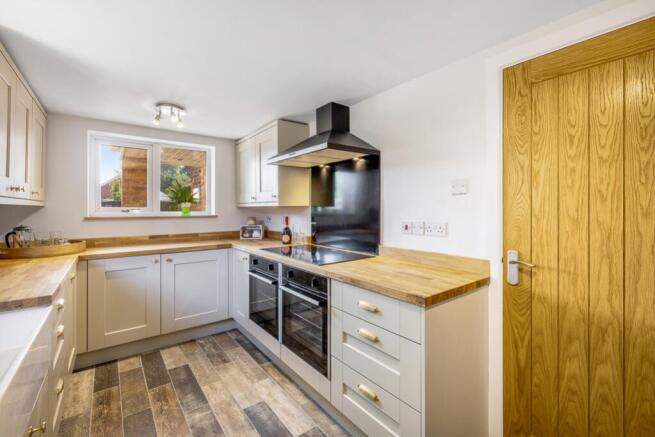
The main house combines character and practicality, with well-presented accommodation including a welcoming entrance hall, living room with features, dining room, garden room, brand new fully fitted kitchen, utility room, family bathroom, downstairs shower room, 3 bedrooms, study /storeroom. The property has been maintained to a high standard and offers comfortable, ready-to-move-into accommodation throughout.
One of the property's most attractive features is the detached self-contained annexe. Benefiting from its own independent boiler, the annexe provides a rare level of flexibility, comprising of 2 bedroom / study / treatment / office, Bathroom, kitchenette and additional reception room.
The accommodation would suit a wide variety of uses, including guest accommodation, accommodation for relatives, home working, hobby space or business use, subject to individual requirements.
Further enhancing the appeal of the property is the substantial detached workshop and garage building. This versatile space offers excellent storage, workshop facilities, hobby space or potential gym/studio use.
Outside, the property enjoys generous established gardens with lawned areas, mature planting, fruit trees and attractive outdoor seating spaces. The grounds provide a private and peaceful setting, ideal for entertaining, relaxing and enjoying the surrounding countryside. The extensive driveway provides ample parking for multiple vehicles, caravans, motorhomes or trailers.
The Cottage occupies an attractive position within this well-regarded Lincolnshire village, combining a rural setting with convenient access to nearby market towns, local amenities and transport links.
Accommodation -
MAIN HOUSE
• Entrance Hall with Log Burner
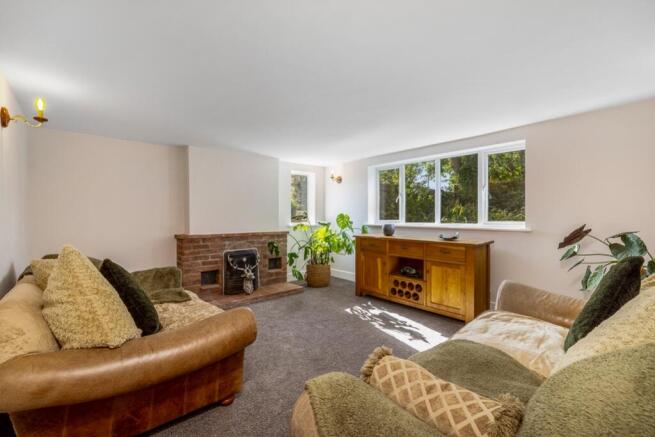
• Living Room with Open Fire
• Dining Room
• Garden Room
• Kitchen
• Utility Room
• 3 Bedrooms
• Office /Store Room
• Family Bathroom
• Ground Floor Shower Room
SELF CONTAINED ANNEXE
• Independent Boiler
• 2 Bedrooms/Treatment Room / Study /
• Bathroom
• Kitchenette
• Reception Room
OUTSIDE
• Detached Workshop/Garage
• Extensive Driveway Parking
• Mature Gardens
• Fruit Trees
• Outdoor Seating Areas
• Large garden shed
• Generous Plot
Information pack allowing viewers to fully appreciate :-
• The history of the cottage.
• The annexe and its independent boiler.
• The workshop/garage.
• The garden and fruit trees.
• The circumstances of the flood.
• The improvements carried out afterwards.
Some of the aspects the sellers have particularly enjoyed include:
• The flexibility provided by the annexe.
• The generous parking and workshop space.
• The established gardens and fruit trees.
• The village location.
• The sense of privacy within the plot.
• The ability to enjoy both indoor and outdoor living throughout the year.
ADDITIONAL INFORMATION
The Cottage – Additional Information for Prospective Purchasers
This information pack has been prepared to provide additional background and details that may assist your understanding of the property.
A BRIEF HISTORY
The Cottage originated as a Victorian cottage dating from approximately 1850.
Over the years it has been thoughtfully extended and improved to create the spacious and versatile home seen today.
Historic photographs of the original cottage are available and help illustrate the property's evolution.
Self-Contained Annexe
One of the property's most attractive features is the detached annexe.
The annexe benefits from:
• Independent boiler
• 2 Bedroom / Study / Treatment Room
• Bathroom
• Kitchenette
• Reception Room
The accommodation offers considerable flexibility and may suit:
• Multi-generational living
• Accommodation for relatives
• Guest accommodation
• Home working
• Home business use
• Hobby space
Workshop / Garage
The detached workshop and garage building provides substantial additional space and may be suitable for:
• Storage
• Workshop use
• Hobbies
• Gym equipment
• Vehicle storage
Gardens and Grounds
The property occupies a generous plot with:
• Mature gardens
• Lawned areas
• Fruit trees
• Outdoor seating areas
• Extensive parking
The gardens provide a private setting and a pleasant outlook over the surrounding area.
Flooding and Restoration
The property experienced flooding during Storm Babet in October 2023.
The flooding occurred during exceptional circumstances.
The main house experienced a few inches of flooding and subsequently underwent a full insurance-led restoration programme.
Works included professional reinstatement and refurbishment of the affected ground floor accommodation.
The detached annexe was “unaffected” by the flooding event.
Further information regarding the flooding and subsequent reinstatement works is available upon request.
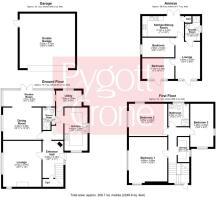
Entrance Hall
3.83m x 2.16m - 12'7" x 7'1"
Kitchen
4.45m x 2.39m - 14'7" x 7'10"
Utility
1.65m x 2.63m - 5'5" x 8'8"
Lounge
4.74m x 3.97m - 15'7" x 13'0"
Dining Room
3.33m x 3.9m - 10'11" x 12'10"
Garden Room
1.7m x 5.08m - 5'7" x 16'8"
Shower Room
2.32m x 1.3m - 7'7" x 4'3"
First Floor
Bedroom 1
4.68m x 3.89m - 15'4" x 12'9"
Bedroom 2
3.35m x 3.9m - 10'12" x 12'10"
Bedroom 3
4.46m x 2.54m - 14'8" x 8'4"
Bathroom
2.39m x 2.15m - 7'10" x 7'1"
Annexe
Bedroom
2.13m x 3.34m - 6'12" x 10'11"
Bedroom
2.03m x 3.32m - 6'8" x 10'11"
Kitchen/Dining Room
2.13m x 4.33m - 6'12" x 14'2"
Lounge
3.83m x 2.55m - 12'7" x 8'4"
Shower Room
2.55m x 1.55m - 8'4" x 5'1"
- COUNCIL TAXA payment made to your local authority in order to pay for local services like schools, libraries, and refuse collection. The amount you pay depends on the value of the property.Read more about council Tax in our glossary page.
- Band: C
- PARKINGDetails of how and where vehicles can be parked, and any associated costs.Read more about parking in our glossary page.
- Yes
- GARDENA property has access to an outdoor space, which could be private or shared.
- Yes
- ACCESSIBILITYHow a property has been adapted to meet the needs of vulnerable or disabled individuals.Read more about accessibility in our glossary page.
- Ask agent

Add an important place to see how long it'd take to get there from our property listings.
__mins driving to your place
Affordability

Notes
Staying secure when looking for property
Ensure you're up to date with our latest advice on how to avoid fraud or scams when looking for property online.
Visit our security centre to find out moreDisclaimer - Property reference 10355940. The information displayed about this property comprises a property advertisement. Rightmove.co.uk makes no warranty as to the accuracy or completeness of the advertisement or any linked or associated information, and Rightmove has no control over the content. This property advertisement does not constitute property particulars. The information is provided and maintained by Pygott & Crone, Boston. Please contact the selling agent or developer directly to obtain any information which may be available under the terms of The Energy Performance of Buildings (Certificates and Inspections) (England and Wales) Regulations 2007 or the Home Report if in relation to a residential property in Scotland.
*This is the average speed from the provider with the fastest broadband package available at this postcode. The average speed displayed is based on the download speeds of at least 50% of customers at peak time (8pm to 10pm). Fibre/cable services at the postcode are subject to availability and may differ between properties within a postcode. Speeds can be affected by a range of technical and environmental factors. The speed at the property may be lower than that listed above. You can check the estimated speed and confirm availability to a property prior to purchasing on the broadband provider's website. Providers may increase charges. The information is provided and maintained by Decision Technologies Limited. **This is indicative only and based on a 2-person household with multiple devices and simultaneous usage. Broadband performance is affected by multiple factors including number of occupants and devices, simultaneous usage, router range etc. For more information speak to your broadband provider.