
Birkshead, Wilsden, Bradford, West Yorkshire, BD15

- PROPERTY TYPE
End of Terrace
- BEDROOMS
4
- BATHROOMS
2
- SIZE
Ask agent
- TENUREDescribes how you own a property. There are different types of tenure - freehold, leasehold, and commonhold.Read more about tenure in our glossary page.
Freehold
Description
.
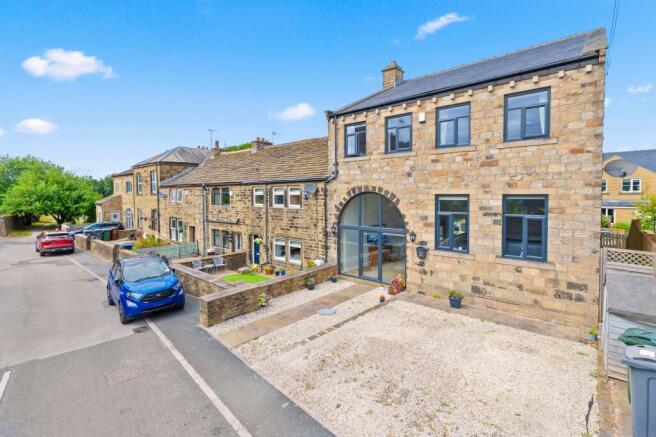
Tucked away in the heart of one of Bradford's most sought-after villages, 9 Birkshead is a beautifully presented four-bedroom stone-built home that effortlessly blends period Yorkshire character with contemporary, light-filled living. Behind its striking arched glazed frontage lies a genuinely impressive interior - spacious, stylish, and finished to a high standard throughout. This is a home that has to be seen to be fully appreciated.
.
Approached across a gravelled driveway offering ample off-street parking, 9 Birkshead announces itself with real presence. The honey-coloured stone elevations, exposed lintels and dressed quoins speak to the property's heritage, while the dramatic full-height, and newly installed arched window entrance bring a wonderfully contemporary twist to the traditional Yorkshire facade.
Ground Floor
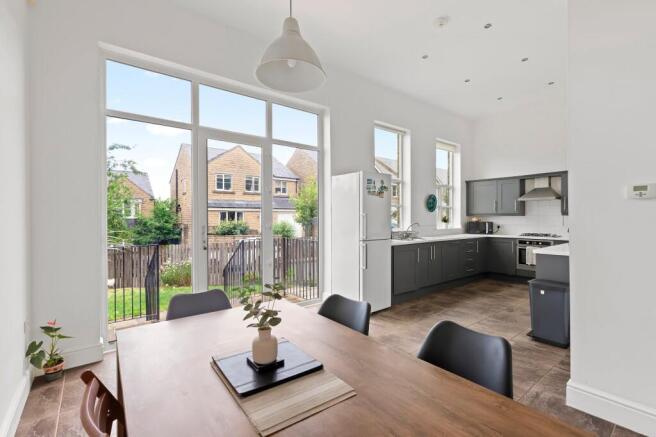
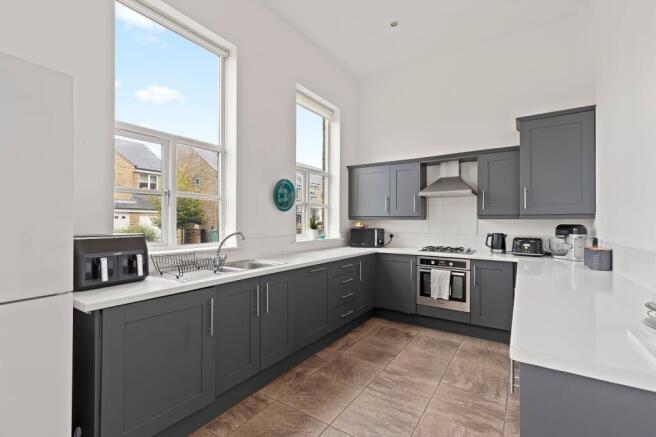
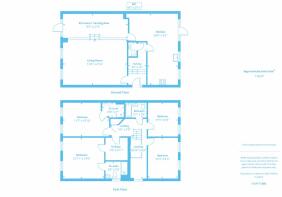
The front door opens into a fabulous open-plan entrance and seating area, where that eye-catching arched window floods the space with natural light. This sociable, versatile space flows seamlessly through to the living room, a wonderfully proportioned room, equally suited to relaxed family evenings or entertaining. At the heart of the home is the standout dining kitchen, a superb entertaining space fitted with sleek shaker-style cabinetry in charcoal grey, complemented by crisp white worktops, an integrated gas hob with extractor, and a built-in oven. Twin tall windows draw in plenty of light as well as doors leading into the rear garden. A separate dining area, tiled underfoot and beautifully finished, provides a lovely spot for family meals or entertaining, with garden door access completing this superb ground floor layout. A handy ground floor WC completes this level. This property also benefits from
underfloor heating throughout.
Upstairs
First Floor Landing
Ascending the stairs brings you to a bright, welcoming landing that acts as a central hub for this level, with large windows filling the space with natural light and offering lovely outlooks over the surrounding area. This practical space provides access to all four bedrooms and the family bathroom, making for a smooth, well-planned layout.
Master Bedroom & En-Suite
The generous master bedroom is a true sanctuary, a beautifully proportioned room with dual-aspect windows framing open countryside views, and stylish neutral decor that complements any scheme. The room features elegant wallpaper, ample space for substantial furniture, and direct access to a private en-suite shower room – a sleek, modern space fitted with a glass-enclosed shower, pedestal wash hand basin, and low-level WC, finished with easy-care wall panelling and tiling.
Bedroom Two
A bright, spacious second bedroom with calming grey walls and twin windows that enjoy far-reaching views over neighbouring properties and rolling fields. This well-sized room has plenty of wall space for storage and furniture, and currently showcases a lovely display of trophies and personal touches, making it ideal as a children’s room, guest room, or home office.
Bedroom Three
A charming, light-filled third bedroom with soft neutral tones and two windows that bathe the room in sunshine, with pleasant outlooks across the rooftops. Finished with decorative wall hangings and tasteful accents, this versatile space works perfectly as a peaceful bedroom or flexible hobby room.
Bedroom Four A delightful fourth bedroom with a pretty dusky pink feature wall, draped with delicate ivy and fairy lights for a warm, inviting feel. Dual windows overlook open fields, and the room includes a handy built-in desk area – ideal for combining sleeping and study space, or as a comfortable bedroom for younger family members.
Family Bathroom
Completing this level is the well-appointed family bathroom, a crisp, clean space featuring a white suite comprising a panelled bath with shower attachment, pedestal wash hand basin, and low-level WC. Part-tiled walls and practical storage shelving add to the functionality, while a bright finish keeps the space feeling fresh and welcoming.
- COUNCIL TAXA payment made to your local authority in order to pay for local services like schools, libraries, and refuse collection. The amount you pay depends on the value of the property.Read more about council Tax in our glossary page.
- Band: TBC
- PARKINGDetails of how and where vehicles can be parked, and any associated costs.Read more about parking in our glossary page.
- Yes
- GARDENA property has access to an outdoor space, which could be private or shared.
- Yes
- ACCESSIBILITYHow a property has been adapted to meet the needs of vulnerable or disabled individuals.Read more about accessibility in our glossary page.
- Ask agent
Birkshead, Wilsden, Bradford, West Yorkshire, BD15

Add an important place to see how long it'd take to get there from our property listings.
__mins driving to your place
Affordability


Notes
Staying secure when looking for property
Ensure you're up to date with our latest advice on how to avoid fraud or scams when looking for property online.
Visit our security centre to find out moreDisclaimer - Property reference LBG260395. The information displayed about this property comprises a property advertisement. Rightmove.co.uk makes no warranty as to the accuracy or completeness of the advertisement or any linked or associated information, and Rightmove has no control over the content. This property advertisement does not constitute property particulars. The information is provided and maintained by Linley & Simpson, Bingley. Please contact the selling agent or developer directly to obtain any information which may be available under the terms of The Energy Performance of Buildings (Certificates and Inspections) (England and Wales) Regulations 2007 or the Home Report if in relation to a residential property in Scotland.
*This is the average speed from the provider with the fastest broadband package available at this postcode. The average speed displayed is based on the download speeds of at least 50% of customers at peak time (8pm to 10pm). Fibre/cable services at the postcode are subject to availability and may differ between properties within a postcode. Speeds can be affected by a range of technical and environmental factors. The speed at the property may be lower than that listed above. You can check the estimated speed and confirm availability to a property prior to purchasing on the broadband provider's website. Providers may increase charges. The information is provided and maintained by Decision Technologies Limited. **This is indicative only and based on a 2-person household with multiple devices and simultaneous usage. Broadband performance is affected by multiple factors including number of occupants and devices, simultaneous usage, router range etc. For more information speak to your broadband provider.