
Church Road, Crowborough, East Sussex, TN6

- PROPERTY TYPE
House
- BEDROOMS
3
- BATHROOMS
2
- SIZE
Ask agent
- TENUREDescribes how you own a property. There are different types of tenure - freehold, leasehold, and commonhold.Read more about tenure in our glossary page.
Freehold
Description
SITUATION: Crowborough is a small East Sussex town with a population of approximately 22,000 situated on the edge of the Ashdown Forest with 6,500 acres of open heathland providing recreational facilities. Crowborough has a main line station with a regular service to London Bridge, the journey taking about 1 hour. There are a good range of shops and choice of supermarkets and a leisure centre with swimming pool and squash courts. Royal Tunbridge Wells is approximately 7 miles distant with regular train services to London Charing Cross and Canon Street in less than an hour. There is a good choice of state and independent schools in the area. The South Coast at Brighton and Eastbourne is about 25 miles distant and Gatwick approximately 22 miles distant. There are numerous Golf Courses in the area.
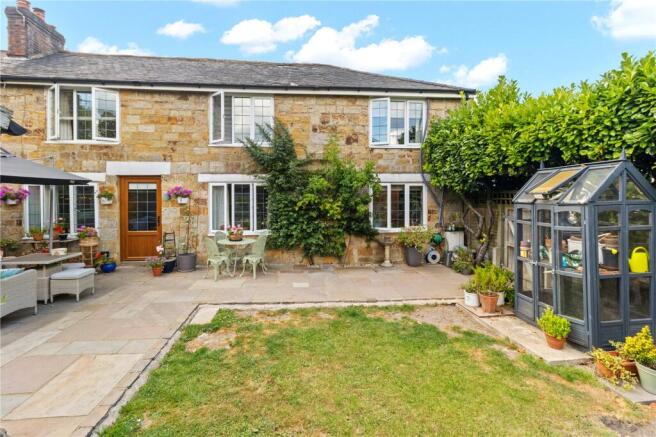
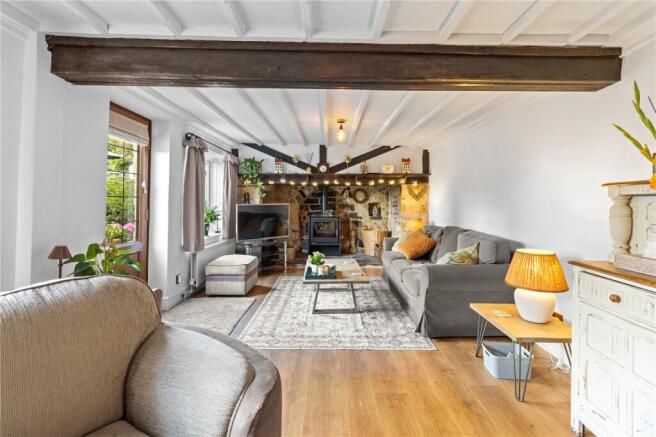
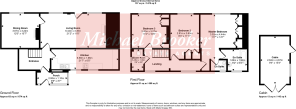
An opportunity to acquire this charming character property, ideally situated close to Chapel Green, local shops, churches and well-regarded schools. Constructed in stone and full of period charm, the property boasts a wealth of original features, including a large inglenook fireplace with wood-burning stove, timber thumb-latch doors throughout, cottage-style windows and attractive quarry tiled flooring. The ground floor comprises a galley kitchen with space for appliances, a well-proportioned yet cosy sitting room, and a separate dining room, providing versatile living accommodation. To the first floor are three bedrooms, including a principal bedroom with an en suite bathroom and separate WC, together with a family shower room. The character features are beautifully complemented by a pretty and level cottage garden, ideal for relaxing or entertaining. A substantial timber shed with power and lighting provides excellent storage or workshop potential and benefits from double doors to the front as well as a personal side door. Viewing is essential to appreciate the character and practicality of this lovely home.
APPROACH
The property is set back from Church Road and is accessed via a shared driveway leading to two off-road parking spaces positioned directly outside the property.
ENTRANCE PORCH
A timber and glazed entrance porch providing space for coats and shoe storage. Quarry tiled flooring. Window and glazed door opening into the entrance hallway.
ENTRANCE HALLWAY
With wood-effect laminate flooring, built-in storage cupboard and additional space for coats. Radiator. Stairs rising to the first floor.
LIVING ROOM
A bright, well-proportioned reception room featuring a stone inglenook fireplace with wood-burning stove. Two double glazed windows overlook the rear garden, with a half-glazed door providing direct access outside. Wood-effect laminate flooring and two radiators. Door through to the dining room.
DINING ROOM
A separate dining room with a double glazed window overlooking the rear garden. Decorative fireplace with timber mantel and space for an electric stove.
KITCHEN
A light galley-style kitchen with four double glazed windows to the front aspect. Fitted with a range of wall, base and drawer units with wood-effect laminate worktops. One and a half bowl ceramic sink with brass mixer tap. AEG built-under oven with four-ring gas hob and extractor above. Space and plumbing for a washing machine, space for a dishwasher, upright fridge/freezer and under-counter fridge. Wall-mounted Alpha boiler. Quarry tiled flooring, part tiled walls and extractor fan.
FIRST FLOOR
LANDING
Two double glazed windows to the front aspect and two radiators.
MASTER BEDROOM
A spacious double bedroom with a double glazed window overlooking the rear garden and views across Chapel Green. Deep built-in double wardrobe, additional storage cupboard, feature wall panelling and radiator. Door to the en-suite bathroom.
EN-SUITE BATHROOM
Comprising a panelled bath with chrome shower over, vanity wash basin with storage beneath, tiled flooring, part tiled walls, ladder-style heated towel rail and opaque double glazed window.
SEPARATE WC
Fitted with a concealed cistern WC, countertop wash hand basin with work surface and storage. Tiled flooring, part tiled walls and opaque double glazed window.
BEDROOM TWO
Double glazed window to the rear with views across Chapel Green. Built-in cupboard and radiator.
BEDROOM THREE
Double glazed rear window with views over Chapel Green. Fitted wardrobes and drawer units. Radiator.
SHOWER ROOM
Fitted with a low flush WC, vanity wash basin and large black-framed shower enclosure with matching shower. Ladder-style heated towel rail, metro-style part tiled walls and opaque double glazed window.
OUTSIDE
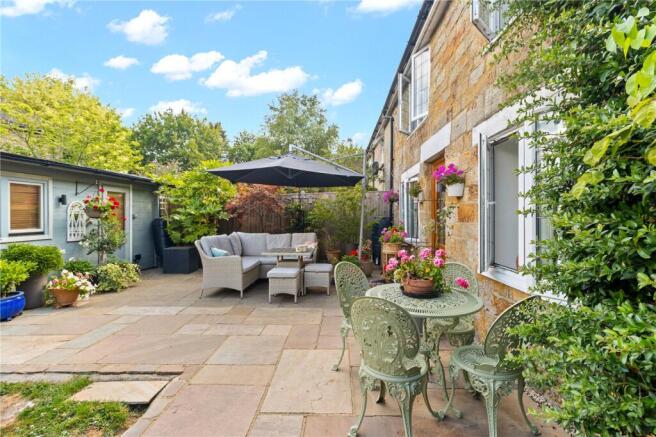
The rear garden is accessed directly from the living room. A sandstone patio extends from the house, leading to a level lawn with space for a small greenhouse. A substantial garden shed benefits from power, lighting, double doors to the front and a personal side door. Additional features include two external power points, an outside tap and a timber pedestrian gate providing side access. To the front, the shared driveway leads to two off-road parking spaces. There is also a small area suitable for planted pots and seasonal flowers.
MATERIAL INFORMATION:
Property construction - Stone
Broadband Coverage - this can be found on Ofcom checker
Mobile Phone Coverage - this can be found on Ofcom checker
Flood Risk - this can be found on Gov.uk - check-long-term-flood-risk
Restrictive Covenants - Yes - ask agent for details
Rights and Easements - Yes - ask agent for details
Services - Mains Water, Electricity, mains drainage
Heating - Gas
Building Safety- no known concerns
Coastal Erosion Risk- no known concerns
Planning Permission - no known concerns
Accessibility / Adaptations - no known concerns
Coalfield / Mining Area - no known concerns
- COUNCIL TAXA payment made to your local authority in order to pay for local services like schools, libraries, and refuse collection. The amount you pay depends on the value of the property.Read more about council Tax in our glossary page.
- Band: C
- PARKINGDetails of how and where vehicles can be parked, and any associated costs.Read more about parking in our glossary page.
- Off street
- GARDENA property has access to an outdoor space, which could be private or shared.
- Yes
- ACCESSIBILITYHow a property has been adapted to meet the needs of vulnerable or disabled individuals.Read more about accessibility in our glossary page.
- Ask agent
Church Road, Crowborough, East Sussex, TN6

Add an important place to see how long it'd take to get there from our property listings.
__mins driving to your place
Affordability




Notes
Staying secure when looking for property
Ensure you're up to date with our latest advice on how to avoid fraud or scams when looking for property online.
Visit our security centre to find out moreDisclaimer - Property reference GMC080070. The information displayed about this property comprises a property advertisement. Rightmove.co.uk makes no warranty as to the accuracy or completeness of the advertisement or any linked or associated information, and Rightmove has no control over the content. This property advertisement does not constitute property particulars. The information is provided and maintained by Michael Brooker, Crowborough. Please contact the selling agent or developer directly to obtain any information which may be available under the terms of The Energy Performance of Buildings (Certificates and Inspections) (England and Wales) Regulations 2007 or the Home Report if in relation to a residential property in Scotland.
*This is the average speed from the provider with the fastest broadband package available at this postcode. The average speed displayed is based on the download speeds of at least 50% of customers at peak time (8pm to 10pm). Fibre/cable services at the postcode are subject to availability and may differ between properties within a postcode. Speeds can be affected by a range of technical and environmental factors. The speed at the property may be lower than that listed above. You can check the estimated speed and confirm availability to a property prior to purchasing on the broadband provider's website. Providers may increase charges. The information is provided and maintained by Decision Technologies Limited. **This is indicative only and based on a 2-person household with multiple devices and simultaneous usage. Broadband performance is affected by multiple factors including number of occupants and devices, simultaneous usage, router range etc. For more information speak to your broadband provider.