Rednal Hill Lane, Rednal, B45

- PROPERTY TYPE
Detached
- BEDROOMS
4
- BATHROOMS
2
- SIZE
1,292 sq ft
120 sq m
- TENUREDescribes how you own a property. There are different types of tenure - freehold, leasehold, and commonhold.Read more about tenure in our glossary page.
Freehold
Key features
- Four-bedroom semi-detached home
- Highly sought-after Rednal Hill Lane location
- Spacious lounge with log burner
- Fitted kitchen with dining area
- Utility room and downstairs WC
- Master bedroom with en-suite bathroom
- Modern family bathroom
- Generous tiered rear garden
- Driveway providing ample off-road parking
- Close to local amenities, schools, and transport links
Description
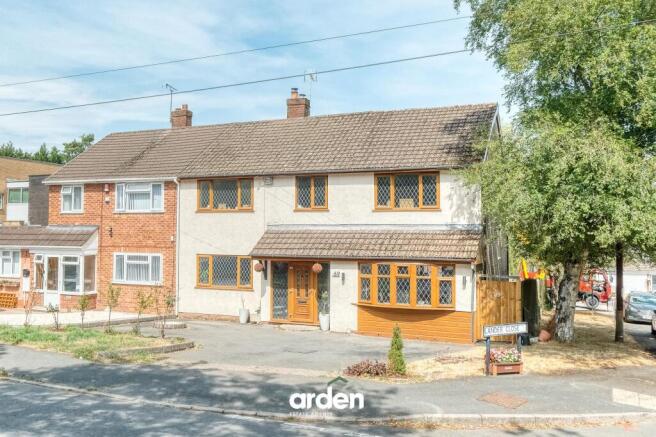
Introducing this well-presented four-bedroom semi-detached home, ideally situated on the highly sought-after Rednal Hill Lane in Rubery, directly opposite the Lickey Hills golf course. Offering spacious and versatile accommodation throughout, the property features two reception rooms, a fitted kitchen with dining area, four well-proportioned bedrooms, a family bathroom, a generous tiered rear garden and a driveway providing ample off-road parking.
The property is approached via a tarmacked driveway and entered through a secure porch into a welcoming entrance hall.
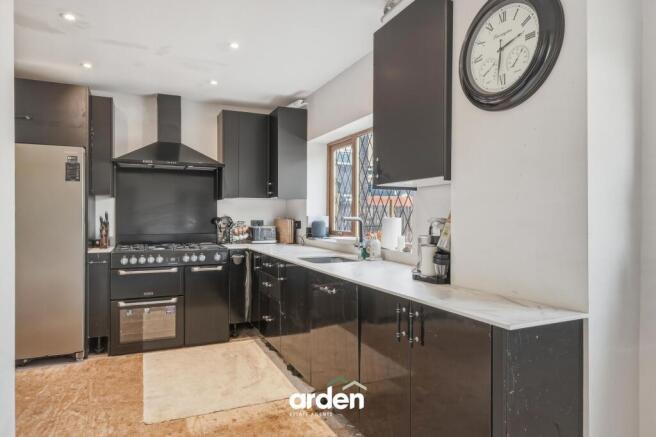
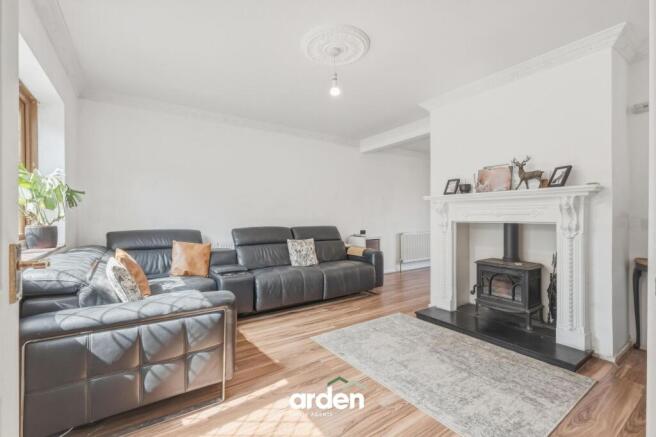
To the front of the property is a bright and spacious lounge, flooded with natural light from a large window and centred around a feature fireplace with log burner. Double patio doors open directly onto the rear garden, creating a seamless connection between the indoor and outdoor living space. The fitted kitchen offers an excellent range of wall and base units, generous worktop space and a spacious dining area enhanced by a large bay window, making it ideal for both everyday family life and entertaining. Included within the sale are the fridge/freezer, cooker, integrated dishwasher and InSinkErator boiling tap. A utility room, accessed from the rear garden, and a convenient downstairs WC complete the ground floor accommodation.
Upstairs, the spacious master bedroom benefits from a superb en-suite comprising a freestanding bath, separate shower cubicle, wash basin, WC and bidet. Three further well-sized bedrooms are served by the family bathroom, which is fitted with a separate shower cubicle.
Externally, the property enjoys a generous tiered rear garden, mainly laid to lawn with a paved patio area. The garden also benefits from a garden tap, gated side access to the front of the property and secure fenced boundaries, providing a private and versatile outdoor space.
Situated on Rednal Hill Lane, the property enjoys an enviable position directly opposite the golf course and close to the Lickey Hills, making it particularly appealing to those looking for a home with excellent access to outdoor leisure and recreational amenities. The area is also well served by local shops, supermarkets, well-regarded schools and excellent transport links, including the M5 and M42 motorway networks. The popular Lickey Hills Country Park and Great Park leisure and retail complex are also within easy reach, offering a wide range of leisure, shopping and recreational facilities.
Please note: Some of these photographs have been digitally enhanced to showcase what certain rooms could offer using AI.
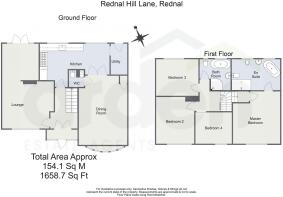
Lounge
7.06m x 4.25m
max
Kitchen
5.81m x 3.56m
max
Utility Room
2.59m x 1.38m
Dining Room
5.76m x 3.67m
max
WC
1.33m x 1.34m
Master Bedroom
4.29m x 3.92m
max
Ensuite
3.9m x 2.57m
Bedroom 2
3.89m x 3.17m
max
Bedroom 3
3.52m x 3.05m
Bedroom 4
3.03m x 2.61m
Bathroom
2.59m x 2.58m
max
Disclaimer
These particulars are for guidance only and based on information approved by the seller. Accuracy cannot be guaranteed and details may contain errors or omissions. They do not form part of any contract. We are not surveyors or legal experts and cannot advise on condition, title, or other legal matters. Buyers should instruct their own professionals before making decisions. Photos are illustrative only and items shown are not necessarily included. Fixtures, fittings and appliances are not tested and may not be in working order. All measurements are approximate. No liability is accepted for loss from use of these details.
By law we must carry out ID and AML checks and review buyers’ financial circumstances before a property can be marked sold subject to contract. This due diligence is required by trading standards. Checks start once a provisional offer is agreed. The cost is £50 incl. VAT per property, payable in advance via our onboarding system.
- COUNCIL TAXA payment made to your local authority in order to pay for local services like schools, libraries, and refuse collection. The amount you pay depends on the value of the property.Read more about council Tax in our glossary page.
- Band: C
- PARKINGDetails of how and where vehicles can be parked, and any associated costs.Read more about parking in our glossary page.
- Yes
- GARDENA property has access to an outdoor space, which could be private or shared.
- Private garden
- ACCESSIBILITYHow a property has been adapted to meet the needs of vulnerable or disabled individuals.Read more about accessibility in our glossary page.
- Ask agent
Energy performance certificate - ask agent
Rednal Hill Lane, Rednal, B45

Add an important place to see how long it'd take to get there from our property listings.
__mins driving to your place
Affordability

Notes
Staying secure when looking for property
Ensure you're up to date with our latest advice on how to avoid fraud or scams when looking for property online.
Visit our security centre to find out moreDisclaimer - Property reference ab81af86-d9ca-41a7-ae7d-f66eff0ac5e7. The information displayed about this property comprises a property advertisement. Rightmove.co.uk makes no warranty as to the accuracy or completeness of the advertisement or any linked or associated information, and Rightmove has no control over the content. This property advertisement does not constitute property particulars. The information is provided and maintained by Arden Estates, Bromsgrove. Please contact the selling agent or developer directly to obtain any information which may be available under the terms of The Energy Performance of Buildings (Certificates and Inspections) (England and Wales) Regulations 2007 or the Home Report if in relation to a residential property in Scotland.
*This is the average speed from the provider with the fastest broadband package available at this postcode. The average speed displayed is based on the download speeds of at least 50% of customers at peak time (8pm to 10pm). Fibre/cable services at the postcode are subject to availability and may differ between properties within a postcode. Speeds can be affected by a range of technical and environmental factors. The speed at the property may be lower than that listed above. You can check the estimated speed and confirm availability to a property prior to purchasing on the broadband provider's website. Providers may increase charges. The information is provided and maintained by Decision Technologies Limited. **This is indicative only and based on a 2-person household with multiple devices and simultaneous usage. Broadband performance is affected by multiple factors including number of occupants and devices, simultaneous usage, router range etc. For more information speak to your broadband provider.