
Stapleford Road, Leesthorpe, Melton Mowbray

- PROPERTY TYPE
Barn Conversion
- BEDROOMS
4
- BATHROOMS
3
- SIZE
Ask agent
- TENUREDescribes how you own a property. There are different types of tenure - freehold, leasehold, and commonhold.Read more about tenure in our glossary page.
Freehold
Key features
- Contemporary Barn Conversion
- Set in 5 Acres
- Option to Acquire Additional Land by Separate Negotiation
- Three/Four Double Bedrooms, Three En-suites
- Stunning Open-plan Living/Dining Kitchen
- Separate Sitting Room/Fourth Bedroom
- Energy Rating C
- Council Tax Band G
- Tenure Freehold
- First Floor Snug with External First Floor Terrace
Description
Location
Leesthorpe is a small rural hamlet in north-east Leicestershire, located within the civil parish of Somerby in the Melton district, close to the border with Rutland and just south of the A606 between Melton Mowbray and Oakham. Surrounded by rolling countryside, it is a quiet agricultural settlement that reflects the character of the East Midlands countryside. The hamlet has a long history, having been recorded in the Domesday Book of 1086 as Luvestorp. Until 1936, Leesthorpe formed part of the civil parish of Pickwell with Leesthorpe before becoming part of Somerby parish. Today, it remains a peaceful and sparsely populated community, valued for its scenic setting and strong connection to the historic rural landscape of Leicestershire.
Entrance Hall
With access via an external covered canopy via a substantial door with glass surround into a welcoming entrance with vaulted ceiling, electric Velux roof lights flood natural light into the entrance. A staircase rises to the first floor and doors to:
Cloaks/Boot Room
A highly useful room fitted with coat hanging and boot storage with a seated bench, tiled flooring, spotlights and pull-down loft ladder with access to a substantial fully boarded store room.
Utility Room
Fitted with a range of base units with plumbing for a washing machine, undermount Franke sink with mixer tap, quality worktop with matching upstand and space for further white goods.
Living/Dining Kitchen
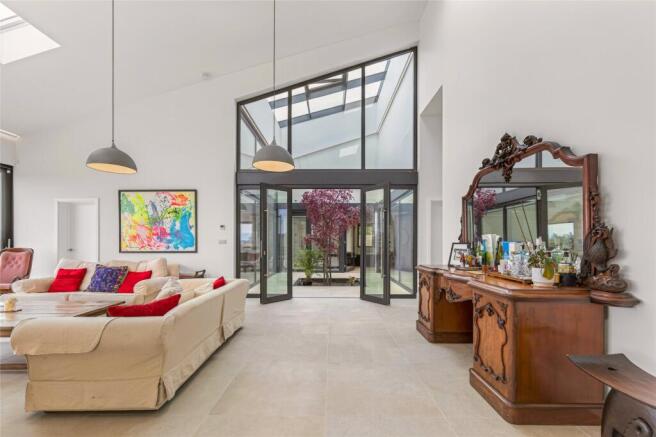
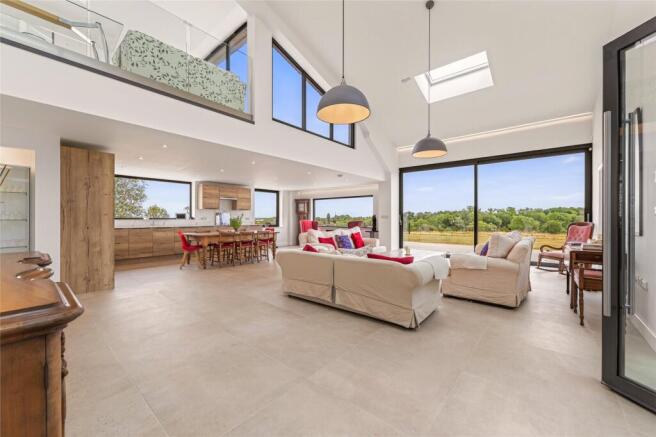
A substantial heart of the home designed for entertaining and family living. Benefitting from a multitude of glazing with picture glazed windows overlooking the garden and countryside beyond. The room has an interesting split level roof line with part of the ceiling being vaulted. There are two large electric Velux windows and substantial glazed wide sliding doors connecting the living space to the outside. The kitchen itself comprises a range of high quality fitted units with an undermount Franke sink. Integrated within the kitchen is a Neff 'Slide & Hide' oven and combination microwave oven, induction hob with extractor fan and dishwasher as well as cleverly designed storage such as a pull-out pantry unit and corner carousel. There is large space for dining table and chairs and glazing from the kitchen overlooking the side and rear gardens. The main living space is breathtaking with a tall vaulted ceiling and full glazing overlooking a central atrium. Due to the (truncated)
Central Atrium
A magnificent design with fully glazed roof and central opening Velux. Situated within the atrium is an ornamental tree with irrigation system and power. Through the atrium there is access to two of the en-suite bedrooms.
Cloaks/WC
Fitted with a two piece suite comprising a floating vanity wash hand basin and toilet with wall mounted flush, stylish tiling to the walls and tiled flooring.
Sitting Room/Bedroom Four
A highly versatile room currently used as a separate sitting room but would equally make a fourth double room with two tall windows with concealed electric blinds overlooking the garden and electric blinds on the glass wall that connects through to the atrium.
Bedroom One
With a walk-through dressing area with built-in wardrobe and scope and space for dressing table. Opening through to the main bedroom. This fabulous bedroom has the most incredible far reaching views with tall sliding glazed doors connecting to the external patio terrace with concealed electric blinds. There are further windows to the side, this room has a high vaulted ceiling and a continuation of the tiled floor.
En-suite Bathroom
Fitted with a freestanding slipper style bath with mixer tap over, floating vanity unit with wash hand basin and WC with wall mounted flush, tiling to the walls and floor with towel heater and spotlights to the ceiling.
Bedroom Two
With an expansive vaulted ceiling, electric Velux roof light with blinds. This large room has a fully tiled floor and glass wall overlooking the atrium with concealed electric blinds.
En-suite Shower Room
Fitted with a three piece suite with large walk-in shower with twin showerhead, floating vanity unit with basin and WC with wall mounted flush, towel heater, spotlights and tiled flooring.
Bedroom Three
Accessed through to the Atrium, this double bedroom has windows with fitted electric blinds overlooking the side, spotlights to the ceiling, integrated wardrobes and tiled flooring. Door through to:
En-suite Bathroom
With a beautifully designed bath with shower over, floating vanity with basin and toilet with wall mounted flush, tiling to the walls and floor with spotlights, towel heater and tiled flooring.
First Floor Snug/Home Office
Accessed from an oak tread staircase from the entrance hall up to a first floor seating area with glazed balconies overlooking the entrance hall and main living space. This hugely versatile space is ideal for a home office or sitting area. A glazed door leads out to an external balcony.
External Balcony
A fabulous space to enjoy views across the surrounding countryside. There is a fully tiled floor and glazed balcony to ensure uninterrupted views as well as external lighting.
Outside
Carport
A substantial drive-in open fronted and open sided carport with feature cladding. Up and downlighters and an electric charger point. To the rear of the carport is an access door through to the storage room.
Storage Room
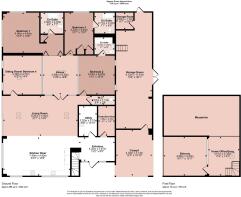
A substantial room which spans the full width of the building and makes up approximately a quarter of the overall footprint of the building. Currently used as very useful storage space, however, has substantial scope for incorporation into the main dwelling with scope to create additional en-suite bedrooms or separate living spaces, or ideal as its present use as storage or, workshop or work from home space. Benefitting from a high ceiling which has been fully plastered and painted with strip LED lighting. The room is accessible from the carport and also has double doors to the front and side elevations. Within the room a wide fixed ladder leads to an additional first floor store which has been plaster boarded and has lighting.
Plant Room
Situated within the corner of the store room is a plant room which houses all of the plant equipment for the solar, the hot water tank and the pressurised system. It also houses the system for the rainwater harvesting and the battery which is linked to the solar panels.
Outside to the Front
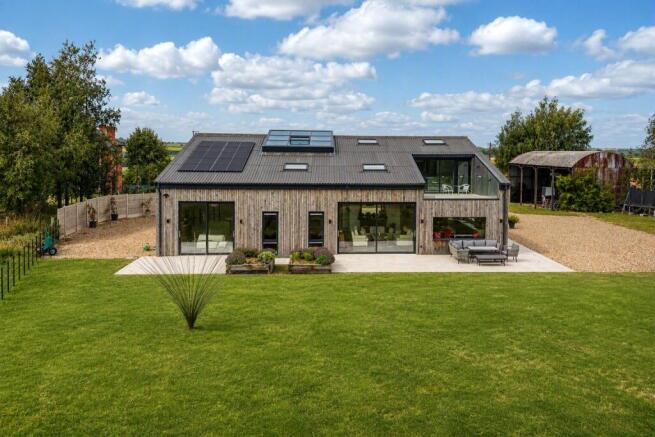
The property is approached via a gated gravelled driveway which runs to the front of the property providing substantial parking and also leads to the four bay barn and the carport. Beyond the gravelled driveway is a large tiled pathway which leads to the front canopied porch and wraps around to the rear of the property where it forms a large patio terrace with number external lights to create ambience. Situated within the patio area are railway sleeper edged beds stocked with lavender. Along the entrance driveway is a four bay Dutch barn with corrugated sheet roofing and side panels and lean-to which runs the full width, ideal for storage of agricultural vehicles, for additional parking or could be used for a variety of equestrian purposes or home working. Beyond the barn is a lawned area which would make an ideal siting for a stable block for any equestrian purchaser.
Rear Garden
The rear garden is a blank canvas with a substantial patio terrace and a flat lawned garden with estate wrought iron fencing to the boundaries. Within the fencing is a pedestrian and vehicular access gate which connects through to the paddock with the entire plot totalling approximately 5 acres. Situated within the paddock is the water treatment plant and there is option to acquire additional land by further negotiation.
Services & Miscellaneous
It is our understanding that the property is connected to mains 3-phase electricity and water. Drainage is provided by a water treatment system which was installed as part of the conversion. The property was designed to be highly energy efficient with solar panels and a battery. The property is run on an Air Source Heat Pump which provides hot water and the property has underfloor heating throughout. There is also rainwater harvesting and the property has triple aluminium glazing. Broadband to the property is currently supplied by Starlink. The barn was converted under Class Q permission in 2022 and provides architecturally designed accommodation which is ready to move into but also with the added benefit of substantial storage space which could be further be incorporated into the property subject to permission. To check Internet and Mobile Availability please use the following link: checker.ofcom.org.uk/en-gb/broadband-coverage To check Flood Risk please use the (truncated)
Brochures
Particulars- COUNCIL TAXA payment made to your local authority in order to pay for local services like schools, libraries, and refuse collection. The amount you pay depends on the value of the property.Read more about council Tax in our glossary page.
- Band: G
- PARKINGDetails of how and where vehicles can be parked, and any associated costs.Read more about parking in our glossary page.
- Yes
- GARDENA property has access to an outdoor space, which could be private or shared.
- Yes
- ACCESSIBILITYHow a property has been adapted to meet the needs of vulnerable or disabled individuals.Read more about accessibility in our glossary page.
- Wide doorways,Level access
Stapleford Road, Leesthorpe, Melton Mowbray

Add an important place to see how long it'd take to get there from our property listings.
__mins driving to your place
Affordability

About Bentons, Melton Mowbray
47 Nottingham Street Melton Mowbray Leicestershire, LE13 1NN

Notes
Staying secure when looking for property
Ensure you're up to date with our latest advice on how to avoid fraud or scams when looking for property online.
Visit our security centre to find out moreDisclaimer - Property reference BNT230666. The information displayed about this property comprises a property advertisement. Rightmove.co.uk makes no warranty as to the accuracy or completeness of the advertisement or any linked or associated information, and Rightmove has no control over the content. This property advertisement does not constitute property particulars. The information is provided and maintained by Bentons, Melton Mowbray. Please contact the selling agent or developer directly to obtain any information which may be available under the terms of The Energy Performance of Buildings (Certificates and Inspections) (England and Wales) Regulations 2007 or the Home Report if in relation to a residential property in Scotland.
*This is the average speed from the provider with the fastest broadband package available at this postcode. The average speed displayed is based on the download speeds of at least 50% of customers at peak time (8pm to 10pm). Fibre/cable services at the postcode are subject to availability and may differ between properties within a postcode. Speeds can be affected by a range of technical and environmental factors. The speed at the property may be lower than that listed above. You can check the estimated speed and confirm availability to a property prior to purchasing on the broadband provider's website. Providers may increase charges. The information is provided and maintained by Decision Technologies Limited. **This is indicative only and based on a 2-person household with multiple devices and simultaneous usage. Broadband performance is affected by multiple factors including number of occupants and devices, simultaneous usage, router range etc. For more information speak to your broadband provider.