
Dartington, Totnes

- PROPERTY TYPE
Semi-Detached
- BEDROOMS
4
- BATHROOMS
1
- SIZE
1,288 sq ft
120 sq m
- TENUREDescribes how you own a property. There are different types of tenure - freehold, leasehold, and commonhold.Read more about tenure in our glossary page.
Freehold
Key features
- Semi-detached four-bedroom home
- Rural South Hams hamlet setting
- Exciting modernisation opportunity
- Approx 1,156 sq ft of accommodation
- Mature large gardens
- Garage and off-road parking
- Nearby schools, shops and pubs
- Easy access to major transport links
- Freehold
- Council tax band C
Description
Situation - 1 Tigley Cottage occupies a well-situated position in the South Hams countryside, within the rural hamlet of Tigley and close to its historic village church. Everyday amenities are available in nearby Dartington, which has a primary school, post office and village store, public house and a lively local community. The renowned Dartington Hall Estate, with its cultural attractions, extensive grounds and programme of events, is also within the parish.
Approximately four miles away, the historic market town of Totnes offers an excellent range of independent shops, cafés, schools and recreational facilities. The town lies beside the River Dart and benefits from a mainline railway station with services to London Paddington. The A38 Devon Expressway is approximately two miles away, providing convenient access to Exeter, Plymouth and the wider region.
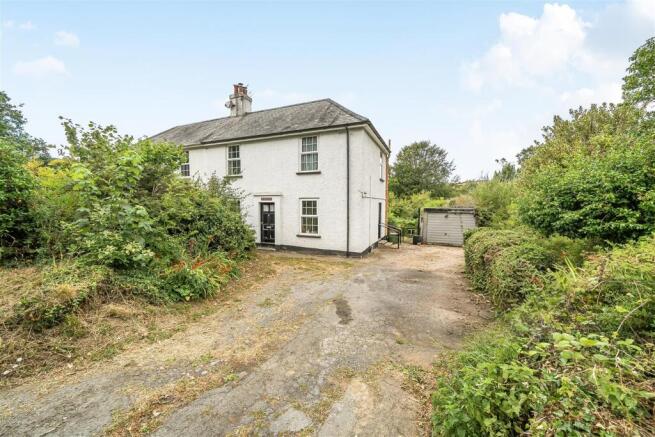
Description - Offering an exciting opportunity to create a highly individual country home, 1 Tigley Cottage is a semi-detached four-bedroom property set within established gardens in an accessible rural setting. The original house is understood to date from the 1930s and is of brick and rendered construction beneath a slate roof, with a later block-built and rendered extension added in 1986. The accommodation extends to approximately 1,156 sq ft, with a further 132 sq ft provided by the garage.
The property now requires comprehensive modernisation, while the gardens would benefit from landscaping. Its well-proportioned accommodation, established plot and attractive position provide considerable potential for a purchaser wishing to update and personalise a home to their own specification.
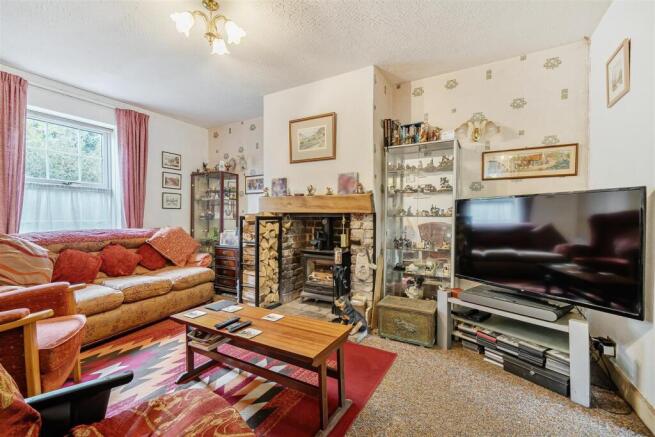
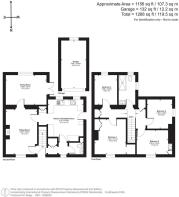
Accommodation - The entrance opens into a central hall, from which the principal ground-floor rooms are arranged. The sitting room is positioned to the front and features a fireplace fitted with a wood-burning stove. The adjoining dining room is a well-proportioned reception room with windows overlooking the garden and a door leading outside.
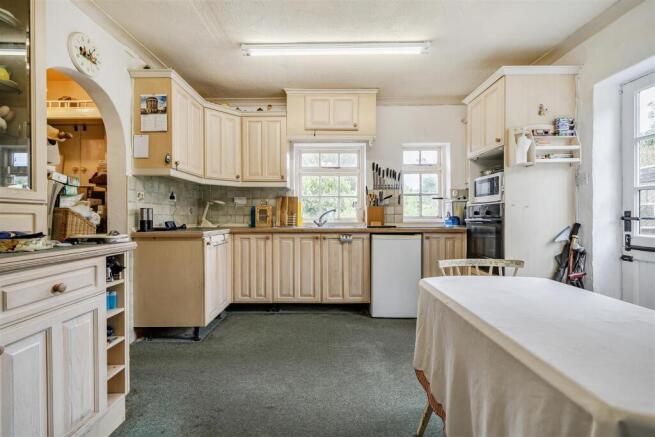
The kitchen/breakfast room occupies the opposite side of the house and is fitted with a range of wall and base units, work surfaces and space for appliances. There is room for informal dining, together with external access. A ground-floor cloakroom completes this level.
Stairs rise from the hall to the first-floor landing, which serves four bedrooms and the bathroom facilities. The bedrooms are arranged across the front and rear of the house, with several enjoying outlooks over the surrounding gardens and countryside.
Outside - The property is approached from the road onto a private front drive, providing off-road parking and access to the garage. Established planting and mature shrubs provide screening around the front and sides of the house.
The gardens extend principally to the side and rear, with areas of lawn, mature trees, shrubs and hedging. A paved terrace adjoining the house provides space for outdoor seating, while further garden areas include productive beds and established planting. The grounds are currently somewhat overgrown and offer excellent scope for redesigning and landscaping to create an attractive setting suited to the property.
Services - Mains electricity and mains water are connected. Private drainage is provided by a shared septic tank. Heating is by electric storage radiators and a wood-burning stove.
According to Ofcom, standard broadband is available, while mobile coverage is predicted to be poor across the main networks. Alternative broadband options such as Airband or Starlink may be available, subject to provider checks.
Directions - From Totnes, take the A385 towards Dartington. At the mini roundabout in the centre of the village, continue straight ahead towards Plymouth, passing the petrol station on the left. Continue along the A385, where Tigley Cottages will be found on the right-hand side.
Brochures
Dartington, Totnes- COUNCIL TAXA payment made to your local authority in order to pay for local services like schools, libraries, and refuse collection. The amount you pay depends on the value of the property.Read more about council Tax in our glossary page.
- Band: C
- PARKINGDetails of how and where vehicles can be parked, and any associated costs.Read more about parking in our glossary page.
- Off street
- GARDENA property has access to an outdoor space, which could be private or shared.
- Yes
- ACCESSIBILITYHow a property has been adapted to meet the needs of vulnerable or disabled individuals.Read more about accessibility in our glossary page.
- Ask agent
Dartington, Totnes

Add an important place to see how long it'd take to get there from our property listings.
__mins driving to your place
Affordability



Get an instant, personalised result:
- Show sellers you’re serious
- Secure viewings faster with agents
- No impact on your credit score
Notes
Staying secure when looking for property
Ensure you're up to date with our latest advice on how to avoid fraud or scams when looking for property online.
Visit our security centre to find out moreDisclaimer - Property reference 34852394. The information displayed about this property comprises a property advertisement. Rightmove.co.uk makes no warranty as to the accuracy or completeness of the advertisement or any linked or associated information, and Rightmove has no control over the content. This property advertisement does not constitute property particulars. The information is provided and maintained by Stags, Totnes. Please contact the selling agent or developer directly to obtain any information which may be available under the terms of The Energy Performance of Buildings (Certificates and Inspections) (England and Wales) Regulations 2007 or the Home Report if in relation to a residential property in Scotland.
*This is the average speed from the provider with the fastest broadband package available at this postcode. The average speed displayed is based on the download speeds of at least 50% of customers at peak time (8pm to 10pm). Fibre/cable services at the postcode are subject to availability and may differ between properties within a postcode. Speeds can be affected by a range of technical and environmental factors. The speed at the property may be lower than that listed above. You can check the estimated speed and confirm availability to a property prior to purchasing on the broadband provider's website. Providers may increase charges. The information is provided and maintained by Decision Technologies Limited. **This is indicative only and based on a 2-person household with multiple devices and simultaneous usage. Broadband performance is affected by multiple factors including number of occupants and devices, simultaneous usage, router range etc. For more information speak to your broadband provider.