Hampton, Newcastle Road, Woore, CW3

- PROPERTY TYPE
Detached
- BEDROOMS
4
- BATHROOMS
2
- SIZE
2,820 sq ft
262 sq m
- TENUREDescribes how you own a property. There are different types of tenure - freehold, leasehold, and commonhold.Read more about tenure in our glossary page.
Freehold
Key features
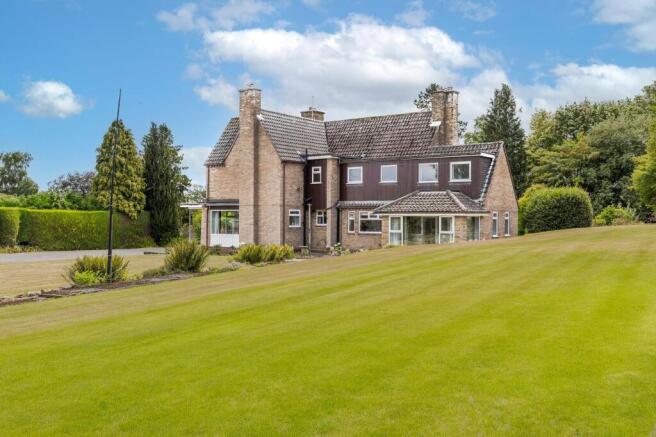
- Substantial 1950s Detached Home
- Generous 3,354 Sq. Ft Floor Area including double garage
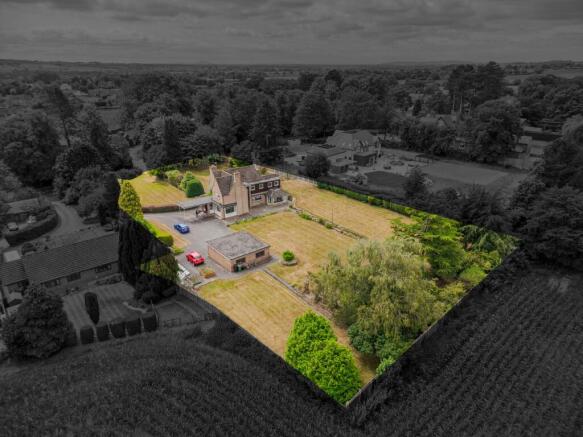
- Magnificent Elevated One-Acre Garden Plot
- Four Spacious Double Bedrooms
- Four Large Ground Floor Reception Rooms
- Stunning Distant Upper Floor Rural Views
- Adjoins Open Fields on Two Boundaries
- Immense Potential to Modernise/Further Extend
- Double Garage & Private Driveway
- Offered with No Forward Chain
Description
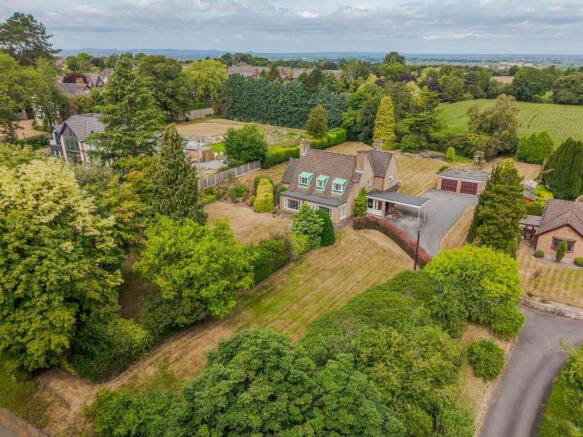
An extended individual substantial four-bedroom detached house circa 1953, standing on an elevated garden plot extending to nearly 1 acre adjoining open fields on two boundaries. The house boasts a grand gross internal floor area of 311.6 m2 – 3354 ft2 ( including the double garage ) and enjoys an enviable semi-rural edge of village location with stunning upper floor distant rural views, within easy walking distance of the village centre.
This outstanding home has immense potential for buyers prioritising scale and location and is a compelling choice offered with no forward chain.
KEY FEATURES
Substantial 1950s Detached Home
Generous 3,354 Sq. Ft Floor Area including double garage
Magnificent Elevated One-Acre Garden Plot
Four Spacious Double Bedrooms
Master Suite with Dressing Room
Four Large Ground Floor Reception Rooms
Stunning Distant Upper Floor Rural Views
Adjoins Open Fields on Two Boundaries
Highly Coveted Edge-of-Village Location
Immense Potential to Modernise/and further Extend
Double Garage & Shared Private Driveway
Offered with No Forward Chain
DIRECTIONS - CW3 9SN
What3words ///stag.roaring.motorist
OUT AND ABOUT
LOCATION & AMENITIES
Hampton lies in the heart of the coveted village of Woore, meaning boundary, on the Cheshire/Shropshire borders. It is very well placed for the commuter - 12 miles from Crewe station which offers a direct train route to London Euston (90 minutes). The M6 motorway (junction 16) is 5 miles. The sought-after market town of Nantwich, dating back to Roman times is 7 miles and offers an excellent range of retail, leisure, and commercial services. On the educational front, there is a primary school in the village together with primary and secondary schools in Nantwich, Market Drayton and Madeley complimented by private schools including Newcastle Under Lyme School, Ellesmere College, The Grange at Hartford and Kings and Queens in Chester. On the recreational front there are several golf courses locally including Onneley, Hill Valley at Whitchurch, Wychwood Park beyond Crewe, and Market Drayton Golf Club.
Woore Village provides a range of local amenities including post office/general store, public house, church, cricket, and tennis clubs. The larger village of Audlem, 4 miles, caters for daily needs with co-operative store, general store/newsagent, dry cleaners, butchers, flower shop, two restaurants, cafe, three public houses and a medical centre.
NEARBY NANTWICH
Whether you’re a history enthusiast, food lover, or outdoor
adventurer, Nantwich delivers a rare blend of tranquillity and
vibrancy. With its thriving community, rich heritage, and
unbeatable location, it’s no wonder this town is consistently
ranked among Cheshire’s most desirable places to live.
Historic Heartbeat
- Wander cobbled streets lined with timber-framed Tudor
buildings, the iconic 12th-century St. Mary’s Church, and the
striking Nantwich Market Hall, a testament to the town’s 400-
year trading legacy.
- Cultural Heritage: Dive into local history at Nantwich
Museum or explore the Hack Green Secret Nuclear Bunker, a
Cold War relic turned visitor attraction.
Thriving Lifestyle
- Boutique Shopping & Dining: Discover independent
boutiques, artisan cafes, and award-winning restaurants. Don’t
miss the monthly farmers' market for local produce.
- Unique Leisure: Take a dip at Britain’s oldest outdoor
saltwater pool, Brine Pool, or stroll along the River Weaver’s
tranquil paths and the Shropshire Union Canal.
- Highly Rated Education: Outstanding schools like Malbank
School and Brine Leas Academy cater to families, while
Reaseheath College offers vocational excellence.
Festivals & Community Spirit
- Savor gourmet delights at the Nantwich Food Festival or tap
your feet at the Nantwich Jazz & Blues Festival. The Nantwich
Show, a highlight of the agricultural calendar, draws crowds
annually.
- Year-Round Vibrancy: From Cholmondeley Castle’s summer
events to festive Christmas markets, there’s always something
happening.
APPROXIMATE DISTANCES
Connectivity & Convenient Effortless Commuting:
The larger towns of Nantwich, Market Drayton and Newcastle-under-Lyme offer you a greater mix of shops, cafes, schools, and facilities.M6 J15 & 16 are approximately 25 minutes' drive, with the closest mainline railway station being Crewe approx. 11 miles.
(All travel times and distances are approximate.)
GENERAL REMARKS
Comment by Mark Johnson FRICS @ Baker Wynne and Wilson.
An individual and substantial four-bedroom detached Chalet style family home spanning over 3,354 sq. ft including the double garage. Nestled on a magnificent, elevated est one-acre plot in the coveted village of Woore, this 1950’s property adjoins open fields on two boundaries and combines characterful mid-century qualities with a pared-back material palette of oak, stone, and glass.
The expansive interior features a grand reception hall, four reception rooms, a sunroom, and a master suite with a dedicated dressing room. Offering stunning, distant rural views from the upper floors, this outstanding property boasts immense potential to modernise. Offered with no forward chain, it effortlessly combines semi-rural tranquillity with easy walking access to the vibrant village centre and excellent commuter links.
Embedded deeply within the rolling countryside of the Woore Area, Hampton sits at equal distance from the historic market town of Nantwich and the railway town of Crewe.
BUYER'S WAITING TO HEAR ABOUT YOUR HOME.
If you like these details why not request a consultation with a local expert Mark Johnson FRICS. Mark is a Chartered Estate Agent and Valuer who will carefully consider the elements that make your home desirable and maximise its value by accentuating these in your listing. Listening to your goals our engagement with you will go far beyond simply selling your home. Mark is pleased to offer advice prior to the launching your home to the market and will keep you up to date with developing market news in the meantime.
Interested - let’s start the conversation with how much your property could be worth and who we may have waiting on our books.
EPC Rating: E

ENTRANCE PORCH
With double doors.
HALL
9.04m x 2.29m
Oak staircase.
MORNING ROOM
5.46m x 3.91m
Stone fireplace.
DOWNSTAIRS W/C
Pedestal wash hand basin, close couple W/C, understairs storage cupboard.
LIVING ROOM
5.92m x 6.4m
Extended, concealed flu fireplace.
DINING ROOM
4.17m x 6.4m
Corner fireplace.
KITCHEN
4.42m x 3.76m
Basic fitted units and appliances and space for breakfast table.
UTILITY ROOM (L SHAPED)
3.91m x 4.34m
BOILER ROOM
2.26m x 1.8m
Worcester oil (condenser) boiler, 2016 installation, radiator.
SUNROOM
2.18m x 3.84m
LANDING
Access to loft, airing cupboard with Worcester pressurised cylinder.
MASTER BEDROOM
4.85m x 3.96m
Fitted furniture and dressing table fitments.
ENSUITE BATHROOM
5.46m x 1.83m
Panel bath with shower over, close coupled W/C, pedestal wash hand basin.
DRESSING ROOM
2.74m x 2.13m
BEDROOM 2
5.31m x 3.35m
Two dormer windows, built-in wardrobes and cupboards.
BEDROOM 3
3.33m x 3.56m
Storage cupboard.
BEDROOM 4
3.91m x 2.82m
FAMILY BATH/SHOWER ROOM
4.37m x 2.26m
Walk-in double shower, panel bath, W/C, vanity wash hand basin, two radiators.
EXTERNALLY
Approached via a shared private driveway with the original private driveway presently closed ( see position on land registry plan ), the house is immediately cemented in its secluded, prominent position screened from the road by mature trees and established hedging
Established gardens wrap all sides of the house, wonderfully composed with an expanse of lawned areas specimen trees and herbaceous borders. A rear paved terrace extends outward and provides a welcoming seating area with exceptional views . There is also a private double garage. (23’1” x 23’1”). Ornamental fishpond.
Greenhouse 12’2” x 10’ 5”
Total estimated area of gardens and grounds extending to more than one acre or thereabouts.
SERVICES
Mains Water and Electricity. Oil fired central Heating
TENURE
Freehold.
VIEWING
By appointment with Baker, Wynne & Wilson.
Rear Garden
Approached via a shared private driveway with the original private driveway presently closed ( see position on land registry plan ), the house is immediately cemented in its secluded, prominent position screened from the road by mature trees and established hedging
Established gardens wrap all sides of the house, wonderfully composed with an expanse of lawned areas specimen trees and herbaceous borders. A rear paved terrace extends outward and provides a welcoming seating area with exceptional views . There is also a private double garage. (23’1” x 23’1”). Ornamental fishpond.
Greenhouse 12’2” x 10’ 5”
- COUNCIL TAXA payment made to your local authority in order to pay for local services like schools, libraries, and refuse collection. The amount you pay depends on the value of the property.Read more about council Tax in our glossary page.
- Band: F
- PARKINGDetails of how and where vehicles can be parked, and any associated costs.Read more about parking in our glossary page.
- Yes
- GARDENA property has access to an outdoor space, which could be private or shared.
- Rear garden
- ACCESSIBILITYHow a property has been adapted to meet the needs of vulnerable or disabled individuals.Read more about accessibility in our glossary page.
- Ask agent
Hampton, Newcastle Road, Woore, CW3

Add an important place to see how long it'd take to get there from our property listings.
__mins driving to your place
About Baker Wynne & Wilson, Nantwich
38 Pepper Street, Nantwich, Cheshire, CW5 5AB



Notes
Staying secure when looking for property
Ensure you're up to date with our latest advice on how to avoid fraud or scams when looking for property online.
Visit our security centre to find out moreDisclaimer - Property reference 62a3fb2c-bed2-4284-b22b-013eb5eb7fd1. The information displayed about this property comprises a property advertisement. Rightmove.co.uk makes no warranty as to the accuracy or completeness of the advertisement or any linked or associated information, and Rightmove has no control over the content. This property advertisement does not constitute property particulars. The information is provided and maintained by Baker Wynne & Wilson, Nantwich. Please contact the selling agent or developer directly to obtain any information which may be available under the terms of The Energy Performance of Buildings (Certificates and Inspections) (England and Wales) Regulations 2007 or the Home Report if in relation to a residential property in Scotland.
*This is the average speed from the provider with the fastest broadband package available at this postcode. The average speed displayed is based on the download speeds of at least 50% of customers at peak time (8pm to 10pm). Fibre/cable services at the postcode are subject to availability and may differ between properties within a postcode. Speeds can be affected by a range of technical and environmental factors. The speed at the property may be lower than that listed above. You can check the estimated speed and confirm availability to a property prior to purchasing on the broadband provider's website. Providers may increase charges. The information is provided and maintained by Decision Technologies Limited. **This is indicative only and based on a 2-person household with multiple devices and simultaneous usage. Broadband performance is affected by multiple factors including number of occupants and devices, simultaneous usage, router range etc. For more information speak to your broadband provider.