
Prinny Hill, 93 Sunnyhurst Lane

- PROPERTY TYPE
Cottage
- BEDROOMS
2
- BATHROOMS
1
- SIZE
Ask agent
- TENUREDescribes how you own a property. There are different types of tenure - freehold, leasehold, and commonhold.Read more about tenure in our glossary page.
Ask agent
Key features
- Stunning cottage period features
- Immaculate throughout
- 2 Double bedrooms
- Stylish bathroom with shower
- Spacious elegant lounge
- Ftd kitchen integrated appliances
- PVC double glazed windows
- Gas central heating
- Drive for 3 cars. Beautiful gardens
- Borders woodland and Bowling green
Description
TENURE We are advised by the vendor that the property is Leasehold. Any prospective purchaser should seek clarification from their solicitor.
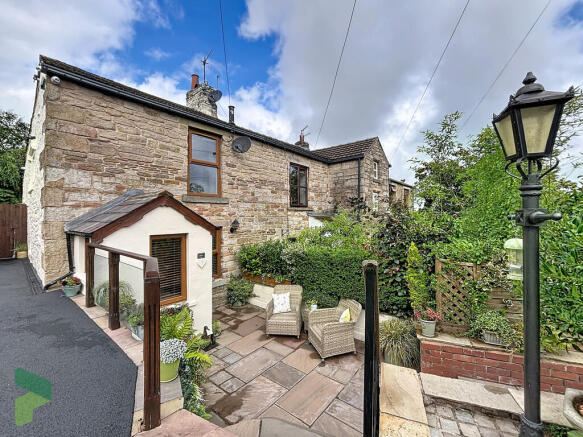
In our opinion this delightful cottage is situated in an enviable position in the highly sought after residential area of Sunnyhurst. This stone-built cottage offers a rare opportunity to acquire a home of exceptional character, enhanced by a number of stunning original features that are certain to impress, including an eye-catching landscaped rear garden with a wonderful woodland backdrop and views over the bowling green. The accommodation briefly comprises an entrance porch, a cosy yet elegant lounge, and a gorgeous recently fitted kitchen featuring a range of quality units, integrated appliances and a charming stable door opening directly onto the rear courtyard. To the first floor are two generous double bedrooms and a beautifully appointed three-piece bathroom with shower, filled with natural light. Every room has been carefully designed and finished to a first-class standard, making this an ideal purchase for buyers seeking a home that is truly ready to move into. Benefits include PVC double glazed windows, gas stove-effect fire, central heating system. Externally, the property is approached via a private walkway bordered by a level lawn and mature hedging, providing an excellent degree of privacy. To the side, a tarmacadam driveway offers off-road parking for three vehicles, complemented by attractive stone-flagged pathways leading to the entrance. The rear garden is a particular highlight, having been professionally landscaped with a combination of well-stocked flower beds and artificial lawn for ease of maintenance. Beyond the garden lies a bowling green, with Sunnyhurst Woods forming a picturesque backdrop, creating a superb outlook throughout the seasons. The cottage is perfectly placed for enjoying some of Darwen's most renowned scenery and outdoor pursuits. A network of peaceful woodland walks is available virtually from the doorstep, leading towards Darwen Tower and Darwen Golf Club, while the town centre and local amenities remain conveniently accessible. A truly exceptional cottage home combining period charm, high-quality modern finishes and a stunning setting in one of Darwen's most sought-after locations.
ACCOMMODATION
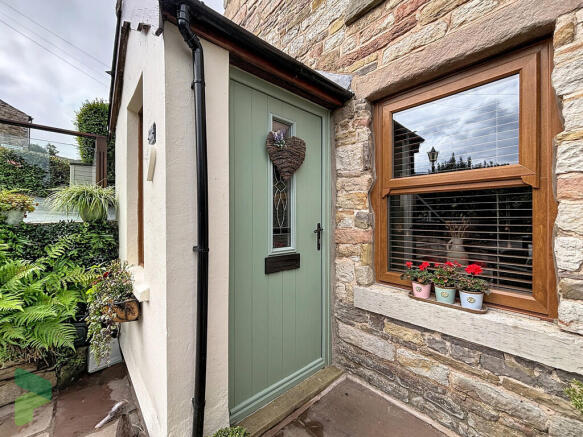
ENTRANCE PORCH Front door, PVC double-glazed window
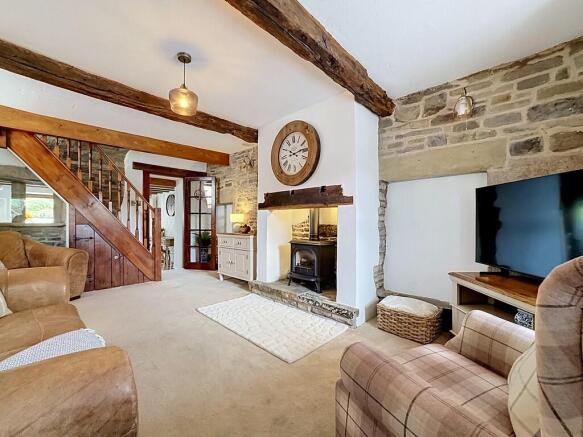
LOUNGE 18' 76" x 13' (7.42m x 3.96m) PVC double-glazed window, feature exposed stone elevation, stove effect gas fire on stone hearth, beamed ceiling, radiator, spindled balustrade staircase to first floor, under stairs storage
FITTED KITCHEN 11' 8" x 10' 8" (3.56m x 3.25m) Fitted wall and floor units including drawers, white porcelain single drainer one and a half bowl sink unit with mixer tap, gas hob, built in under oven, black extractor hood, integrated dishwasher, integrated fridge-freezer, integrated automatic washing machine, tiled splash-backs, vertical radiator, beams to ceiling, stone mullioned window, feature exposed stone elevation, PVC double-glazed window, composite stable style exterior door
FIRST FLOOR Landing
BEDROOM 1 12' 34" x 9' 34" (4.52m x 3.61m) PVC double-glazed window, radiator
BEDROOM 2 12' 6" x 11' 48" (3.81m x 4.57m) PVC double-glazed window, radiator, vaulted ceiling with beams, loft access via drop-down ladder (part boarded)
FAMILY BATHROOM 6' 32" x 5' 5" (2.64m x 1.65m) Panelled bath with shower and mixer tap over, pedestal wash hand basin, low level WC, heated towel rail, skylight, loft hatch
OUTSIDE Gate to front garden with 'Indian stone' paved pathway, established plants, shrubs and lawn along with a driveway providing off road parking for three cars accessed by a side double gate.To the rear there is a beautifully landscaped privately enclosed garden with a 'Indian stone' paved courtyard, gated access to stone steps up 'India stone' patio with glass balustrade open to lawn mature plants, shrubs and it all takes advantage of the woodland and bowling green view.
PLEASE NOTE VIEWINGS ARE TO BE ARRANGED THROUGH PROCTORS AND ARE BY APPOINTMENT ONLY. WE HAVE NOT TESTED ANY APPARATUS, EQUIPMENT, FIXTURES, FITTINGS OR SERVICES AND SO CANNOT VERIFY IF THEY ARE IN WORKING ORDER OR FIT FOR THEIR PURPOSE.
COMPLIANCE Agents are required by law to conduct anti-money laundering checks on all those renting or buying a property. The cost of these checks is £20 per check. This is a non-refundable fee. These charges cover the cost of obtaining relevant data, any manual checks and monitoring which might be required. This fee will need to be paid and the checks completed in advance of the office proceeding with checks.
Brochures
(New) 4-Page Broc...- COUNCIL TAXA payment made to your local authority in order to pay for local services like schools, libraries, and refuse collection. The amount you pay depends on the value of the property.Read more about council Tax in our glossary page.
- Band: B
- PARKINGDetails of how and where vehicles can be parked, and any associated costs.Read more about parking in our glossary page.
- On street,Off street
- GARDENA property has access to an outdoor space, which could be private or shared.
- Yes
- ACCESSIBILITYHow a property has been adapted to meet the needs of vulnerable or disabled individuals.Read more about accessibility in our glossary page.
- Ask agent

Add an important place to see how long it'd take to get there from our property listings.
__mins driving to your place




Notes
Staying secure when looking for property
Ensure you're up to date with our latest advice on how to avoid fraud or scams when looking for property online.
Visit our security centre to find out moreDisclaimer - Property reference 101678012001. The information displayed about this property comprises a property advertisement. Rightmove.co.uk makes no warranty as to the accuracy or completeness of the advertisement or any linked or associated information, and Rightmove has no control over the content. This property advertisement does not constitute property particulars. The information is provided and maintained by Proctors Estate Agency, Darwen. Please contact the selling agent or developer directly to obtain any information which may be available under the terms of The Energy Performance of Buildings (Certificates and Inspections) (England and Wales) Regulations 2007 or the Home Report if in relation to a residential property in Scotland.
*This is the average speed from the provider with the fastest broadband package available at this postcode. The average speed displayed is based on the download speeds of at least 50% of customers at peak time (8pm to 10pm). Fibre/cable services at the postcode are subject to availability and may differ between properties within a postcode. Speeds can be affected by a range of technical and environmental factors. The speed at the property may be lower than that listed above. You can check the estimated speed and confirm availability to a property prior to purchasing on the broadband provider's website. Providers may increase charges. The information is provided and maintained by Decision Technologies Limited. **This is indicative only and based on a 2-person household with multiple devices and simultaneous usage. Broadband performance is affected by multiple factors including number of occupants and devices, simultaneous usage, router range etc. For more information speak to your broadband provider.