
Queen Street, Caversham, Reading

- PROPERTY TYPE
Terraced
- BEDROOMS
3
- BATHROOMS
2
- SIZE
Ask agent
- TENUREDescribes how you own a property. There are different types of tenure - freehold, leasehold, and commonhold.Read more about tenure in our glossary page.
Freehold
Key features
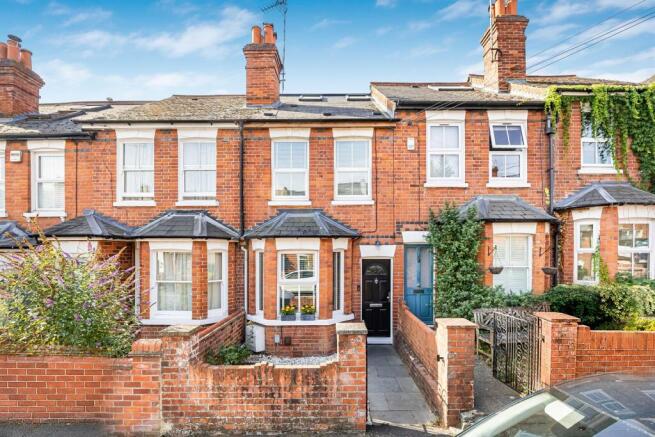
- Delightful bay fronted Victorian terrace
- Three bedrooms including superb ensuited loft conversion
- Large first floor bathroom
- Two reception rooms and fitted kitchen with built in appliances
- Utility/breakfast area
- Period features retained
- Superb internal presentation
- Delightful south facing garden in excess of 100ft.
- High quality home office with light and power
- Caversham centre - 0.5 miles Reading Railway Station - 1.5 miles
Description
SITUATION
Caversham lies just north of the River Thames - close to Reading town centre, yet with a distinct village-like feel. It offers picturesque riverside views, scenic towpaths, and charming walks, alongside a wide range of shops, bars, and restaurants. The area is further enhanced by excellent health and fitness facilities with the Rivermead Sports Complex on its border, and highly regarded primary and secondary schools. Reading mainline station, within half a mile of Caversham Bridge, provides fast services to London Paddington in around 25 minutes, as well as access to the Elizabeth Line for direct routes into central London. Nearby Emmer Green and Caversham Heights lead into the South Oxfordshire countryside, with well-regarded golf courses and easy access to nearby Henley-on-Thames
FRONT DOOR TO LIVING ROOM
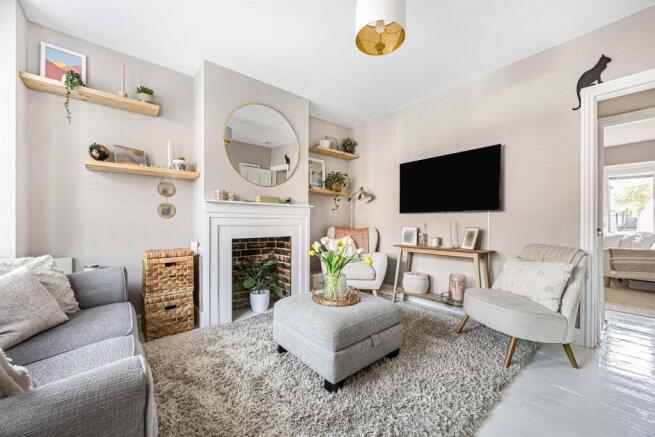
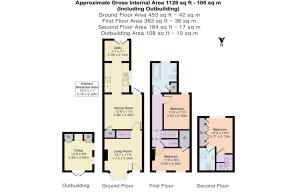
With front aspect feature double glazed bay window, two radiators, panelled feature wall, central ornamental fireplace, painted floor
Door to
INNER LOBBY
With staircase to first floor and door to
DINING ROOM
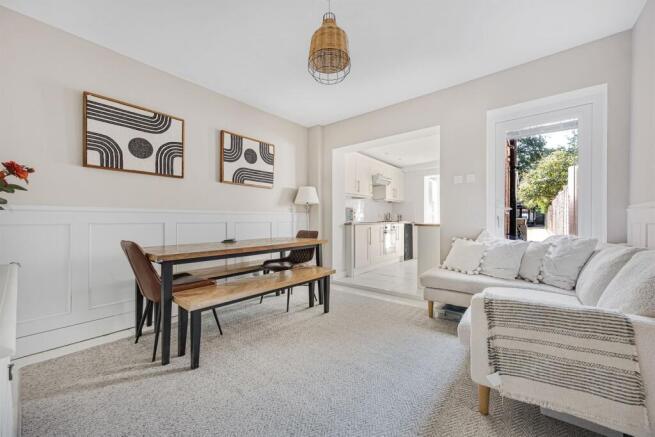
With rear aspect double glazed door to garden, radiator, panelled walls, understairs storage cupboard, through to
FITTED KITCHEN
Comprising single drainer one and half bowl enamel sink unit, mixer tap and cupboards under, further range of both floor standing and wall mounted eye level units with oak work surfaces and tiled surrounds. Inset 4 ring electric hob with extractor above and integrated oven below. Plumbing for washing machine and further appliance space, side aspect double glazed window, through to
UTILITY ROOM
With further unit space, appliance space for fridge/freezer and mini breakfast area with rear aspect double glazed French doors to garden, tiled floor
STAIRCASE FROM LIVING ROOM TO FIRST FLOOR LANDING
BEDROOM TWO
With twin front aspect double glazed windows, radiator, ornate cast iron fireplace with surround and mantel over
BEDROOM THREE
With rear aspect double glazed window, radiator
BATHROOM
Comprising Victorian style bath with independent shower and glass deflector, wash hand basin, W.C. with rear aspect double glazed window, stainless steel heated towel rail, tiled floor, built in boiler cupboard housing gas boiler
STAIRCASE FROM FIRST FLOOR LANDING TO MASTER BEDROOM
Forming part of the superb loft conversion. Dual aspect with rear double glazed picture window and front double glazed Velux window with eaves storage space, radiator, range of fitted wardrobes
Door to
EN SUITE SHOWER ROOM
Comprising fully tiled double width shower, wash hand basin and W.C., heated towel rail and front aspect double glazed Velux window
OUTSIDE
At the rear of the property are extensive gardens with outside water tap. There is a large block paved patio area adjacent to the property with extending block paved pathway stretching the garden length adjacent to level lawn and timber fenced enclosures
To the rear are some raised sleeper enclosed beds with permanent gazebo over a block paved patio and superb
HOME OFFICE
High quality construction with light and power, double glazed window and entered via double glazed French doors
Beyond the office is a garden storage area and timber storage shed with rear pedestrian gateway access. In all the gardens extend in excess of 120 ft. enjoying a southerly aspect with excellent seclusion
OUTSIDE
The front of the property is entered via a wrought iron gate with a paved pathway leading to the front door and also paved garden area with bordering flower beds and brick retained wall enclosure
TENURE
Freehold
SCHOOL CATCHMENT
Caversham Primary School
Highdown School and Sixth Form Centre
COUNCIL TAX
Band C
FREE MORTGAGE ADVICE
We are pleased to be able to offer the services of an Independent Mortgage Adviser who can access a variety of mortgage rates from leading Banks and Building Societies. For a free, no obligation discussion or quote, please contact Stuart Milton, our mortgage adviser, on
LOCATION
This image is for indicative purposes and cannot be relied upon as wholly correct
Brochures
16 Queen Street.pdf- COUNCIL TAXA payment made to your local authority in order to pay for local services like schools, libraries, and refuse collection. The amount you pay depends on the value of the property.Read more about council Tax in our glossary page.
- Band: C
- PARKINGDetails of how and where vehicles can be parked, and any associated costs.Read more about parking in our glossary page.
- Ask agent
- GARDENA property has access to an outdoor space, which could be private or shared.
- Yes
- ACCESSIBILITYHow a property has been adapted to meet the needs of vulnerable or disabled individuals.Read more about accessibility in our glossary page.
- Ask agent
Energy performance certificate - ask agent
Queen Street, Caversham, Reading

Add an important place to see how long it'd take to get there from our property listings.
__mins driving to your place
Affordability



Notes
Staying secure when looking for property
Ensure you're up to date with our latest advice on how to avoid fraud or scams when looking for property online.
Visit our security centre to find out moreDisclaimer - Property reference 29209. The information displayed about this property comprises a property advertisement. Rightmove.co.uk makes no warranty as to the accuracy or completeness of the advertisement or any linked or associated information, and Rightmove has no control over the content. This property advertisement does not constitute property particulars. The information is provided and maintained by Farmer & Dyer, Caversham. Please contact the selling agent or developer directly to obtain any information which may be available under the terms of The Energy Performance of Buildings (Certificates and Inspections) (England and Wales) Regulations 2007 or the Home Report if in relation to a residential property in Scotland.
*This is the average speed from the provider with the fastest broadband package available at this postcode. The average speed displayed is based on the download speeds of at least 50% of customers at peak time (8pm to 10pm). Fibre/cable services at the postcode are subject to availability and may differ between properties within a postcode. Speeds can be affected by a range of technical and environmental factors. The speed at the property may be lower than that listed above. You can check the estimated speed and confirm availability to a property prior to purchasing on the broadband provider's website. Providers may increase charges. The information is provided and maintained by Decision Technologies Limited. **This is indicative only and based on a 2-person household with multiple devices and simultaneous usage. Broadband performance is affected by multiple factors including number of occupants and devices, simultaneous usage, router range etc. For more information speak to your broadband provider.