
Black Dog, Calne

- PROPERTY TYPE
Detached
- BEDROOMS
2
- BATHROOMS
2
- SIZE
Ask agent
- TENUREDescribes how you own a property. There are different types of tenure - freehold, leasehold, and commonhold.Read more about tenure in our glossary page.
Freehold
Key features
- PERIOD DETACHED FORMER FARMHOUSE
- TWO DOUBLE BEDROOMS
- DETACHED CART BARN AND OUTBUILDINGS
- GRADE TWO LISTED
- TWO RECEPTION ROOMS
- UTILITY ROOM AND CLOAKROOM
- ORIGINAL FEATURES THROUGHOUT
- POTENTIAL FOR CONVERSION (SUBJECT TO CONSENTS)
- PARKING FOR MULTIPLE CARS
- OIL CENTRAL HEATING
Description
Now requiring refurbishment and modernisation throughout, the accommodation offers excellent potential and comprises a kitchen, living room, dining room, utility and cloakroom on the ground floor, with two double bedrooms, a spacious landing and bathroom to the first floor.
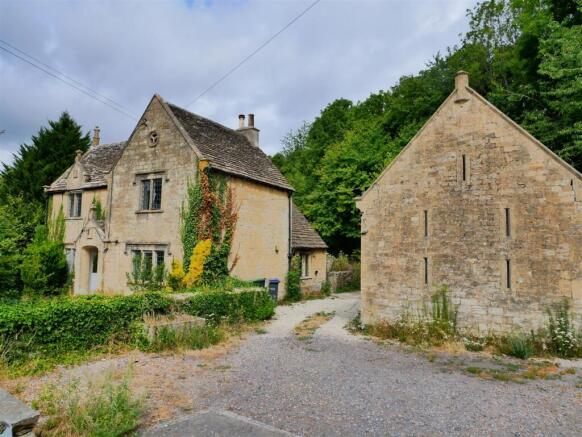
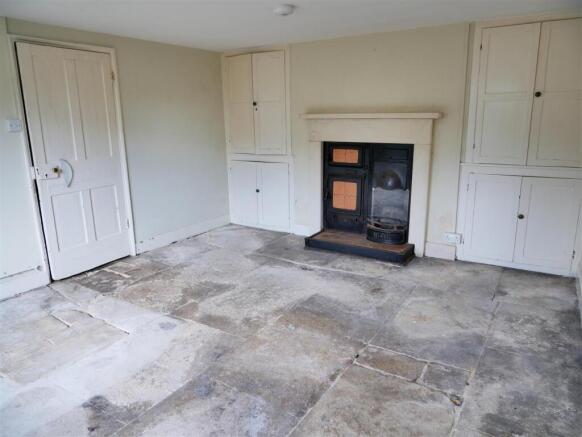
Constructed of attractive ashlar stone beneath a traditional stone slate roof, the property retains period features including flagstone flooring, stone mullion and leaded light windows and original fireplaces.
Occupying a generous plot with ample off road parking, the property also includes a substantial Grade II Listed cart barn, offering scope for conversion (subject to the necessary listed building consent and planning permissions), together with further outbuildings including former pig styes.
Conveniently located at Black Dog Hill, Studley with access to the market towns of Calne and Chippenham close by with excellent road and public transport links and amenities.
A rare opportunity to restore and create a truly special country home.
Location - The property is located at Black Dog, on the A4 between Calne and the villages of Studley and Derry Hill, an area well situated for commuting.
To the west is Chippenham, Bath and the M4 to Bristol. Chippenham also has the bonus of the nationally high performing secondary schools of Sheldon and Hardenhuish. There is a regular bus service that connects Chippenham to Swindon (around every 20 minutes at peak times) and a railway station at Chippenham for easy access to London. To the east is Calne, Royal Wootton Bassett, Marlborough and the M4 east to London. The A4 east also leads to Historic Avebury, Marlborough and Cherhill White Horse at the North Wessex Downs.
The Home - As follows;
Entrance Hall - A spacious entrance hallway giving access to all of the downstairs accommodation and to the back door of the home. Balustrade staircase to the first floor. Flagstone flooring and understairs storage cupboard.
Living Room - 4.42m x 3.78m (14'06 x 12'05) - Featuring a late Victorian combination parlour range and chimney breast with original alcove cupboards on either side. Flagstone flooring. Window with working shutters viewing over the front garden.
Dining Room - 3.66m x 3.63m (12 x 11'11) - A dual aspect room with windows to the front and side, both with working shutters. Stone fireplace and hearth with cupboards to right hand alcove. Carpeted.
Kitchen - 3.66m x 3.10m (12 x 10'02) - Comprising a range of wall and base cupboards with woodblock work surfaces. Tiled recess with decorative mantel. A window views out to the side of the home. Quarry tiled flooring. Loft access.
Utility Room - 2.54m x 2.41m (8'04 x 7'11) - A good sized utility room with windows to the rear and side. The combination oil boiler is situated here, alongside a sink and floor cupboards with woodblock worktops. Quarry tiled flooring.
Cloakroom - Adjacent to the utility room is a cloakroom comprising a pedestal water closet and wash basin. Window to the rear aspect. Flagstone flooring.
Upstairs Landing - A spacious balustrade landing that could accommodate a study area or seating, with window viewing to the front. Access to both bedrooms and the bathroom. Loft access.
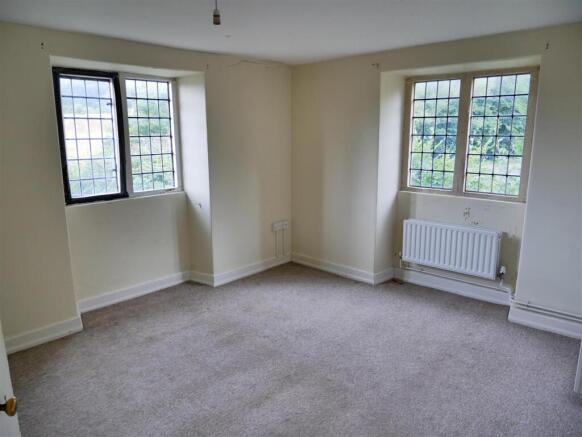
Bedroom One - 4.70m x 3.81m (15'05 x 12'06) - With a window facing the front and the benefit of a built-in wardrobe, this generous bedroom also has the feature of an original Victorian fireplace. Fitted with carpet.
Bedroom Two - 3.81m x 3.66m (12'06 x 12) - Dual aspect with windows to the front and side. Built-in wardrobe and Victorian fireplace. Carpeted.
Bathroom - 2.39m x 2.36m (7'10 x 7'09) - Situated in the eaves at the rear of the home, with some restricted head height. The bathroom comprises a bath with electric shower over, two wash basins and a pedestal water closet. Window viewing across the rear garden.
External -
Gardens And Outbuildings - The front of the home has an attractive garden, laid to lawn with mature border planting and a central path that leads to the front door..
The sizeable rear garden is mainly laid to lawn and is bordered by woodland and the River Marden.
There are further brick outbuildings, previously used as pig styes.
The Cart Barn - 8.20m x 4.37m (26'11 x 14'04) - Situated to the east side of Studley Brook Farmhouse, this substantial stone barn with stone slate roof has its own Grade II Listing as a building of historical interest. Cart doorway entry to one side The barn has a concrete floor and five vent windows facing to the front of the property.
A further section of the barn building measuring 14'04 x 10'03 has been partitioned off but is part of the original entire structure. This section has a stable door, concrete floor and ceiling with the roof space accessible above.
Parking - There is a parking area in front of the barn where multiple vehicles can be accommodated.
Services - Mains water and drainage.
Oil fired central heating.
Councill Tax Band F.
Brochures
Black Dog, CalneBrochure- COUNCIL TAXA payment made to your local authority in order to pay for local services like schools, libraries, and refuse collection. The amount you pay depends on the value of the property.Read more about council Tax in our glossary page.
- Band: F
- LISTED PROPERTYA property designated as being of architectural or historical interest, with additional obligations imposed upon the owner.Read more about listed properties in our glossary page.
- Listed
- PARKINGDetails of how and where vehicles can be parked, and any associated costs.Read more about parking in our glossary page.
- Yes
- GARDENA property has access to an outdoor space, which could be private or shared.
- Yes
- ACCESSIBILITYHow a property has been adapted to meet the needs of vulnerable or disabled individuals.Read more about accessibility in our glossary page.
- Ask agent
Energy performance certificate - ask agent

Add an important place to see how long it'd take to get there from our property listings.
__mins driving to your place
Affordability



Get an instant, personalised result:
- Show sellers you’re serious
- Secure viewings faster with agents
- No impact on your credit score
Notes
Staying secure when looking for property
Ensure you're up to date with our latest advice on how to avoid fraud or scams when looking for property online.
Visit our security centre to find out moreDisclaimer - Property reference 34853067. The information displayed about this property comprises a property advertisement. Rightmove.co.uk makes no warranty as to the accuracy or completeness of the advertisement or any linked or associated information, and Rightmove has no control over the content. This property advertisement does not constitute property particulars. The information is provided and maintained by Butfield Breach, Calne. Please contact the selling agent or developer directly to obtain any information which may be available under the terms of The Energy Performance of Buildings (Certificates and Inspections) (England and Wales) Regulations 2007 or the Home Report if in relation to a residential property in Scotland.
*This is the average speed from the provider with the fastest broadband package available at this postcode. The average speed displayed is based on the download speeds of at least 50% of customers at peak time (8pm to 10pm). Fibre/cable services at the postcode are subject to availability and may differ between properties within a postcode. Speeds can be affected by a range of technical and environmental factors. The speed at the property may be lower than that listed above. You can check the estimated speed and confirm availability to a property prior to purchasing on the broadband provider's website. Providers may increase charges. The information is provided and maintained by Decision Technologies Limited. **This is indicative only and based on a 2-person household with multiple devices and simultaneous usage. Broadband performance is affected by multiple factors including number of occupants and devices, simultaneous usage, router range etc. For more information speak to your broadband provider.