
Eccleston Gardens, Billericay

- PROPERTY TYPE
Semi-Detached
- BEDROOMS
4
- BATHROOMS
2
- SIZE
Ask agent
- TENUREDescribes how you own a property. There are different types of tenure - freehold, leasehold, and commonhold.Read more about tenure in our glossary page.
Freehold
Key features
- GARAGE & DRIVEWAY
- SOUTH FACING REAR GARDEN
- EN-SUITE & FAMILY SHOWER ROOM
- GROUND FLOOR W.C
- PORCH & ENTRANCE HALLWAY
- LIVING ROOM WITH GAS FIREPLACE
- INTEGRATED KITCHEN
- CUL-DE-SAC LOCATION
- NEAR TO PARKS, SHOPS & SCHOOLS
- FOUR BEDROOMS
Description
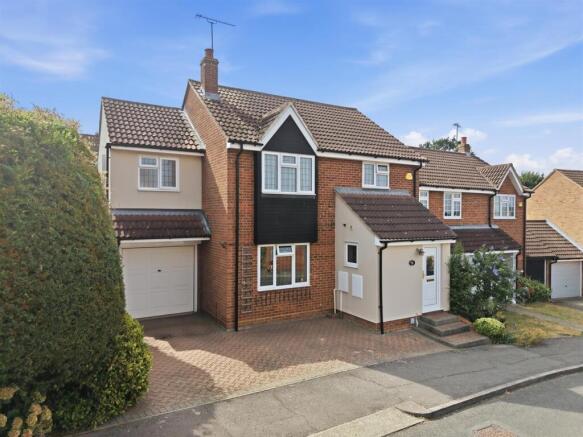
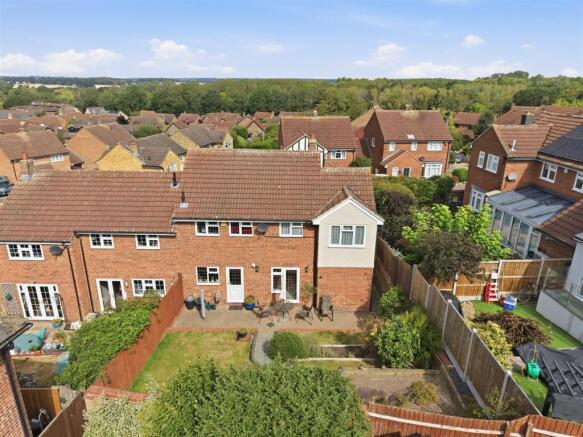
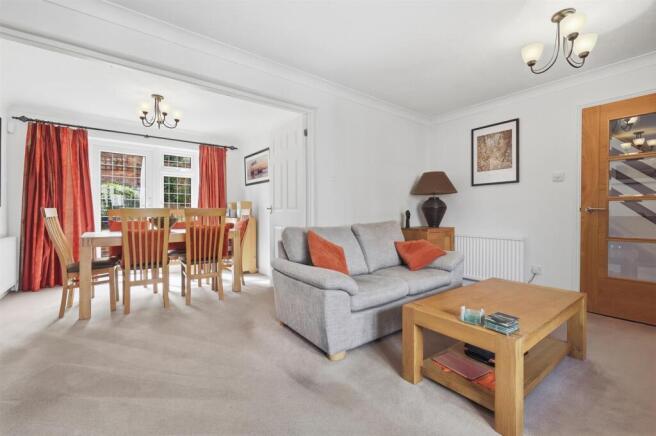
An extended four bedroom family home, located in a quiet cul-de-sac location on the popular Queens Park Development. This well presented property is located within walking distance of the Aldi Supermarket and convenience shops at The Pantiles and also nearby parks and schools. The accommodation includes an entrance porch, with modern ground floor W.C, hallway with understairs storage space, naturally light living room with gas fireplace (untested) opening to the dining room, with direct access to the South facing rear garden. The integrated kitchen has a range of built-in appliances, including dishwasher, four ring gas hob, electric fan oven & grill, washing machine, tumble dryer and fridge / freezer, stainless steel sink / drainer, there is a cupboard housing the Vaillant gas boiler and a door to the rear garden. The first floor landing has a built in airing cuoboard housing the hot water cylinder and access to the loft, with fitted ladder, the loft storage area is partially boarded. There is a modern family shower room, with walk-in, rainfall shower, low level W.C, vanity unit wash hand basin, chrome heated towel rail and fully tiled walls. The side extension has made a noticeable difference in the size of rooms, with four useable bedrooms to the first floor. Bedroom one has the advantage of a sizeable, fully tiled en-suite shower room, with corner shower, pedestal wash hand basin, low level W.C and chrome heated towel rail. Externally there is a block paved, independent driveway with side gate access, tiered rear garden with raised seating area, mainly laid to lawn with brick retaining walls, outside water tap. For those working from home, this property has the advantage of fibre optic broadband supplied by EE. The current Vendors have carefully maintained this property for approximately 35 years and it's ready to be enjoyed by a new family.
Entrance Porch -
Ground Floor W.C -
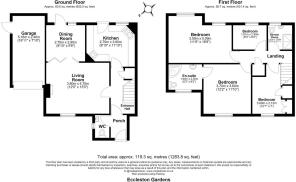
Hallway - 3.40m x 1.85m (11'2 x 6'1) -
Integrated Kitchen - 3.61m x 2.69m (11'10 x 8'10) -
Living Room - 4.70m x 3.78m (15'5 x 12'5) -
Dining Room - 2.90m x 2.69m (9'6 x 8'10) -
Attached Garage - 5.16m x 2.39m (16'11 x 7'10) -
First Floor Landing - 3.89m x 0.97m (12'9 x 3'2) -
Bedroom One - 3.71m x 3.61m (12'2 x 11'10) -
En-Suite Shower Room - 2.49m x 1.91m (8'2 x 6'3) -
Bedroom Two - 5.11m x 3.51m (16'9 x 11'6) -
Bedroom Three - 3.68m x 2.13m max (12'1 x 7 max) -
Bedroom Four - 2.49m x 1.91m (8'2 x 6'3 ) -
Family Shower Room - 1.83m x 1.83m (6' x 6) -
South Facing Rear Garden - 10.67m x 10.36m (35 x 34) -
Brochures
Eccleston Gardens, BillericayBrochure- COUNCIL TAXA payment made to your local authority in order to pay for local services like schools, libraries, and refuse collection. The amount you pay depends on the value of the property.Read more about council Tax in our glossary page.
- Band: E
- PARKINGDetails of how and where vehicles can be parked, and any associated costs.Read more about parking in our glossary page.
- Yes
- GARDENA property has access to an outdoor space, which could be private or shared.
- Yes
- ACCESSIBILITYHow a property has been adapted to meet the needs of vulnerable or disabled individuals.Read more about accessibility in our glossary page.
- Ask agent

Add an important place to see how long it'd take to get there from our property listings.
__mins driving to your place




Notes
Staying secure when looking for property
Ensure you're up to date with our latest advice on how to avoid fraud or scams when looking for property online.
Visit our security centre to find out moreDisclaimer - Property reference 34853213. The information displayed about this property comprises a property advertisement. Rightmove.co.uk makes no warranty as to the accuracy or completeness of the advertisement or any linked or associated information, and Rightmove has no control over the content. This property advertisement does not constitute property particulars. The information is provided and maintained by Quirks, Billericay. Please contact the selling agent or developer directly to obtain any information which may be available under the terms of The Energy Performance of Buildings (Certificates and Inspections) (England and Wales) Regulations 2007 or the Home Report if in relation to a residential property in Scotland.
*This is the average speed from the provider with the fastest broadband package available at this postcode. The average speed displayed is based on the download speeds of at least 50% of customers at peak time (8pm to 10pm). Fibre/cable services at the postcode are subject to availability and may differ between properties within a postcode. Speeds can be affected by a range of technical and environmental factors. The speed at the property may be lower than that listed above. You can check the estimated speed and confirm availability to a property prior to purchasing on the broadband provider's website. Providers may increase charges. The information is provided and maintained by Decision Technologies Limited. **This is indicative only and based on a 2-person household with multiple devices and simultaneous usage. Broadband performance is affected by multiple factors including number of occupants and devices, simultaneous usage, router range etc. For more information speak to your broadband provider.