
Coastal Ryde

- PROPERTY TYPE
Detached
- BEDROOMS
3
- BATHROOMS
2
- SIZE
1,435 sq ft
133 sq m
- TENUREDescribes how you own a property. There are different types of tenure - freehold, leasehold, and commonhold.Read more about tenure in our glossary page.
Freehold
Key features
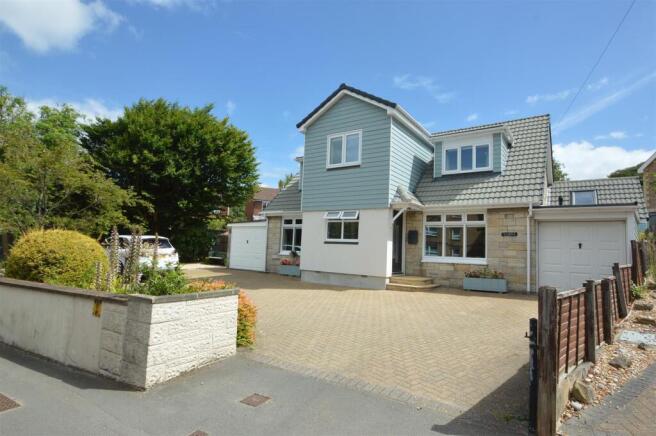
- Smart Modern Detached House
- Extended, Remodeled and Refurbished in 2022/23
- Stunning, Complete 'New' Interior
- Comfortable 3/4 Bedroom Accommodation
- 300 Yards from Beach, Coastal Path & Appley Park
- Generous Driveway PARKING & 2 x Garages
- Bathroom & A Shower Room
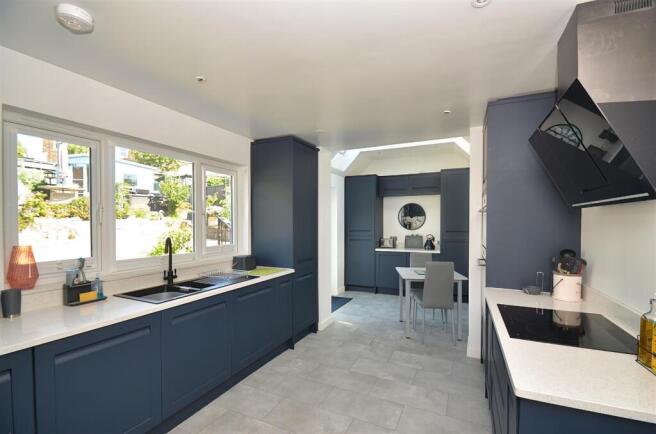
- Stylish New 21'4 Kitchen/Breakfast Room
- Well Kept Shrub Filled Gardens
- Beautifully Presented Throughout
Description
Boasting three spacious reception rooms, three comfortable bedrooms, and two sleek bathrooms, this property provides ample space for comfortable living. This generous and practical layout also affords the options for multi-generational living and future-proof accommodation for those who simply like to plan ahead. The beautifully finished interior features tastefully neutral decor, creating a warm and inviting atmosphere throughout.
One of the standout features of this property is the parking space for several vehicles which could include a boat with trailer or campervan, ensuring convenience for both residents and guests. Additionally, being just 300 yards from the beach and extensive coastal walks, this home offers the perfect opportunity to enjoy the serene beauty of the seaside and the lifestyle coastal living affords.
Whether you're looking for a peaceful retreat or a place to entertain friends and family, this property in Ryde presents a wonderful opportunity to own a home that combines style, comfort, and proximity to the beach. Don't miss out on the chance to make this delightful house your own slice of paradise in this picturesque coastal town.
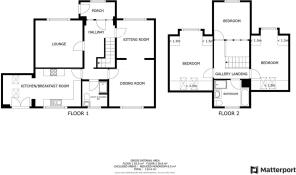
Porch - 2.92m x 1.42m (9'7" x 4'8") -
Entrance Hall - 3.89m x 2.54m max (12'9" x 8'4" max) -
Built-In Storage -
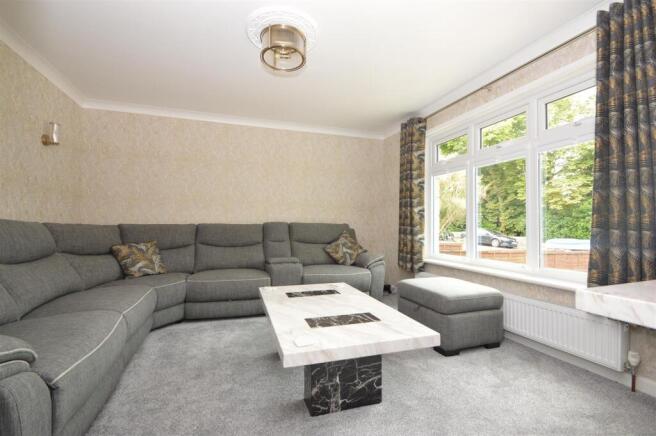
Lounge - 3.91m x 3.89m (12'10" x 12'9") -
Dining Room - 10' 4'' x 10' 2'' (3.15m x 3.10m) -
Sitting Room - 3.84m x 3.71m (12'7" x 12'2") -
Inner Hall -
Kitchen/Breakfast Room - 6.50m x 3.10m (21'4" x 10'2") -
Shower Room/Utility Room - 6' 8'' x 6' 7'' (2.03m x 2.01m) -
Gallery Landing -
Bedroom - 4.98m x 3.53m (16'4" x 11'7") -
Under-Eaves Storage -
Bedroom - 4.95m x 3.12m (16'3" x 10'3") -
Under-Eaves Storage -
Bedroom - 3.05m x 3.00m (10'0" x 9'10") -
Bathroom - 3.00m x 2.24m (9'10" x 7'4") -
Garage 1 - 5.79m x 2.49m (19'0" x 8'2") - With a up and over door, power and light. Window to side. Door to rear.
Garage 2 - 4.22m x 2.16m (13'10" x 7'1") - With an up and over door, power and lighting. Wall mounted gas boiler.
Parking - The brick paved driveway offers spaces for several cars. There is sufficient space for larger vehicles such as camper vans or a boat & trailer.
Gardens - The walled frontage has established shrubs and ornamental tree-lined boundaries. A neat swath of gravel to one side offers options for over spill parking. The remainder is laid to brick paving for ample parking space. A gated side access leads to the rear garden. This beautifully kept enclosed garden has a central lawn edged by raised shrub filled borders bringing an array of colour to the space. Steps lead to an upper tier home to Summer house and a Sun deck attracting the Sun into the evening. Garden tap. Fish pond.
Tenure - Freehold
Council Tax - Band D
Construction Type - Standard construction. Extended in 2022 to 2023 with planning approval and building regulations.
Flood Risk - Very Low Risk.
Mobile Coverage - Limited Coverage: EE, O2, Vodafone & Three
Broadband Connectivity - Openreach and Wightfibre networks. Ultrafast fibre available.
Services - Unconfirmed gas, electric, telephone, mains water and drainage.
Agents Note - Our particulars are designed to give a fair description of the property, but if there is any point of special importance to you we will be pleased to check the information for you. None of the appliances or services have been tested, should you require to have tests carried out, we will be happy to arrange this for you. Nothing in these particulars is intended to indicate that any carpets or curtains, furnishings or fittings, electrical goods (whether wired in or not), gas fires or light fitments, or any other fixtures not expressly included, are part of the property offered for sale.
Brochures
COASTAL RYDEBrochure- COUNCIL TAXA payment made to your local authority in order to pay for local services like schools, libraries, and refuse collection. The amount you pay depends on the value of the property.Read more about council Tax in our glossary page.
- Band: D
- PARKINGDetails of how and where vehicles can be parked, and any associated costs.Read more about parking in our glossary page.
- Garage,Driveway
- GARDENA property has access to an outdoor space, which could be private or shared.
- Yes
- ACCESSIBILITYHow a property has been adapted to meet the needs of vulnerable or disabled individuals.Read more about accessibility in our glossary page.
- Ask agent
Coastal Ryde

Add an important place to see how long it'd take to get there from our property listings.
__mins driving to your place
Affordability




Notes
Staying secure when looking for property
Ensure you're up to date with our latest advice on how to avoid fraud or scams when looking for property online.
Visit our security centre to find out moreDisclaimer - Property reference 34853255. The information displayed about this property comprises a property advertisement. Rightmove.co.uk makes no warranty as to the accuracy or completeness of the advertisement or any linked or associated information, and Rightmove has no control over the content. This property advertisement does not constitute property particulars. The information is provided and maintained by The Wright Estate Agency, Ryde. Please contact the selling agent or developer directly to obtain any information which may be available under the terms of The Energy Performance of Buildings (Certificates and Inspections) (England and Wales) Regulations 2007 or the Home Report if in relation to a residential property in Scotland.
*This is the average speed from the provider with the fastest broadband package available at this postcode. The average speed displayed is based on the download speeds of at least 50% of customers at peak time (8pm to 10pm). Fibre/cable services at the postcode are subject to availability and may differ between properties within a postcode. Speeds can be affected by a range of technical and environmental factors. The speed at the property may be lower than that listed above. You can check the estimated speed and confirm availability to a property prior to purchasing on the broadband provider's website. Providers may increase charges. The information is provided and maintained by Decision Technologies Limited. **This is indicative only and based on a 2-person household with multiple devices and simultaneous usage. Broadband performance is affected by multiple factors including number of occupants and devices, simultaneous usage, router range etc. For more information speak to your broadband provider.