
Victoria Way, Stafford, ST17

- PROPERTY TYPE
Detached
- BEDROOMS
4
- BATHROOMS
1
- SIZE
1,593 sq ft
148 sq m
- TENUREDescribes how you own a property. There are different types of tenure - freehold, leasehold, and commonhold.Read more about tenure in our glossary page.
Freehold
Key features
- Driveway Parking for Three Vehicles
- Large Storage Area
- CCTV & Burglar Alarm System
- Electronically Operated Skylight with Rain Sensor
- Bespoke Solid Oak Staircase
- Catchment Are For Popular Schools
- Previous Planning Permission Given for Rear Extension
- Opportunity to Add En-suites
Description
Call us 9AM - 9PM -7 days a week, 365 days a year!
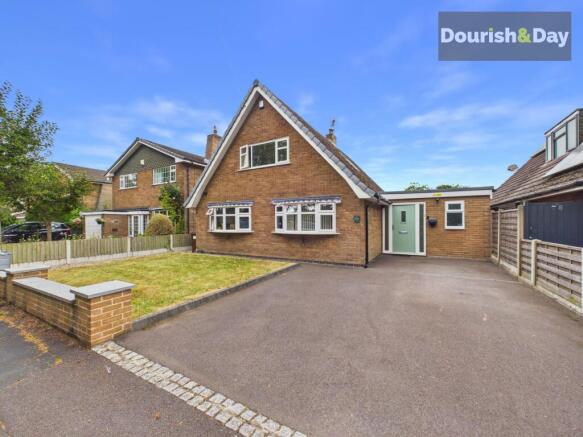
Fit for a victory on Victoria Way! Offering four bedrooms, flexible living accommodation and a wonderfully versatile layout, this impressive detached family home combines generous living space with a host of thoughtful modern features, all with the added benefit of no upward chain.
Victoria Way enjoys a popular residential setting within Stafford, offering excellent access to local amenities, commuter links and well-regarded schooling, including the highly sought-after Oakridge Primary School and Walton High School, making it an ideal home for growing families.
The property is approached via a driveway providing off-road parking for three vehicles, complemented by a lawned frontage. The home also benefits from CCTV, a burglar alarm and wiring in place for an electric vehicle charging point, ensuring it's ready for modern living.
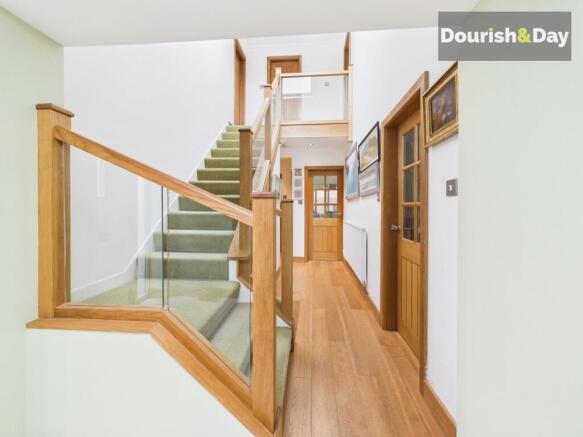
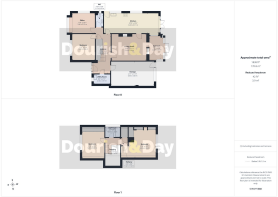
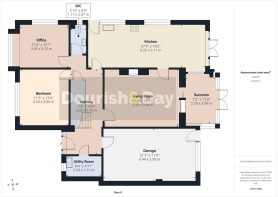
Stepping inside, you're welcomed by a bright entrance hallway featuring an electronically operated skylight complete with an automatic rain sensor, allowing fresh air to circulate while closing itself should the weather turn. A bespoke solid oak staircase with contemporary glass panels creates an immediate focal point, adding a stylish modern touch to the home. From here, there is direct access to the utility room, the large storage area (formerly the garage) and the first-floor accommodation.
Positioned to the left is the spacious living room, centred around a charming gas fireplace with an attractive stone mantel. To the rear, the conservatory provides an additional reception space overlooking the garden, creating a wonderful place to relax throughout the year.
The living room flows naturally into the impressive kitchen and dining room, which can also be accessed directly from the hallway. The kitchen is fitted with beautiful granite worktops and tiled flooring, complemented by an integrated oven and grill, integrated dishwasher, separate integrated fridge and freezer, and a four-ring induction hob. A side door provides convenient access outside.
The dining area enjoys attractive wooden flooring and offers ample space for a family dining table, while double French doors open directly onto the rear garden, making it an ideal space for entertaining.
Also accessed from the hallway are two generously proportioned double bedrooms, offering exceptional flexibility. They are currently used as bedrooms but could equally serve as a home office, additional sitting room, playroom or hobby room, depending on your family's needs. A convenient guest WC completes the ground floor.
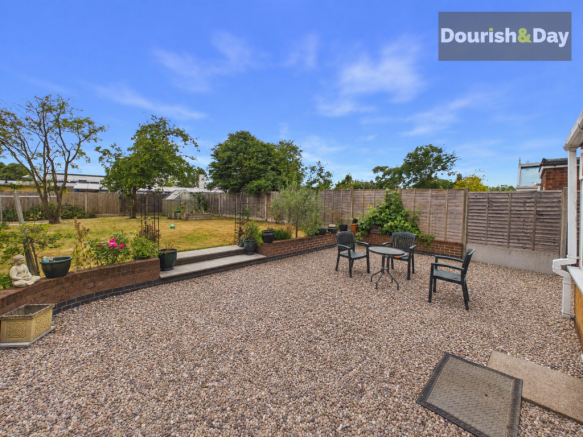
Outside, the rear garden has been thoughtfully designed to create a variety of outdoor spaces. An initial pebbled area provides a low-maintenance seating space before a few steps rise between attractive retaining walls to a generous lawn. Mature trees and established flower borders bring colour and privacy, creating a lovely setting to enjoy throughout the seasons.
Upstairs, stairs with a useful under-stairs storage cupboard, rise to the first floor which offers two generous double bedrooms, both benefiting from fitted wardrobes, with the second bedroom featuring sliding wardrobe doors. The family bathroom is fitted with a shower over the bath, while the useful airing cupboard offers excellent storage and presents an exciting opportunity for buyers wishing to create an en-suite to the principal bedroom, subject to any necessary works.
Offering flexible accommodation, quality finishes, excellent security features and a layout that can easily adapt to changing family needs, this superb detached home is perfectly equipped for modern family living and is offered to the market with no upward chain.
Entrance Hallway
-
Bedroom Three
-
Bedroom Four
-
Utility Room
-
Living Room
-
Conservatory
-
Kitchen / Dining Room
-
Guest WC
-
Bedroom Three
-
First Floor Landing
-
Bedroom One
-
Bedroom Two
-
Family Bathroom
-
I.D & Money Laundering Checks
Once an offer is accepted on a property marketed by Dourish & Day estate agents we are required to complete ID verification checks on all buyers and to apply ongoing monitoring until the transaction ends. Whilst this is the responsibility of Dourish & Day we may use the services of MoveButler or Guild365, to verify Clients’ identity. This is not a credit check and therefore will have no effect on your credit history. You agree for us to complete these checks, and the cost of these checks is £45.00 inc. VAT per buyer. This is paid in advance, when an offer is agreed and prior to a sales memorandum being issued. This charge is non-refundable.
Front Garden
The property is approached via a driveway providing off-road parking for three vehicles, complemented by a lawned frontage. For additional peace of mind, the home also benefits from both a CCTV security system and a burglar alarm. Wiring in place for electric vehicle charger.
Garden
Outside, the rear garden has been thoughtfully designed to create a variety of outdoor spaces. An initial pebbled area provides a low-maintenance seating space before a few steps rise between attractive retaining walls to a generous lawn. Mature trees and established flower borders bring colour and privacy, creating a lovely setting to enjoy throughout the seasons.
- COUNCIL TAXA payment made to your local authority in order to pay for local services like schools, libraries, and refuse collection. The amount you pay depends on the value of the property.Read more about council Tax in our glossary page.
- Band: D
- PARKINGDetails of how and where vehicles can be parked, and any associated costs.Read more about parking in our glossary page.
- Yes
- GARDENA property has access to an outdoor space, which could be private or shared.
- Front garden,Private garden
- ACCESSIBILITYHow a property has been adapted to meet the needs of vulnerable or disabled individuals.Read more about accessibility in our glossary page.
- Ask agent
Energy performance certificate - ask agent

Add an important place to see how long it'd take to get there from our property listings.
__mins driving to your place
Affordability


Notes
Staying secure when looking for property
Ensure you're up to date with our latest advice on how to avoid fraud or scams when looking for property online.
Visit our security centre to find out moreDisclaimer - Property reference 794c32bb-f128-45f2-b18c-1c82af8c63b3. The information displayed about this property comprises a property advertisement. Rightmove.co.uk makes no warranty as to the accuracy or completeness of the advertisement or any linked or associated information, and Rightmove has no control over the content. This property advertisement does not constitute property particulars. The information is provided and maintained by Dourish & Day, Stafford. Please contact the selling agent or developer directly to obtain any information which may be available under the terms of The Energy Performance of Buildings (Certificates and Inspections) (England and Wales) Regulations 2007 or the Home Report if in relation to a residential property in Scotland.
*This is the average speed from the provider with the fastest broadband package available at this postcode. The average speed displayed is based on the download speeds of at least 50% of customers at peak time (8pm to 10pm). Fibre/cable services at the postcode are subject to availability and may differ between properties within a postcode. Speeds can be affected by a range of technical and environmental factors. The speed at the property may be lower than that listed above. You can check the estimated speed and confirm availability to a property prior to purchasing on the broadband provider's website. Providers may increase charges. The information is provided and maintained by Decision Technologies Limited. **This is indicative only and based on a 2-person household with multiple devices and simultaneous usage. Broadband performance is affected by multiple factors including number of occupants and devices, simultaneous usage, router range etc. For more information speak to your broadband provider.