
Moor Cottage, Irton, Scarborough

- PROPERTY TYPE
House
- BEDROOMS
4
- BATHROOMS
2
- SIZE
2,906 sq ft
270 sq m
- TENUREDescribes how you own a property. There are different types of tenure - freehold, leasehold, and commonhold.Read more about tenure in our glossary page.
Freehold
Key features
- Detached family house dating from 1936
- Surrounded by gardens and grounds extending to one acre
- Nearly 3000 sq ft of versatile accommodation arranged over 2 floors
- Open-plan kitchen/breakfast/living room
- Integral garage and extensive gated parking
- Elevated position with outstanding views to the Wolds and the Moors
- Rural location approximately 10 minutes’ drive from Scarborough
- Much-loved home - under the same ownership for 47 years
Description
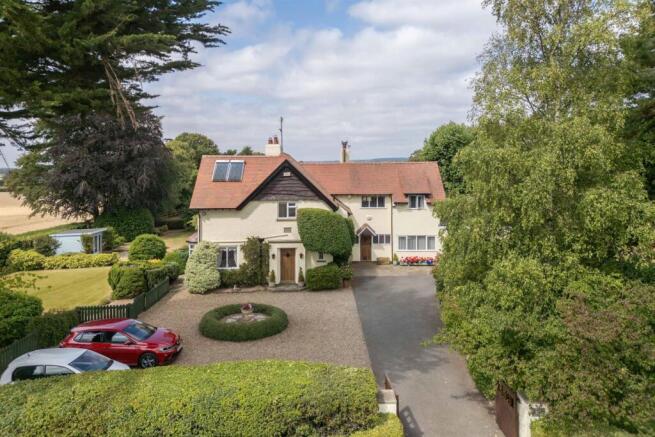
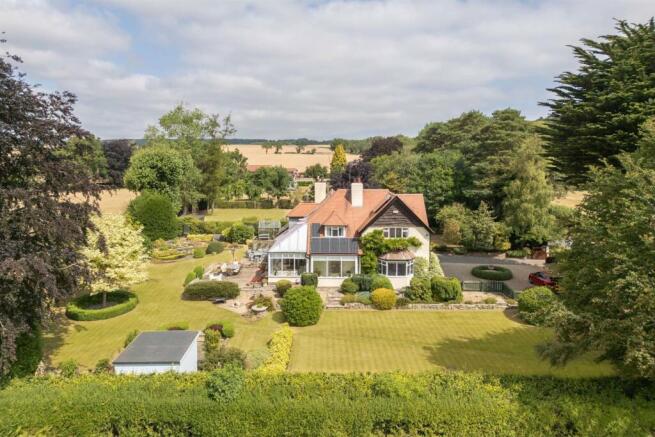
Occupying an elevated position on the northern edge of the village, where the gardens give way to open countryside, Moor Cottage is a substantial detached family house set within an acre of established grounds. Built in 1936, as recorded by the date stone, the house is characteristic of the period with Arts and Crafts influences evident in its gabled elevations, Rosemary roof tiles and carefully preserved interior detailing, including exposed beams, plate rails, oak internal doors and the original brass door furniture. Positioned centrally within its landscaped gardens, the house enjoys uninterrupted views south to the Yorkshire Wolds and north to the North York Moors.
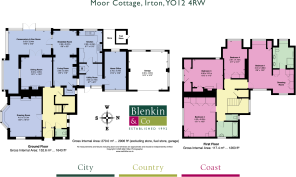
Porch, cloakroom, entrance and staircase hall, drawing room, dining room, conservatory and sunroom, kitchen/dining/living room, pantry, utility room, home office
Principal bedroom suite with dressing room and bathroom, 3 further bedrooms, house bathroom, separate wc
Garage, summer house, greenhouse
Gardens & grounds, gated parking
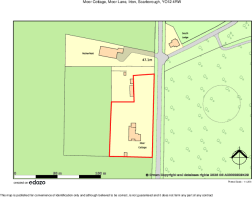
In all, approximately 1 acre
Find Out A Little More .... - The accommodation is well suited to modern family life, combining generous reception rooms with practical everyday spaces. At its heart is an open-plan kitchen/breakfast/ living room that connects to the conservatory, while the house's many windows on every elevation ensure a constant connection with the surrounding garden and countryside.
The kitchen/breakfast/living room forms the natural hub of the house. A large Hunter stove in the living area provides warmth throughout the winter months, a dining area enjoys views across the garden, while electric underfloor heating serves the kitchen area. The well-equipped kitchen is fitted with bespoke Hovingham Interiors cabinetry, integrated appliances and a Britannia Range Master cooker. Adjoining is a traditional pantry, retaining its original stone slab beneath a north-facing window, and a practical utility room with a stable door opening onto a paved terrace. The home office occupies a quieter position overlooking the driveway and includes fitted cabinetry incorporating an integrated fridge and freezer for surplus needs.
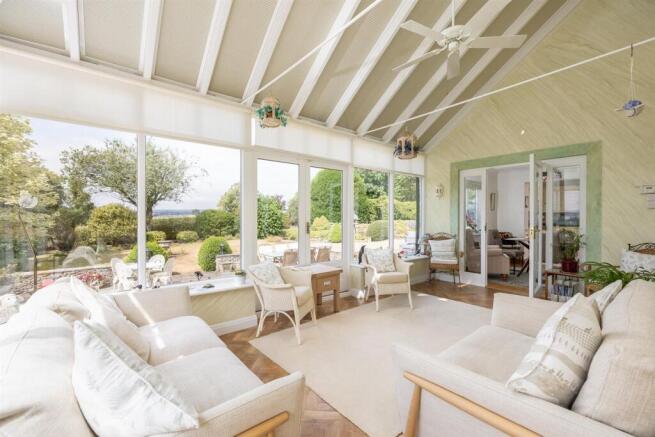
Wrapping around the south and west elevations, the conservatory and adjoining sunroom provide bright living spaces from which to enjoy the gardens throughout the year. Both rooms are fitted with parquet flooring and radiators, while the conservatory also benefits from electrically operated blinds and rain-sensor roof vents. Light filters through into the formal dining room, where a tall picture window, fitted dresser and fireplace create an inviting setting for formal entertaining.
The drawing room is a particularly elegant reception room featuring the original plate rails and centred on a handsome oak fireplace with tiled slips flanked by fitted cupboards. The original oak floorboards remain beneath the carpet, while a deep bay window, complete with upholstered window seat, frames the outlook towards the Wolds.
On the first floor, the principal bedroom suite occupies a private position within the northern wing of the house. Extensively fitted with bespoke cabinetry, including a window seat with storage beneath, it enjoys long views across open countryside towards the North York Moors through two dormer windows. The suite also incorporates a dressing area and an en suite bathroom with electric underfloor heating, twin vanity basins and a walk-in wet room shower with integrated seat.
From the landing, which includes a useful airing/linen cupboard, there are three further double bedrooms, two with useful eaves storage, together with a bedroom featuring an attractive fireplace with Delft tile inserts. A family bathroom including a bath with electric shower over and a separate wc complete the first floor.
The loft is accessed via a drop-down ladder and is boarded to both access hatches, with electric lighting installed.
Outside - Gates open onto a tarmac driveway that sweeps in front of the integral garage and meets a gravelled turning circle, providing generous parking. The garage is fitted with an electric roller shutter door, power and lighting, and benefits from natural light through windows on two elevations. Separate pedestrian and vehicle gates provide additional access to the grounds.
The landscaped gardens surround the house on three sides and have been carefully designed to provide structure, colour and seasonal interest. Herbaceous borders planted with perennials are complemented by clipped topiary, yew hedging, ornamental trees encircled by box hedging and mill wheels thoughtfully incorporated into the landscape. An expansive paved terrace extends across the western elevation of the house, sheltered by a low stone wall and positioned to make the most of the far-reaching views. It provides generous space for outdoor dining and seating, overlooking a garden pond nestled within a colourful rock garden. On the southern boundary, a fully insulated summer house with adjoining patio provides a peaceful retreat within the garden.
The gardens contain a wide variety of mature shrubs and trees, including a notable oak grown from an acorn some 47 years ago and an acer planted from a sapling at the same time.
The enclosed kitchen garden is accompanied by a greenhouse and garden shed, with external power points and a water supply conveniently located nearby.
On the northern roadside corner of the property is an informal garden area which is accessed through a gated arch and enclosed by well-established hedging and wire fencing. It is well wooded and underplanted with spring bulbs, with mowed grass walkways.
Environs - Seamer 1 mile, East Ayton 2 miles, Scarborough 4 miles, Malton 20 miles, York 38 miles
Moor Lane forms part of the northern edge of the village, where detached houses stand within generous plots and the road rises gently towards open countryside.
A range of supermarkets is available on the outskirts of Scarborough, while the nearby Ye Olde Forge Inn at East Ayton is a well-regarded local pub.
The village of Seamer offers a good selection of everyday amenities, including public houses, a convenience store and primary school – with a new Italian restaurant due to open in 2026. Seamer railway station, approximately two miles away, provides TransPennine services between Scarborough, York, Manchester and Liverpool, with regular mainline connections from York to London King's Cross.
Road communications are excellent, with the A170 linking Scarborough and Thirsk, and the A64 providing convenient access to Malton, York, Leeds and the A1(M).
Important Information - Tenure: Freehold
EPC Rating: E
Council Tax Band: F
Services & Systems: Mains electricity and water. Oil central heating boosted by a Hunter multi-fuel stove with a back boiler and a Danfoss box wired to the circulation pump, radiators and hot water cylinder. EV solar panel system. Mains drainage. Burglar alarm system.
Fixtures & Fittings: All items in the written text of these particulars are included in the sale. All others are expressly excluded regardless of inclusion in any photographs. Purchasers must satisfy themselves that any equipment included in the sale of the property is in satisfactory order.
Local Authority: North Yorkshire Council
Money Laundering Regulations: Prior to a sale being agreed, prospective purchasers are required to produce identification documents in order to comply with Money Laundering regulations. Your co-operation with this is appreciated and will assist with the smooth progression of the sale.
Directions: From Ayton Road, turn north along Moor Lane and the house can be found on the left hand side just beyond the Irton Garden Centre.
What3words: ///ended.surprised.chipper
Viewing: Strictly by appointment
Photographs, images, brochure and property highlights video: July 2026. Some images may have been enhanced using artificial intelligence (AI); any such images will be clearly identified individually. Google map images may neither be current nor a true representation.
Brochures
Brochure- COUNCIL TAXA payment made to your local authority in order to pay for local services like schools, libraries, and refuse collection. The amount you pay depends on the value of the property.Read more about council Tax in our glossary page.
- Band: F
- PARKINGDetails of how and where vehicles can be parked, and any associated costs.Read more about parking in our glossary page.
- Yes
- GARDENA property has access to an outdoor space, which could be private or shared.
- Yes
- ACCESSIBILITYHow a property has been adapted to meet the needs of vulnerable or disabled individuals.Read more about accessibility in our glossary page.
- Ask agent

Add an important place to see how long it'd take to get there from our property listings.
__mins driving to your place
Affordability




Notes
Staying secure when looking for property
Ensure you're up to date with our latest advice on how to avoid fraud or scams when looking for property online.
Visit our security centre to find out moreDisclaimer - Property reference 34848653. The information displayed about this property comprises a property advertisement. Rightmove.co.uk makes no warranty as to the accuracy or completeness of the advertisement or any linked or associated information, and Rightmove has no control over the content. This property advertisement does not constitute property particulars. The information is provided and maintained by Blenkin & Co, York. Please contact the selling agent or developer directly to obtain any information which may be available under the terms of The Energy Performance of Buildings (Certificates and Inspections) (England and Wales) Regulations 2007 or the Home Report if in relation to a residential property in Scotland.
*This is the average speed from the provider with the fastest broadband package available at this postcode. The average speed displayed is based on the download speeds of at least 50% of customers at peak time (8pm to 10pm). Fibre/cable services at the postcode are subject to availability and may differ between properties within a postcode. Speeds can be affected by a range of technical and environmental factors. The speed at the property may be lower than that listed above. You can check the estimated speed and confirm availability to a property prior to purchasing on the broadband provider's website. Providers may increase charges. The information is provided and maintained by Decision Technologies Limited. **This is indicative only and based on a 2-person household with multiple devices and simultaneous usage. Broadband performance is affected by multiple factors including number of occupants and devices, simultaneous usage, router range etc. For more information speak to your broadband provider.