
Bellfield Avenue, Cheadle Hulme, SK8

- PROPERTY TYPE
Terraced
- BEDROOMS
3
- BATHROOMS
1
- SIZE
1,494 sq ft
139 sq m
Key features
- Prime Bellfield Avenue location just a short walk from Cheadle Hulme village, Catchment for Cheadle Hulme High School and amenities
- Charming mid period terraced home blending character features with modern styling throughout
- Open plan living and dining room with large front aspect windows, plush carpeting and a striking brick façade with open fire potential
- Beautifully decorated cellar, currently used as a bedroom with built in storage and a WC
- Stylish first floor accommodation including a spa like bathroom with jet bath and rainhead shower, plus three well proportioned bedrooms with sash windows and high ceilings
- Versatile loft/attic room
- Secure, low maintenance rear garden with flagging, fencing, hedging and gated access
- Permit parking with one allocated space and eligibility to apply for a second permit
- Contemporary kitchen featuring granite worktops, tiled flooring, Bosch appliances and bi fold doors to the garden
- Part Exchange Considered
Description
In the heart of Cheadle Hulme, this beautifully presented 1920’s home combines period charm with contemporary living. Moments from local eateries, pubs and the village centre, it delivers convenience and community in equal measure. With Cheadle Hulme High School catchment, it’s a standout opportunity.
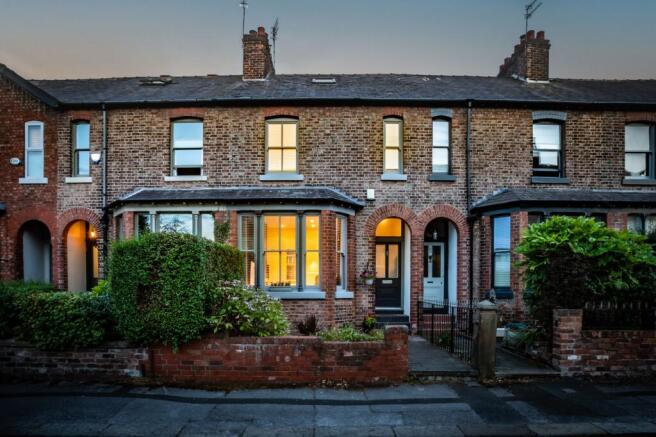
Set along the ever desirable Bellfield Avenue in Cheadle Hulme, this charming mid period terraced home blends period character with modern style, offering an inviting lifestyle just a short walk from the vibrant village centre. A pretty frontage welcomes you, with a neat pathway leading to the front door and into a practical porch; a perfect everyday transition space before stepping into the warm, elegant interiors beyond.
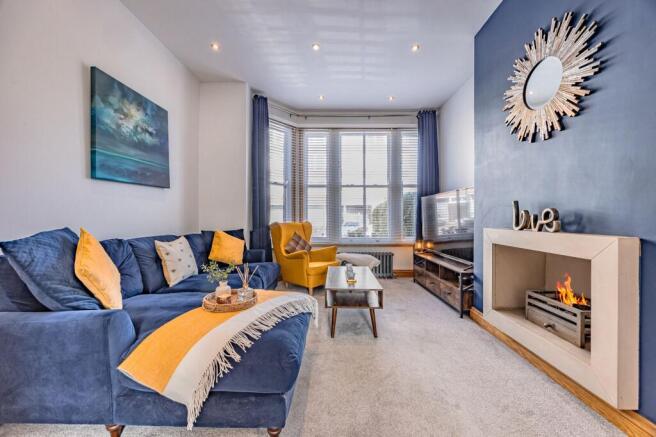
To the left, the open plan living and dining room unfolds with a sense of comfort and style. Large front aspect windows bathe the living area in natural light, creating an ideal setting for relaxed evenings and movie nights. Plush carpeting adds softness underfoot, while the dining area is defined by a striking brick façade that frames an open fire - the chimney simply awaits reopening to restore its full charm. This sociable space leads naturally through to the kitchen, giving the home an easy, flowing layout suited to modern living.
The kitchen continues the home’s contemporary aesthetic, with tiled flooring, sleek granite worktops and quality Bosch appliances including a gas hob and oven. A single sink with a window providing light, is complemented by a second with integrated waste disposal, and the layout is both stylish and highly practical. Bi fold doors open directly onto the garden, creating a seamless connection between indoor comfort and outdoor enjoyment.
Outside, the garden is flagged and securely enclosed with fencing and hedging, offering privacy and low maintenance appeal. A gate provides convenient access. At the front of the home, permit parking provides one allocated space, and residents may apply for a second permit if required - a valuable benefit in this popular location.
A standout feature of this home is the extra space provided by a cellar that’s currently used as a bedroom that feels both refined and deeply practical. Thoughtfully designed with built in storage and complemented by a convenient WC with a sink, this lower ground level offers exceptional versatility, whether used as a guest suite, teenager’s room or private workspace.
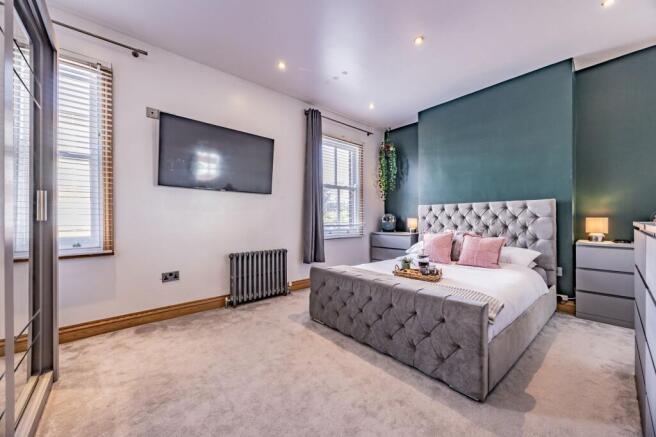
On the first floor, the family bathroom brings a touch of indulgence with its jet bath and rain head shower, creating a spa like retreat. The bedrooms are arranged with care: a rear bedroom enjoys sash windows and a peaceful outlook, while the generous guest bedroom sits centrally on the first floor with high ceilings and another elegant sash window. The principal bedroom, positioned at the front of the home, offers a generous footprint and a calm, stylish atmosphere, filled with natural light throughout the day.
Above, the loft room has been carpeted and transformed into a wonderfully adaptable sitting and games room, illuminated by two skylights that flood the space with natural light. Eaves storage adds verticality, and access is via an attached ladder, a versatile space.
The location is exceptional. Bellfield Avenue places you within easy walking distance of Cheadle Hulme village, where independent eateries, friendly pubs, cafés and everyday amenities create a lively and welcoming community atmosphere. Families will appreciate being in catchment for Lane End Primary and Cheadle Hulme High School and other well reputed local schools.
This is a home that offers character, comfort and convenience in equal measure - a beautifully presented residence in one of Cheadle Hulme’s most sought after pockets, ready to welcome its next chapter.
We Have Noticed:
A striking and beautifully finished period residence, offering true turn key living.
Just a two minute stroll to the village, placing everyday amenities right on the doorstep.
Within catchment and an easy walk to Lane End Primary and Cheadle Hulme High School, accessible via a convenient nearby alley.
EPC Rating: C
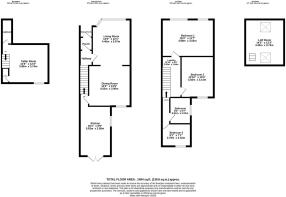
Cellar Room
3.8m x 3.74m
WC
1.44m x 0.66m
Living Room
4.4m x 3.67m
Dining Room
4.02m x 3.9m
Kitchen
5.83m x 2.98m
Landing
3.92m x 1.84m
Bedroom 1
4.98m x 3.54m
Bedroom 2
3.92m x 3.14m
Bedroom 3
2.78m x 2.16m
Bathroom
2.51m x 2.01m
Loft Room
4.4m x 3.73m
Parking - Permit
1 allocated space, can apply for a 2nd.
Disclaimer
All descriptions, images and marketing materials are provided for general guidance only and are intended to highlight the lifestyle and features a property may offer. They do not form part of any contract or warranty. Whilst we take care to ensure accuracy, neither Shrigley Rose & Co. nor the seller accepts responsibility for any inaccuracy that may be contained herein. Prospective purchasers should not rely on the details as statements of fact, and are strongly advised to verify all information through their own inspections, searches and enquiries, and to seek confirmation from their appointed conveyancer before proceeding with any purchase.
Brochures
Brochure- COUNCIL TAXA payment made to your local authority in order to pay for local services like schools, libraries, and refuse collection. The amount you pay depends on the value of the property.Read more about council Tax in our glossary page.
- Band: C
- PARKINGDetails of how and where vehicles can be parked, and any associated costs.Read more about parking in our glossary page.
- Permit
- GARDENA property has access to an outdoor space, which could be private or shared.
- Private garden
- ACCESSIBILITYHow a property has been adapted to meet the needs of vulnerable or disabled individuals.Read more about accessibility in our glossary page.
- Ask agent
Bellfield Avenue, Cheadle Hulme, SK8

Add an important place to see how long it'd take to get there from our property listings.
__mins driving to your place
Affordability


Notes
Staying secure when looking for property
Ensure you're up to date with our latest advice on how to avoid fraud or scams when looking for property online.
Visit our security centre to find out moreDisclaimer - Property reference 5de3401b-0769-4dde-9e94-f296f14a3623. The information displayed about this property comprises a property advertisement. Rightmove.co.uk makes no warranty as to the accuracy or completeness of the advertisement or any linked or associated information, and Rightmove has no control over the content. This property advertisement does not constitute property particulars. The information is provided and maintained by Shrigley Rose & Co, North West. Please contact the selling agent or developer directly to obtain any information which may be available under the terms of The Energy Performance of Buildings (Certificates and Inspections) (England and Wales) Regulations 2007 or the Home Report if in relation to a residential property in Scotland.
*This is the average speed from the provider with the fastest broadband package available at this postcode. The average speed displayed is based on the download speeds of at least 50% of customers at peak time (8pm to 10pm). Fibre/cable services at the postcode are subject to availability and may differ between properties within a postcode. Speeds can be affected by a range of technical and environmental factors. The speed at the property may be lower than that listed above. You can check the estimated speed and confirm availability to a property prior to purchasing on the broadband provider's website. Providers may increase charges. The information is provided and maintained by Decision Technologies Limited. **This is indicative only and based on a 2-person household with multiple devices and simultaneous usage. Broadband performance is affected by multiple factors including number of occupants and devices, simultaneous usage, router range etc. For more information speak to your broadband provider.