
North Gate, Honley, Holmfirth, HD9

- PROPERTY TYPE
Detached
- BEDROOMS
4
- BATHROOMS
2
- SIZE
2,443 sq ft
227 sq m
- TENUREDescribes how you own a property. There are different types of tenure - freehold, leasehold, and commonhold.Read more about tenure in our glossary page.
Freehold
Key features
- Stone built detached character cottage
- Highly sought after location with views
- Mature grounds extending to 0.54 acres
- Spacious hall and 2 reception rooms
- Dining kitchen with utility and pantry
- 4 double bedrooms, bathroom and en-suite
- Gardens, parking and double garage
- Tenure: Freehold, Energy rating 59 (Band D), Council tax band B
Description
About High Royd Cottage
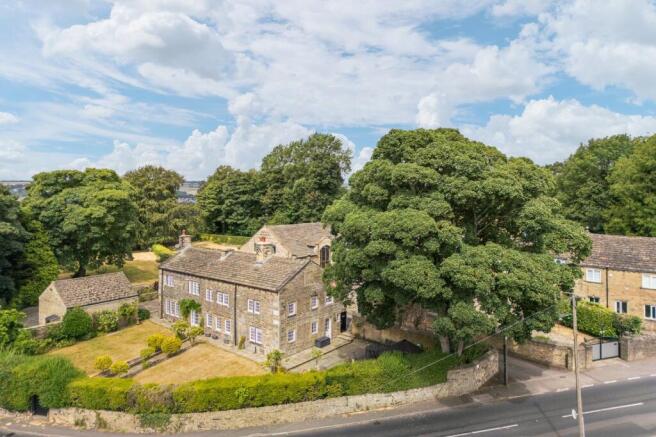
High Royd Cottage sits in a pleasant, elevated location above Honley, within a cluster of high calibre dwellings. It is of traditional stone-built construction beneath a pitched stone slate roof and we understand that it was originally part of a row of cottages and farm buildings allied to the Highroyd Estate across the road, now combined into a single dwelling.
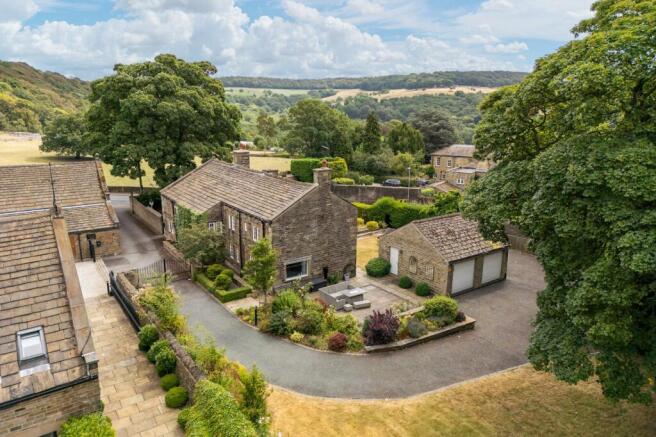
It sits within a wonderful 0.54 acre plot with a gated access driveway, mature gardens and a generous driveway parking area with detached double garage. The neighbouring property has access over the first section of the driveway, after which it becomes private to the cottage. The gardens feature well established planting ensuring a wealth of colour all round.
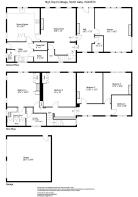
The main entrance door is to be found round the front of the building and gives access to the particularly spacious reception hall. This gives access to the downstairs WC and features the lounge and dining room on either side. The lounge is of excellent proportions and features windows to the 3 elevations. The dining room is also of a good size and is open to the rear hallway where elegant stairs lead to the first-floor landing. The dining kitchen sits adjacent to the dining room and is fitted with a good range of units and features windows to the front and side. A large utility room is positioned at the rear of kitchen and has a walk-in pantry cupboard plus a boiler room and cloak room.
On the first floor, there is a pleasant landing area with dual aspect windows and 3 / 4 panelled walls. The principal bedroom is a generous double room and features a walk-through dressing room and en-suite shower room. There are 3 further bedrooms all of which are double rooms with windows facing the front and enjoying the pleasant aspect. These bedrooms are served by the good sized house bathroom.
The property benefits from a gas central heating system and features painted wooden framed windows and doors in the Georgian style set within the dressed stone surrounds. It is connected to all mains services.
Externally, there is a driveway from Northgate which runs along the rear of the building with an automated entry gate. Note that the neighbouring barn conversion enjoys a right of access over the first section of the drive before it becomes private to the cottage. The driveway sweeps around to the side where there is parking for a number of vehicles and a detached double garage.
A pleasant lawned garden sits in front of the house with a stone paved path flanked by rose trees leading to the
front entrance door. On either side of the cottage there are stone paved seating areas, and a further grassed area extends beyond the driveway leading to a superb, elevated viewpoint overlooking the adjacent fields.
The property is conveniently located for access to Honley High School and the village Railway Station. There are wonderful walks, from the doorstep up towards Castle Hill and to the Stirley Nature Reserve. Further local amenities can be found in the village centre which is located approximately three quarters of a mile away. Holmfirth centre is also located within about 3 miles drive from the house.
Accommodatin
GROUND FLOOR
Entrance Hall
5.84m x 2.36m
A spacious entrance hall with glazed door and side panels to the front, Herringbone parquet tiled floor, feature chimney breast with built in shelving into the fireplace, central heating radiator.
Downstairs WC
2.16m x 1.52m
With low flush wc, wall hung washbasin, tiled floor, obscure glazed window to the rear, central heating radiator and extractor.
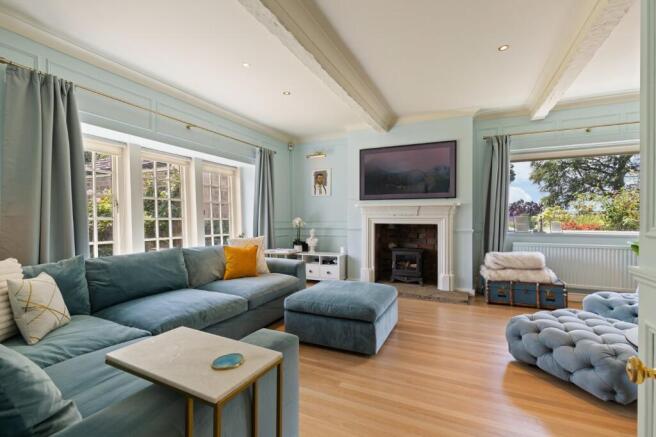
Lounge
5.84m x 4.93m
A large living room with mullioned windows to the front and rear and a further picture window to the side which takes advantage of the views, chimney breast with log burning stove and stone hearth and 3 central heating radiators.
Dining Room
4.78m x 4.57m
Having 3 windows to the front, overlooking the gardens, chimney breast with feature fireplace, log burning stove and stone hearth, beams to the ceiling and central heating radiator.
Rear Hall
3.94m x 2.67m
The dining room is open plan into the rear hall which can also be accessed from the end of the main entrance hall. It features a staircase to the first floor with storage cupboard under and a central heating radiator.
Dining Kitchen
4.57m x 4.45m
A door from the dining room leads through to the kitchen. This features windows to the front and side of the building, exposed beams to the ceiling, tiled floor and a central heating radiator. It is fitted with a good range of units with granite worksurfaces, integrated double oven, induction hob with extractor over, large ceramic sink with mixer tap, and dishwasher.
Utility Room
3.56m x 2.67m
With windows to the rear, side entrance door, fitted units with sink and mixer tap, plumbing for washing machine and a walk-in pantry cupboard with shelving. Off the utility are 2 further storage cupboards, the first used as a cloaks and storage cupboard. The other houses the central heating boiler and hot water tank.
FIRST FLOOR
Landing
A spacious landing area with mullioned windows to the side and rear, part panelled walls, spindle balustrading and central heating radiator.
Bedroom 1
4.7m x 4.55m
The principal bedroom features windows to the front and side elevations taking in the views, fitted wardrobes, cupboard and a tall wall mounted radiator.
Dressing Room
2.72m x 2.5m
With window to the side, fitted wardrobes, dressing table, spotlights to the ceiling and radiator.
En-suite
2.77m x 1.68m
With three piece suite in white comprising low flush wc, bidet, pedestal washbasin and recessed shower enclosure, fully tiled walls, tiled floor, obscure glazed window to the rear, heated towel rail and inset spotlights to the ceiling.
Bedroom 2
4.57m x 4.27m
Another good sized double bedroom with 2 sets of windows to the front elevation overlooking the gardens and beyond, built in wardrobes with rails and drawers, recessed shelving, central heating radiator.
Bedroom 3
4.22m x 3.38m
Again, a double bedroom with windows to the front, built in cupboards to either side of the chimney breast and column radiator.
Bedroom 4
3.78m x 3.2m
Another double bedroom with windows to the front, wooden flooring and central heating radiator.
Bathroom
2.64m x 2.46m
The house bathroom features a low flush wc, pedestal washbasin and bath set into a reconstituted marble surround, inset spotlights to the ceiling, obscure glazed window to the rear, tiled floor and heated towel rail.
OUTSIDE
From Northgate, there is a tarmac driveway along the rear of the house, which is enclosed to the side by a high stone wall with personnel gate to the side garden and utility room entrance. Automated wrought iron gates from here open to remaining driveway where there is also access to the adjacent barn conversion – this sits behind its own remote controlled gates which provide both properties with their own privacy. The driveway extends down to the double garage and a parking area with space for a number of vehicles.
Double Garage
6.15m x 6.02m
A stone built double garage with pitched roof, 2 remote control sectional doors, personnel door to the side, electric light and power supply, inset spotlights to the ceiling and access to the loft space via a pull-down ladder.
Gardens
The gardens feature a lawned area to the front with stone paved path to the original gate on Northgate, mature planting and paved seating areas to either side of the building and a wooden summerhouse. Further planted borders are to be found at the rear of the building and along the driveway. To the other side of the driveway there is a further grassed area with mature trees and viewpoint over the adjoining fields and beyond.
Note
A footpath runs along the border of the site but is fenced off from the gardens.
Additional Information
The property is Freehold; Energy rating 59 (Band D); Council tax band B. Our online checks show that Ultrafast Fibre (FTTP) broadband is available, and mobile coverage is predicted to be good outdoors and variable in-home with a range of suppliers.
Viewing
By appointment with Wm Sykes and Son.
Location
Take the A6024 Huddersfield Road out of Holmfirth to the traffic lights at Honley. At the lights turn right and cross over the A616 New Mill Road onto Station Road. Continue past Honley High School and after a further ¼ mile the property will be found on the left hand side. (HD9 6QL).
Brochures
Particulars- COUNCIL TAXA payment made to your local authority in order to pay for local services like schools, libraries, and refuse collection. The amount you pay depends on the value of the property.Read more about council Tax in our glossary page.
- Band: B
- PARKINGDetails of how and where vehicles can be parked, and any associated costs.Read more about parking in our glossary page.
- Garage,Off street
- GARDENA property has access to an outdoor space, which could be private or shared.
- Yes
- ACCESSIBILITYHow a property has been adapted to meet the needs of vulnerable or disabled individuals.Read more about accessibility in our glossary page.
- Ask agent
North Gate, Honley, Holmfirth, HD9

Add an important place to see how long it'd take to get there from our property listings.
__mins driving to your place
Affordability




Notes
Staying secure when looking for property
Ensure you're up to date with our latest advice on how to avoid fraud or scams when looking for property online.
Visit our security centre to find out moreDisclaimer - Property reference WMS260322. The information displayed about this property comprises a property advertisement. Rightmove.co.uk makes no warranty as to the accuracy or completeness of the advertisement or any linked or associated information, and Rightmove has no control over the content. This property advertisement does not constitute property particulars. The information is provided and maintained by WM. Sykes & Son, Holmfirth. Please contact the selling agent or developer directly to obtain any information which may be available under the terms of The Energy Performance of Buildings (Certificates and Inspections) (England and Wales) Regulations 2007 or the Home Report if in relation to a residential property in Scotland.
*This is the average speed from the provider with the fastest broadband package available at this postcode. The average speed displayed is based on the download speeds of at least 50% of customers at peak time (8pm to 10pm). Fibre/cable services at the postcode are subject to availability and may differ between properties within a postcode. Speeds can be affected by a range of technical and environmental factors. The speed at the property may be lower than that listed above. You can check the estimated speed and confirm availability to a property prior to purchasing on the broadband provider's website. Providers may increase charges. The information is provided and maintained by Decision Technologies Limited. **This is indicative only and based on a 2-person household with multiple devices and simultaneous usage. Broadband performance is affected by multiple factors including number of occupants and devices, simultaneous usage, router range etc. For more information speak to your broadband provider.