
Woodside Terrace, Crapstone, West Devon

- PROPERTY TYPE
Terraced
- BEDROOMS
5
- BATHROOMS
2
- SIZE
1,991 sq ft
185 sq m
- TENUREDescribes how you own a property. There are different types of tenure - freehold, leasehold, and commonhold.Read more about tenure in our glossary page.
Freehold
Key features
- Well-proportioned Period Home
- 5 Double Bedrooms (1 En-suite)
- Attractive Detailing and Features
- Enclosed Rear Garden
- Garage and Off-road Space
- Direct Access to Open Moorland
- New Roof in December 2025
- No Onward Chain
- Freehold
- Council Tax Band: E
Description
Situation - This superbly located home is situated on the edge of the sought-after and exclusive village of Crapstone, just outside of Dartmoor National Park. Open moorland is accessible immediately from the doorstep, which offers incredible opportunities for walking, riding or cycling, for those with active families or energetic pets, or who otherwise enjoy an outdoors-oriented lifestyle.
Crapstone is within easy reach of Yelverton (1 mile) and the town of Tavistock (6 miles), and within commutable distance of Plymouth city centre (10 miles), including the catchment of Derriford Hospital (6.5 miles) and the city's schooling options. Yelverton provides a mini-supermarket, butchers, delicatessen, cafe and pharmacy, plus a GP Surgery, Texaco fuel station, Post Office and Veterinary Surgery, and golf, cricket, tennis and bowling clubs. The thriving town of Tavistock offers a superb range of shops, schools and recreational facilities, including the sought-after private and independent school, Mount Kelly.
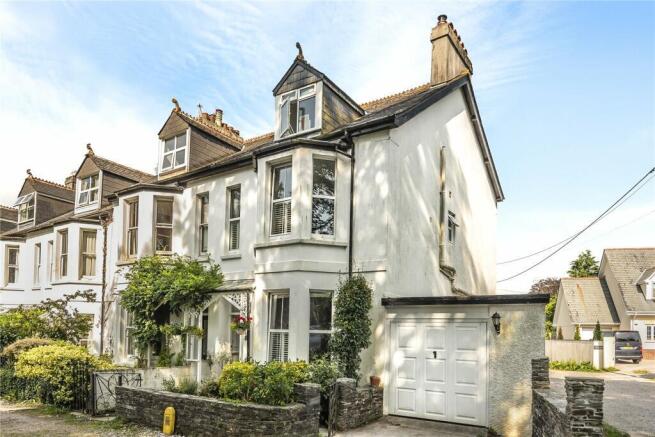
Description - This handsome and appealing, three-storey, end-terrace period home is full of traditional details and charm, and, having been in our clients' ownership for a decade, is now offered for sale with no onward chain.
Internally, the house offers comfort, character and convenience in equal measure, with the accommodation comprising five double bedrooms, a bathroom and en-suite, a pretty, open-plan reception room and a sizeable kitchen/dining room, plus a useful utility and cloakroom, totalling almost 2,000 sq.ft in all. Externally, the house is complete with an enclosed rear garden, garage and off-road parking space, and it also benefits from having had a new roof in December 2025, and enjoys an open, verdant outlook at the front.
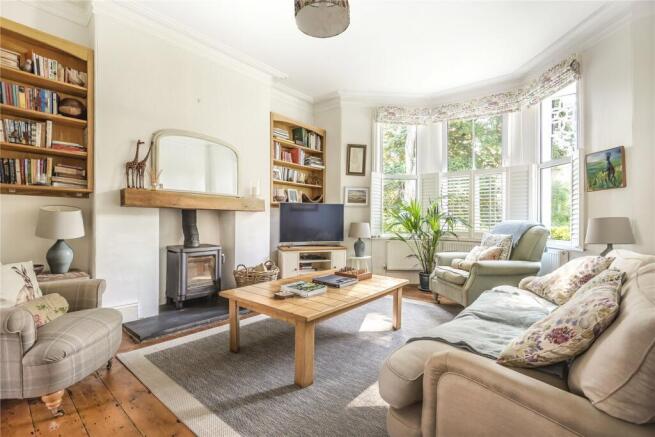
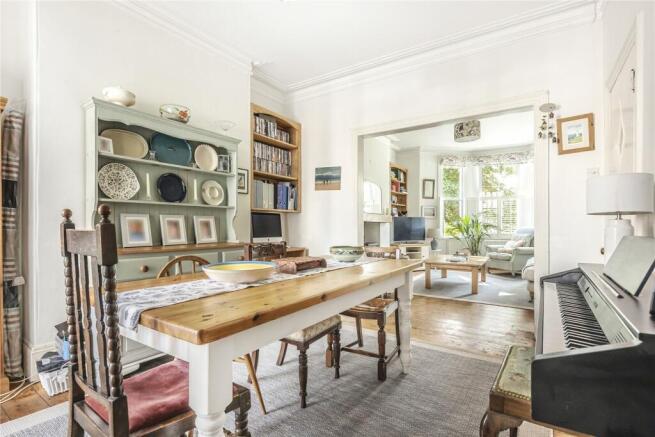
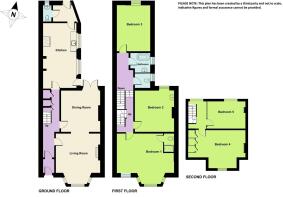
Accommodation - The accommodation, which features traditional plasterwork, exposed floorboards, high skirting, detailed architraves and original cupboards, extends to almost 2,000sqft in all and can be summarised as follows: a tiled entrance porch; an inner hallway with stairs to the first floor; a beautiful, bay-fronted sitting room centered around logburner on a slate hearth, with an archway through to a dining room where there are French windows to a small courtyard, a good-sized, contemporary kitchen/dining room, fitted with modern cupboards and cabinets with black granite worktops and featuring a Smeg range-style cooker; a dedicated utility room leading out to the rear garden; a ground-floor WC; three first-floor double bedrooms, including the generous, front-facing master bedroom which has its own en-suite; the standalone family bathroom and adjacent WC, and; two further second-floor double bedrooms.
Outside - Extending away from the rear of the house is a long, enclosed rear garden and paved patio, with a timber shed at the far end. To the side of the house is an attached garage, in front of which is a parking space.
Services - All mains-supplied services. Gas-fired central heating. Ultrafast broadband is available. Variable outdoor mobile voice/data service is available through the four major network providers (source: Ofcom's online service checker). Please note that the agents have neither inspected nor tested these services.
Agent's Notes - 1. The photos used in our advertisements date to 2020. The property is currently tenanted, so updated photographs will be provided once the property becomes vacant in September 2026.
2. We understand that the entire terrace, including this property, benefits from a right-of-way over an unmade track from the public highway. Residents each pay £100 per annum to contribute towards the maintenance of the adjacent grassed areas. Please contact Stags for details.
Viewings And Directions - Viewings are strictly by prior appointment with the vendors' agents, Stags. The what3words reference is ///brand.speeds.rhino. For detailed directions, please contact the office.
Brochures
Woodside Terrace, Crapstone, West Devon- COUNCIL TAXA payment made to your local authority in order to pay for local services like schools, libraries, and refuse collection. The amount you pay depends on the value of the property.Read more about council Tax in our glossary page.
- Band: E
- PARKINGDetails of how and where vehicles can be parked, and any associated costs.Read more about parking in our glossary page.
- Yes
- GARDENA property has access to an outdoor space, which could be private or shared.
- Yes
- ACCESSIBILITYHow a property has been adapted to meet the needs of vulnerable or disabled individuals.Read more about accessibility in our glossary page.
- Ask agent

Add an important place to see how long it'd take to get there from our property listings.
__mins driving to your place
Affordability




Notes
Staying secure when looking for property
Ensure you're up to date with our latest advice on how to avoid fraud or scams when looking for property online.
Visit our security centre to find out moreDisclaimer - Property reference 34854192. The information displayed about this property comprises a property advertisement. Rightmove.co.uk makes no warranty as to the accuracy or completeness of the advertisement or any linked or associated information, and Rightmove has no control over the content. This property advertisement does not constitute property particulars. The information is provided and maintained by Stags, Tavistock. Please contact the selling agent or developer directly to obtain any information which may be available under the terms of The Energy Performance of Buildings (Certificates and Inspections) (England and Wales) Regulations 2007 or the Home Report if in relation to a residential property in Scotland.
*This is the average speed from the provider with the fastest broadband package available at this postcode. The average speed displayed is based on the download speeds of at least 50% of customers at peak time (8pm to 10pm). Fibre/cable services at the postcode are subject to availability and may differ between properties within a postcode. Speeds can be affected by a range of technical and environmental factors. The speed at the property may be lower than that listed above. You can check the estimated speed and confirm availability to a property prior to purchasing on the broadband provider's website. Providers may increase charges. The information is provided and maintained by Decision Technologies Limited. **This is indicative only and based on a 2-person household with multiple devices and simultaneous usage. Broadband performance is affected by multiple factors including number of occupants and devices, simultaneous usage, router range etc. For more information speak to your broadband provider.