
The Sandbeck Hotel, Crescent Terrace, Whitby

- PROPERTY TYPE
Guest House
- BEDROOMS
12
- BATHROOMS
12
- SIZE
6,941 sq ft
645 sq m
Key features
- Early Victorian building dating from 1840 (not listed)
- Nearly 7000 sq ft over 6 floors
- Prime seafront position on West Cliff
- Established hospitality business with repeat clientele
- 12 self-contained studio units, most enjoying sea-facing windows or balconies
- Outstanding owners’ penthouse apartment
- Extensively renovated in recent years
- Passenger lift serving 5 floors
- Restaurant/dining area
- Private rear parking for up to 4 cars
Description
The Sandbeck was an established guest house and now operates as a self check-in holiday let building comprising twelve self-contained studio units and an exceptional penthouse apartment occupying the entire fourth floor, currently serving as the owners' accommodation. There are facilities for a potential restaurant on the lower ground floor with its own entrance.
The business has been carefully developed by the current owners over almost two decades of continuous ownership, and the sale includes the freehold, established goodwill and trade fixtures and fittings. Trading accounts and further business information are available through Blenkin & Co.
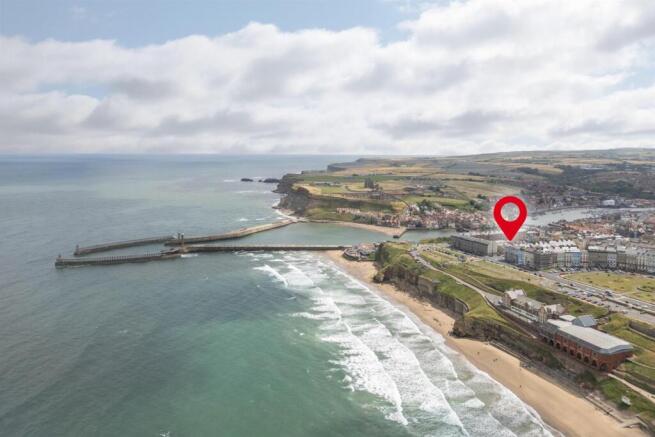
Occupying a prominent position on Whitby's West Cliff, The Sandbeck stands directly overlooking the seafront, a short walk from the Whalebone Arch, Captain Cook Memorial and the sandy beach below. Whitby's harbour, historic streets and town centre are all within easy walking distance.
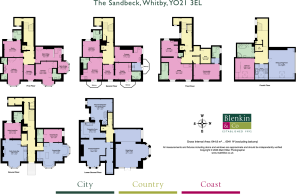
Fourth floor penthouse: hall, sitting/dining room, kitchen, bedroom, bathroom
Third floor: 2 self-contained studio rooms with sea views, store room
Second floor: 3 self-contained studio rooms with sea-facing balconies, 1 en suite rear facing room
First floor: 3 self-contained en suite rooms with bay-window sea and harbour giving views, 1 en suite rear facing room
Ground floor: 2 self-catering apartments with bay-window sea and harbour views
Lower ground floor: commercial kitchen, prep room, kitchen store, industrial dishwasher/laundry room, commercial restaurant/ dining area with independent access and sea-front windows
Yard providing parking space for 4 cars
Find Out A Little More... - This versatile property presents an exceptional opportunity for a wide range of investors. It could be transformed into a luxury boutique bed and breakfast, ideally suited to owner-operators, with an on-site restaurant offering a dinner, bed and breakfast experience. Alternatively, it could continue to operate successfully as a holiday-let business, with the addition of the owner's penthouse being incorporated into the holiday-let portfolio, creating further income potential while requiring minimal day-to-day involvement from the owners. The property would also make an outstanding investment as a private holiday home, allowing the owner's penthouse to be retained for personal use while the remaining holiday-let apartments and a leased restaurant generate a strong and diverse income stream.
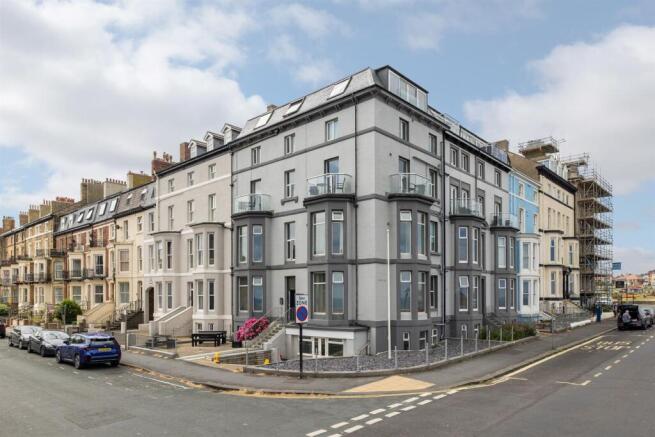
Constructed in the 1840s, the building is an imposing early Victorian property with rendered elevations beneath a hipped slate roof. Projecting bay windows and later balconies overlook the coastline, giving many of the principal rooms uninterrupted views across the sea. The generous proportions and character of the period have been carefully retained, with original fireplaces and an elegant staircase rising through the building. Over recent years the property has undergone a comprehensive programme of refurbishment, bringing the guest accommodation and communal areas to a high contemporary standard while respecting the building's architectural character.
A passenger lift serves five floors, and there is storage on each landing, together with a secure store on the third floor.
Ten of the twelve units have sea views with only two units overlooking the rear of the property. The studio rooms incorporate a kitchenette, allowing guests the flexibility of light self-catering. The current owners have chosen to offer a complementary style breakfast to guests via breakfast stations in the hall of each floor.
The two ground-floor apartments are fully self-contained, each arranged with an elegant open-plan living/kitchen area and separate bedroom and bathroom. The front apartment enjoys an especially fine outlook across the seafront and harbour through large bay windows on two aspects.
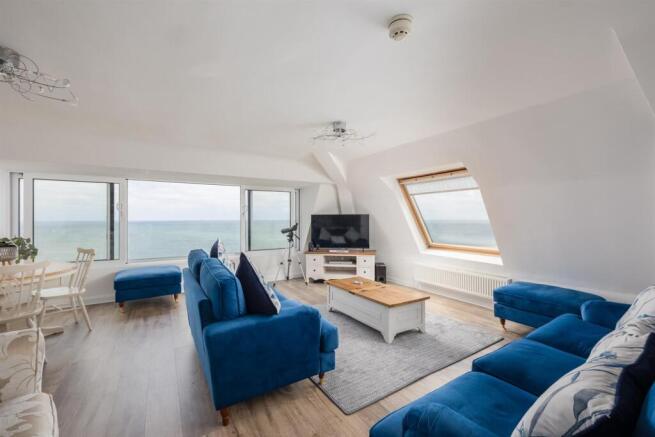
Occupying the entire fourth floor, the owners' penthouse apartment is uniquely situated and makes full use of its elevated position. Floor-to-ceiling glazing frames uninterrupted coastal views, while large sliding doors opening behind a glazed balustrade allow the living space to open to the sea air whilst remaining sheltered from prevailing winds. The well-equipped kitchen is fitted with a Rangemaster dual-fuel range, while the bathroom includes a freestanding claw-foot bath, separate rainfall shower and rooflights. The double bedroom benefits from fitted wardrobes and further rooflight glazing.
The lower ground floor provides the operational heart of the business, comprising commercial kitchens with preparation areas, pantry, service rooms and a laundry with commercial facilities.
Also, part of the lower ground level is a dining room with its own independent entrance, level access, generous natural light and direct sea views. Although not currently in operation, it offers considerable potential as a standalone restaurant or café serving both visitors and the local community, subject to any necessary consents.
Outside - An enclosed driveway from North Terrace leads to the private rear yard, which is also accessible from Crescent Avenue. The enclosed hardstanding provides valuable off-street parking for up to four vehicles, an increasingly rare asset in this part of Whitby.
Environs - Whitby town centre ¼ mile on foot, Sandsend 2 miles, Scarborough 20 miles, Malton 28 miles, York 45 miles
Whitby's historic centre is approximately five minutes on foot, with pathways descending the cliff providing direct access to the beach. The town is one of Yorkshire's best-known coastal destinations, combining a working harbour, historic streets, independent shops and restaurants with the dramatic setting of the abbey ruins above the East Cliff. The North York Moors National Park begins immediately inland, providing extensive opportunities for walking and outdoor pursuits.
Immediately behind the property, Skinner Street offers an excellent selection of independent cafés, restaurants and specialist shops.
Road connections are convenient, with the A171 approximately one mile to the north providing access to Scarborough and Middlesbrough, while the A169 crosses the North York Moors towards Pickering and York.
Important Information - Tenure: Freehold
CEPC Rating: on order
Services & Systems: All mains services. Gas central heating, app-controlled. Mixergy integrated heat-pump hot water cylinder.
Fixtures & Fittings: All items in the written text of these particulars are included in the sale. All others are expressly excluded regardless of inclusion in any photographs. Purchasers must satisfy themselves that any equipment included in the sale of the property is in satisfactory order.
Local Authority: North Yorkshire Council Conservation Area
Money Laundering Regulations: Prior to a sale being agreed, prospective purchasers are required to produce identification documents in order to comply with Money Laundering regulations. Your co-operation with this is appreciated and will assist with the smooth progression of the sale.
Directions: The Sandbeck can be found the corner of Crescent Terrace and North Terrace/Esplanade, just beyond Royal Crescent.
What3words: ///smuggled.hotels.warblers
Viewing: Strictly by appointment
Photographs, images, brochure and property highlights video: July 2026. Some images may have been enhanced using artificial intelligence (AI); any such images will be clearly identified individually. Google map images may neither be current nor a true representation.
Brochures
BrochureThe Sandbeck Hotel, Crescent Terrace, Whitby

NEAREST STATIONS
Distances are straight line measurements from the centre of the postcode- Whitby Station0.4 miles
- Ruswarp Station1.4 miles
- Sleights Station2.7 miles



Notes
Disclaimer - Property reference 34851073. The information displayed about this property comprises a property advertisement. Rightmove.co.uk makes no warranty as to the accuracy or completeness of the advertisement or any linked or associated information, and Rightmove has no control over the content. This property advertisement does not constitute property particulars. The information is provided and maintained by Blenkin & Co, York. Please contact the selling agent or developer directly to obtain any information which may be available under the terms of The Energy Performance of Buildings (Certificates and Inspections) (England and Wales) Regulations 2007 or the Home Report if in relation to a residential property in Scotland.