Mead Lane, Chertsey, KT16

Letting details
- Let available date:
- Now
- Deposit:
- £5,850A deposit provides security for a landlord against damage, or unpaid rent by a tenant.Read more about deposit in our glossary page.
- Furnish type:
- Unfurnished
- Council Tax:
- Ask agent
- PROPERTY TYPE
Detached
- BEDROOMS
4
- BATHROOMS
4
- SIZE
Ask agent
Key features
- No Agent Fees
- Property Reference Number: 2994005
Description
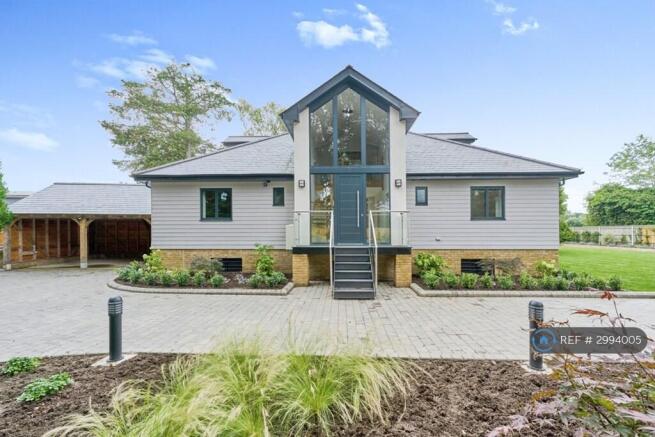
Unique opportunity to rent a stylish modern property set in rural Surrey, built in 2021.
Carnbrae is a luxury, 4 bed, 4 bath detached property set in 0.35 acre of stunning green landscape and is just a short two minutes’ walk from the River Thames. The property is set beside Chertsey Meads, a 41 Hectare Local Nature Reserve with popular walking and cycle trails such as the Wey Navigation and Thames path right on your doorstep.
You will find the location is in prime position for transport links to London and the surrounding area. Weybridge train station is a 3 mile/10 minute drive and offers direct routes to London Waterloo in as little as 30 minutes. Chertsey (1 mile) and Shepperton (3 mile) stations also offer direct links to Waterloo. Chertsey is set just off Junction 11 of the M25 and Heathrow airport is a 10 miles/20 minutes drive.
Overview:
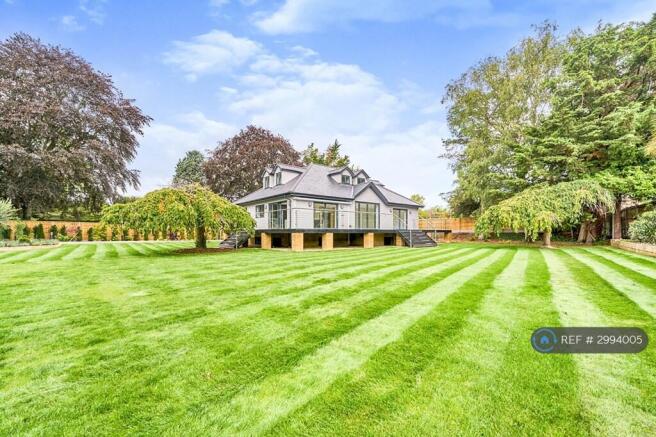
Private electric gated entrance with drive to a double garage with car charger. Stunning newly landscaped gardens with full garden maintenance included in the rental. 4 bedrooms and 4 bathrooms (two bathrooms ensuite) all with large showers and the family bathroom with a bath. Spacious open plan entertaining area with six seater kitchen island leading out of 4 sets of patio doors onto a entertainment decking that wraps around two sides of the property. Complete ring camera and alarm system installed throughout the property. Full fibre broadband installed throughout the house leaving it to you to choose your preferred provider.
Please note that the property comes with gardening included in the rental price which costs approximately £800 per month making this property great value for money.
Walk through the property:
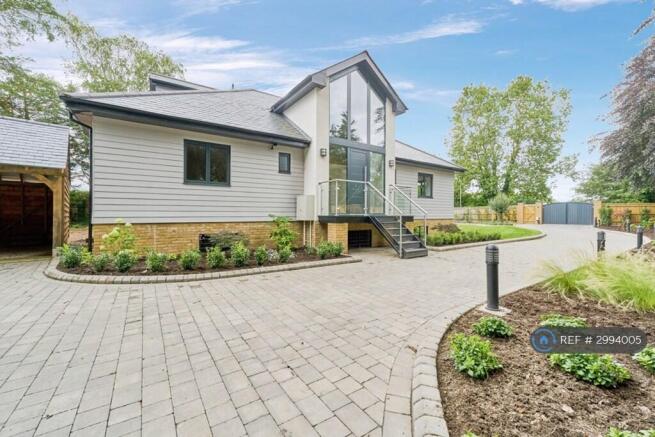
Drive up to the fully automated gates which can be operated by key pad, fob or app if you are away, opening out in to a completely secluded home with extensive grounds, separate pedestrian gate with key pad lock. Driveway leading up to the entrance and twin open garages with an electric car charger port. The property is raised above ground level, with steps up to the grand two floor atrium style front door, leading into the light and bright main entrance. Stylish oak and glass staircase to the left leading to a mezzanine above and the 1st floor bedrooms. All internal doors in the property are light oak with stainless steel modern handles and fittings. Luxurious grey fabric, black out blinds are installed throughout the house. Large floor tiling in white porcelain throughout the main downstairs areas of the property and bathrooms, with oak floors in the bedrooms and mezzanine. Walls are painted a white with a hint of grey giving the property light ultra-modern feel. Down light spots in all rooms with alternative/extra lighting options. Ground heat air sourced pump providing, underfloor heating downstairs, heated towel rails in all bathrooms, with radiators in the upper bedrooms. All bathrooms have full size showers, with large rainfall heads and handheld showers attachments.
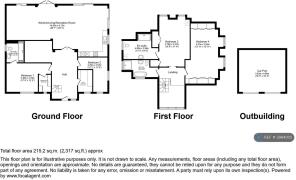
To the right of the front door is a large cloakroom, and laundry room, with raised Samsung washing machine and tumble drier, complete with draws and worksurface. Further down the hallway on the left is bedroom 1 with walk in wardrobe and ensuite bathroom. On the right is bedroom 2/office/gym with double aspect windows onto the main gate, gardens and the driveway. Further down the hallway on the left is the guest bathroom.
At the end of the hallway are two bifold oak and glass doors leading to an impressive full width open plan entertaining space with three extra-large double sliding doors and a set of opening doors all leading on to the huge 3.9m deep, wrap around composite grey decking with glass and stainless steel rails. Two sets of steps down to the grass area of the garden. Large full depth electric awning in the corner kitchen section of the decking offering a perfect area for entertaining with ample space to have full garden seating and outdoor dining. Newly laid lawn on two sides of the property, allowing you to enjoy the sunshine throughout the day. Flowers, shrubs and bushes in newly constructed beds and wooded tree area with bark to the left.
The main open plan living area comprises of an entertaining space to the left side as you enter which lends itself to be used as a TV / seating area, leaving the rest of the room to your imagination. Spacious fully equipped kitchen with impressive white featured island with six swivel adjustable backed chairs and industrial set of three black lamps overhead. Top of the range Bora pure induction hob and concealed electric point in the worktop. Quooker tap with filtered and boiling water feature. Slate grey kitchen units throughout with storage under both sides of the island, wine cooler, two ovens and two combination microwave ovens, full height fridge and full height freezer, dishwasher and lots more storage.
Returning to the staircase and up onto the mezzanine, double pocket doors lead into bedroom 3 with a feature oak headboard with draws and king size oak bedframe (optional), built in wardrobe and large ensuite bathroom. To the left of the bedroom entrance is the family bathroom complete with bath. Moving to the right is bedroom 4 with access to the loft space for storage and built in wardrobes and cupboards both sides with double windows looking on to The Meads.
Please note these pictures were taken 2024, the garden is more established now.
This property is a G Band for Council tax with Runnymede Borough Council. 2026-2027 rate is £4,154.99 per annum.
All Tenants must pass referencing with Legal for Landlords and this is based on income and/or savings 3 x rental price.
Viewing is by appointment only, please contact to arrange. This property is available to rent immediately.
Igloo is a family run and managed business offering stunning newly developed houses to rent in the Chertsey Meads area, built around the family marina, W Bates & Son Ltd.
Summary & Exclusions:
- Rent Amount: £5,850.00 per month (£1,350.00 per week)
- Deposit / Bond: £5,850.00
- 4 Bedrooms
- 4 Bathrooms
- Property comes unfurnished
- Available to move in from 09 October 2026
- Maximum number of tenants is 8
- No Students
- No Smokers
- Bills not included
- Property has parking
- Property has garden access
- EPC Rating: B
If calling, please quote reference: 2994005
Fees:
You will not be charged any admin fees.
** Contact today to book a viewing and have the landlord show you round! **
Request Details form responded to 24/7, with phone bookings available 9am-9pm, 7 days a week.
- COUNCIL TAXA payment made to your local authority in order to pay for local services like schools, libraries, and refuse collection. The amount you pay depends on the value of the property.Read more about council Tax in our glossary page.
- Ask agent
- PARKINGDetails of how and where vehicles can be parked, and any associated costs.Read more about parking in our glossary page.
- Private
- GARDENA property has access to an outdoor space, which could be private or shared.
- Private garden
- ACCESSIBILITYHow a property has been adapted to meet the needs of vulnerable or disabled individuals.Read more about accessibility in our glossary page.
- Ask agent
Energy performance certificate - ask agent

Add an important place to see how long it'd take to get there from our property listings.
__mins driving to your place
Notes
Staying secure when looking for property
Ensure you're up to date with our latest advice on how to avoid fraud or scams when looking for property online.
Visit our security centre to find out moreDisclaimer - Property reference 299400505082026. The information displayed about this property comprises a property advertisement. Rightmove.co.uk makes no warranty as to the accuracy or completeness of the advertisement or any linked or associated information, and Rightmove has no control over the content. This property advertisement does not constitute property particulars. The information is provided and maintained by OpenRent, London. Please contact the selling agent or developer directly to obtain any information which may be available under the terms of The Energy Performance of Buildings (Certificates and Inspections) (England and Wales) Regulations 2007 or the Home Report if in relation to a residential property in Scotland.
*This is the average speed from the provider with the fastest broadband package available at this postcode. The average speed displayed is based on the download speeds of at least 50% of customers at peak time (8pm to 10pm). Fibre/cable services at the postcode are subject to availability and may differ between properties within a postcode. Speeds can be affected by a range of technical and environmental factors. The speed at the property may be lower than that listed above. You can check the estimated speed and confirm availability to a property prior to purchasing on the broadband provider's website. Providers may increase charges. The information is provided and maintained by Decision Technologies Limited. **This is indicative only and based on a 2-person household with multiple devices and simultaneous usage. Broadband performance is affected by multiple factors including number of occupants and devices, simultaneous usage, router range etc. For more information speak to your broadband provider.