
Clarence Terrace, Bath, Somerset

- PROPERTY TYPE
Terraced
- BEDROOMS
3
- BATHROOMS
1
- SIZE
1,070 sq ft
99 sq m
- TENUREDescribes how you own a property. There are different types of tenure - freehold, leasehold, and commonhold.Read more about tenure in our glossary page.
Freehold
Description
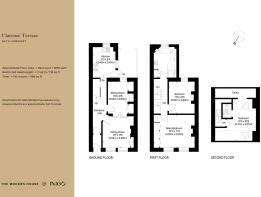
This late 19th-century home occupies an elevated position at the northern end of Widcombe Hill in Bath. Set within open countryside and dense woodland, Clarence Terrace is superbly placed, with both the historic centre and the Bath Skyline walking trails at a short distance. It unfolds over three storeys, with three double bedrooms and peaceful living spaces and opens to a generous landscaped garden at the rear.
Setting the Scene
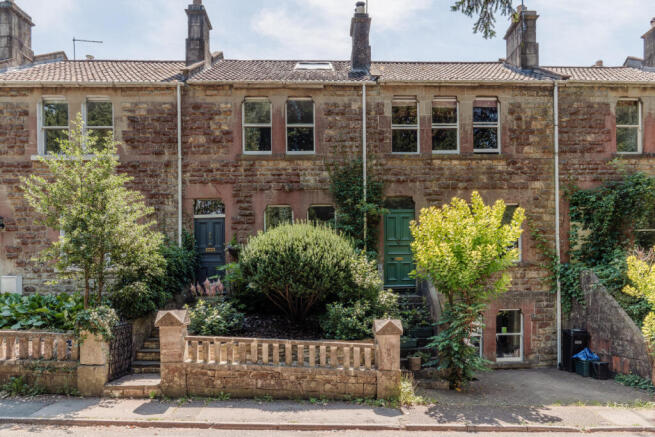
Clarence Terrace was built as ten Victorian terraced houses for the workers of the local Claverton Down stone quarries, in the late 1800s. The houses are distinguished from Bath’s archetypal Georgian architecture with their pinkish rock-faced masonry.
The terrace sits on the rural-urban fringe of the city with incredible access to some of Bath’s most celebrated views and green spaces. This home is mid-terrace, accessed from the street via a private front garden and up a set of stone steps.
The Grand Tour
Behind a flourishing front courtyard garden, masking the ground-floor-level windows with established planting, the front door opens into an entrance hall. The primary living spaces extend from here, and a staircase rises to the bedrooms above.
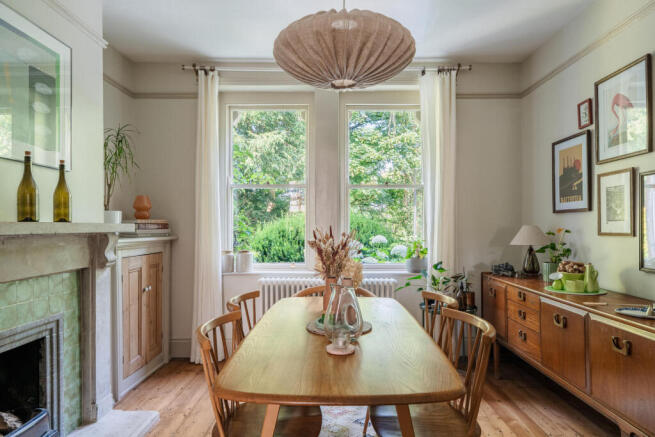
On the right are two generous, interconnected rooms with wide oak floorboards, currently arranged as a front-facing, formal dining room and a sitting room. Sliding double doors serve as a partition, lending intimacy when required; meanwhile, the rooms subtly mirror one another, each with elegant original fireplaces and tall, bright windows. A Morso wood burner stands in the sitting room and a thoughtful element of the design is the placement of built-in cabinetry throughout.
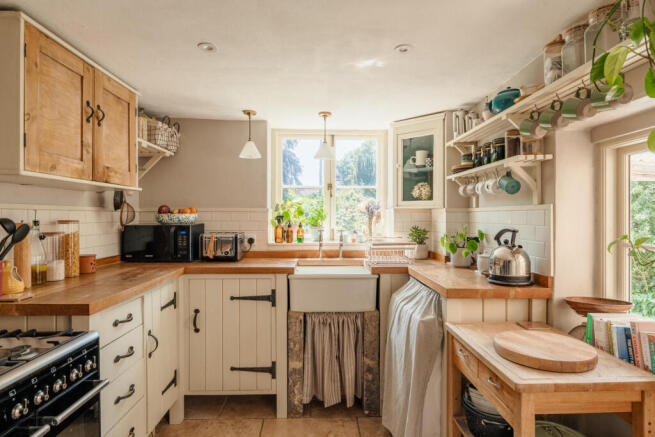
A charming kitchen is beyond, with a range-style oven and warming, southerly light drawn in by two deep-set windows. There is a generous amount of cabinetry and built-in shelving, painted in tones equally soothing as those in the previous rooms, set around solid wood surfaces. A door leads out to the garden, via a secluded courtyard.
Two bedrooms, including the principal bedroom at the front, and a delightful, shared bathroom occupy the first floor. Mushroom-grey walls, an ornate cast-iron fireplace, and a line of striking dark-painted custom-built wardrobes set a considered tone in the principal bedroom. Just behind is a blue-painted bedroom with a tall window framing leafy views and another fireplace. At the end of the landing, a bathroom completes the floor, with salmon-pink walls, fittings by Corston Architectural Detail, a freestanding roll-top bathtub, sage-green wall tiles and Inopera Terazzo floor tiles.
A sensitive, lovingly decorated loft conversion places an additional bedroom, currently used as a study, beneath the eaves on the second floor with a separate WC.
The Great Outdoors
A landscaped garden gracefully unfolds at the rear of the house, separated into areas that are both restorative and productive. There are many places to sit, read, or eat outdoors in warmer months; meanwhile, raised beds are filled with a pretty flower and vegetable garden. Details have been considered with utmost care to create a space that is both inviting and well-suited to its wooded backdrop. A private right of way at the rear provides alternative access and also leads directly on to National Trust fields and pathways. At the front of the house, there is the possibility for a resident parking permit.
Out and About
Clarence Terrace sits on the eastern side of Bath's Georgian centre, within easy walking distance of the city's shops and cultural institutions. Great Pulteney Street leads south to the Holburne Museum and the beautifully restored Sydney Gardens, Britain's last surviving Georgian pleasure gardens, while the Roman Baths, Bath Abbey and the city's handsome streets are all close by.
The city's much-loved independent restaurants and coffee shops include Landrace Bakery, Corkage, The Beckford Bottle Shop and Beckford Canteen. Independent galleries, bookshops and artisan retailers are scattered throughout the city centre, while the nearby canal towpath provides peaceful walks.
There is an excellent choice of schools nearby, including King Edward's School, Kingswood School, The Royal High School Bath, Prior Park College and Bathwick St Mary Church School.
Bath Spa station is around a 15-minute walk away, providing direct services to London Paddington in approximately 75 minutes, and regular connections to Bristol Temple Meads, Cardiff and the South West.
- COUNCIL TAXA payment made to your local authority in order to pay for local services like schools, libraries, and refuse collection. The amount you pay depends on the value of the property.Read more about council Tax in our glossary page.
- Band: D
- PARKINGDetails of how and where vehicles can be parked, and any associated costs.Read more about parking in our glossary page.
- Yes
- GARDENA property has access to an outdoor space, which could be private or shared.
- Yes
- ACCESSIBILITYHow a property has been adapted to meet the needs of vulnerable or disabled individuals.Read more about accessibility in our glossary page.
- Ask agent

Add an important place to see how long it'd take to get there from our property listings.
__mins driving to your place
Affordability




Notes
Staying secure when looking for property
Ensure you're up to date with our latest advice on how to avoid fraud or scams when looking for property online.
Visit our security centre to find out moreDisclaimer - Property reference 34855289. The information displayed about this property comprises a property advertisement. Rightmove.co.uk makes no warranty as to the accuracy or completeness of the advertisement or any linked or associated information, and Rightmove has no control over the content. This property advertisement does not constitute property particulars. The information is provided and maintained by Inigo, London. Please contact the selling agent or developer directly to obtain any information which may be available under the terms of The Energy Performance of Buildings (Certificates and Inspections) (England and Wales) Regulations 2007 or the Home Report if in relation to a residential property in Scotland.
*This is the average speed from the provider with the fastest broadband package available at this postcode. The average speed displayed is based on the download speeds of at least 50% of customers at peak time (8pm to 10pm). Fibre/cable services at the postcode are subject to availability and may differ between properties within a postcode. Speeds can be affected by a range of technical and environmental factors. The speed at the property may be lower than that listed above. You can check the estimated speed and confirm availability to a property prior to purchasing on the broadband provider's website. Providers may increase charges. The information is provided and maintained by Decision Technologies Limited. **This is indicative only and based on a 2-person household with multiple devices and simultaneous usage. Broadband performance is affected by multiple factors including number of occupants and devices, simultaneous usage, router range etc. For more information speak to your broadband provider.