
16 The Moorings, Long Lane

- PROPERTY TYPE
Park Home
- BEDROOMS
2
- BATHROOMS
2
- SIZE
795 sq ft
74 sq m
Key features
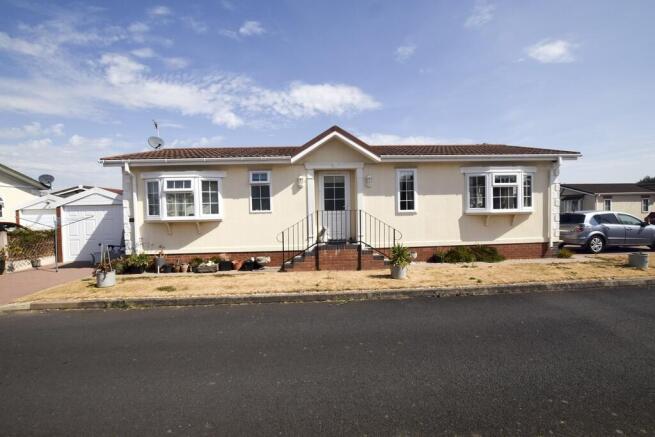
- Detached Park Home on a corner plot
- Semi-rural location
- Available to over 50’s, cash purchasers only
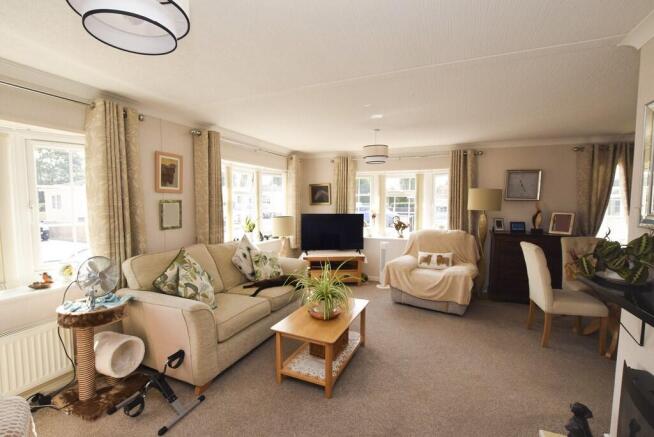
- L-shaped lounge/diner
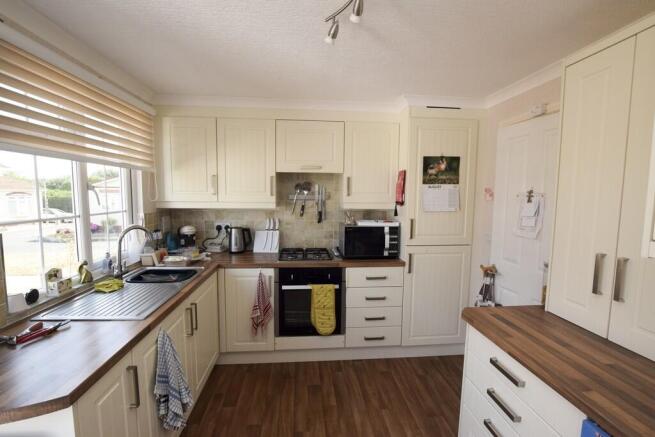
- Fitted kitchen with integrated appliances
- Master en-suite bedroom
- Further double bedroom, bathroom
- Garage and driveway parking
- EPC exempt. Council Tax Band A. Ground rent payable.
- LPG Gas CH, Double Glazing
Description
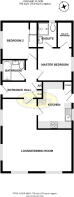
The property is accessed via a front entrance door into the through hallway which has two storage cupboards off. The master bedroom features a rear aspect with en-suite shower room and walk-in wardrobe. The second bedroom is a good sized double with fitted wardrobe and front aspect window. The bathroom is fitted with a modern white suite including a walk-in bath with shower over, WC and wash hand basin set into a vanity unit.
The kitchen benefits from a comprehensive arrangement of base and wall mounted units Including cupboards and drawers, with integrated appliances including a low level oven, gas hob with extractor hood over, fridge/freezer and washing machine. There is space for an under-counter tumble drier. The room is finished with a built-in storage cupboard, aspect window and courtesy rear access door.
The spacious L-shaped lounge / diner is light and airy, having four windows to two sides, with additional heating supplied by the sleek electric, wall mounted fire.
Externally, the property benefits from attractive low maintenance gardens to all sides, with a detached single garage having block paved driveway to the front. A further block paved driveway to the other end of the home, provides ample parking for two further vehicles.
This pet friendly development provides a pleasing, economical, community living opportunity.
LOCATION The Moorings is a small development of just 25 park homes, located in a semi-rural location, approximately 2 miles north of Shawbirch, close to The Ugly Duckling gastro pub and ugly duckling pool. The property is served by a local café, with the historic market town of Wellington, approximately 3 miles distant, where a range of local shops, traditional market, library, leisure centre and bus and railway stations are located.
L-SHAPED LOUNGE/DINER 19' 8" max (11'7" min) x 19' 2" max (9'7" min) (5.99m x 5.84m)
KITCHEN 12' 11" x 9' 2" max (7'10" min) (3.94m x 2.79m)
MASTER BEDROOM 9' 3" x 9' 0" (2.82m x 2.74m)
EN-SUITE SHOWER ROOM 6' 7" x 4' 11" (2.01m x 1.5m)
WALK-IN WARDROBE 6' 7" x 4' 0" (2.01m x 1.22m)
BEDROOM TWO 10' 4" x 9' 3" max (7'4" min) (3.15m x 2.82m)
BATHROOM 6' 2" x 6' 1" (1.88m x 1.85m)
AGENTS' NOTES TENURE
We are advised, under the Mobile Homes Act 2013, that a purchaser would be buying the property outright and leasing the land the home sits on in perpetuity - for the entirety of the time that the home is sited. The property is not mortgageable and would require a cash buyer only. We recommend consultation of the Mobile Homes Act 2013 for conditions of the sale of this property, prior to placing an offer. If you are to resell the property there will be a 10% selling charge payable to the site owners. Details can be found here:
A monthly ground rent is payable to Severn Gorge Park Homes Ltd of £174.43 pcm. This will be confirmed by the Vendor's Solicitor during the Pre-Contract Enquiries. Vacant possession upon completion.
LOCAL AUTHORITY
Telford & Wrekin Council, Southwater Square, St Quentin Gate, Telford, TF3 4EJ Council Tax Band A
SERVICES
We are advised that water, drainage and the electricity supplies are via the Park Home Management Company. Heating is via LPG gas. Barbers have not tested any apparatus, equipment, fittings etc or services to this property, so cannot confirm that they are in working order or fit for purpose. A buyer is recommended to obtain confirmation from their Surveyor or Solicitor. For broadband and mobile supply and coverage buyers are advised to visit the Ofcom mobile and broadband checker website.
VIEWING
By arrangement with the Agents' office at 1 Church Street, Wellington, Shropshire TF1 1DD. Tel: Email:
DIRECTIONS
From the Princess Royal Hospital, take the A5223 towards Whitchurch, travelling straight ahead at the roundabout onto the A442. As you come in to Long Lane, take the first left hand turn, directly adjacent to the Ugly Duckling public house where the entrance to The Moorings can be found, behind the gastropub. The road through The Moorings is one way - visitors' parking spaces can be found in front of the notice board and the property can found in the centre of the development.
METHOD OF SALE
For Sale by Private Treaty.
Ref: WE40703.050826
TENURE
We are advised, under the Mobile Homes Act 2013, that a purchaser would be buying the property outright and leasing the land the home sits on in perpetuity - for the entirety of the time that the home is sited. The property is not mortgageable and would require a cash buyer only. We recommend consultation of the Mobile Homes Act 2013 for conditions of the sale of this property, prior to placing an offer. If you are to resell the property there will be a 10% selling charge payable to the site owners. Details can be found here:
A monthly ground rent is payable to Severn Gorge Park Homes Ltd of £174.43 pcm. This will be confirmed by the Vendor's Solicitor during the Pre-Contract Enquiries. Vacant possession upon completion.
LOCAL AUTHORITY
Telford & Wrekin Council, Southwater Square, St Quentin Gate, Telford, TF3 4EJ Council Tax Band A
SERVICES
We are advised that mains water, and drainage are available. The electricity supply is via the Park Home Management Company. Heating is via LPG gas. Barbers have not tested any apparatus, equipment, fittings etc or services to this property, so cannot confirm that they are in working order or fit for purpose. A buyer is recommended to obtain confirmation from their Surveyor or Solicitor. For broadband and mobile supply and coverage buyers are advised to visit the Ofcom mobile and broadband checker website.
VIEWING
By arrangement with the Agents' office at 1 Church Street, Wellington, Shropshire TF1 1DD. Tel: Email:
DIRECTIONS
From the Princess Royal Hospital, take the A5223 towards Whitchurch, travelling straight ahead at the roundabout onto the A442. As you come in to Long Lane, take the first left hand turn, directly adjacent to the Ugly Duckling public house where the entrance to The Moorings can be found, behind the gastropub. The road through The Moorings is one way - visitors' parking spaces can be found in front of the notice board and the property can found in the centre of the development.
METHOD OF SALE
For Sale by Private Treaty. WE39960.220726
- COUNCIL TAXA payment made to your local authority in order to pay for local services like schools, libraries, and refuse collection. The amount you pay depends on the value of the property.Read more about council Tax in our glossary page.
- Band: A
- PARKINGDetails of how and where vehicles can be parked, and any associated costs.Read more about parking in our glossary page.
- Garage,Off street
- GARDENA property has access to an outdoor space, which could be private or shared.
- Yes
- ACCESSIBILITYHow a property has been adapted to meet the needs of vulnerable or disabled individuals.Read more about accessibility in our glossary page.
- Ask agent
Energy performance certificate - ask agent

Add an important place to see how long it'd take to get there from our property listings.
__mins driving to your place




Notes
Staying secure when looking for property
Ensure you're up to date with our latest advice on how to avoid fraud or scams when looking for property online.
Visit our security centre to find out moreDisclaimer - Property reference 101056075913. The information displayed about this property comprises a property advertisement. Rightmove.co.uk makes no warranty as to the accuracy or completeness of the advertisement or any linked or associated information, and Rightmove has no control over the content. This property advertisement does not constitute property particulars. The information is provided and maintained by Barbers, Wellington. Please contact the selling agent or developer directly to obtain any information which may be available under the terms of The Energy Performance of Buildings (Certificates and Inspections) (England and Wales) Regulations 2007 or the Home Report if in relation to a residential property in Scotland.
*This is the average speed from the provider with the fastest broadband package available at this postcode. The average speed displayed is based on the download speeds of at least 50% of customers at peak time (8pm to 10pm). Fibre/cable services at the postcode are subject to availability and may differ between properties within a postcode. Speeds can be affected by a range of technical and environmental factors. The speed at the property may be lower than that listed above. You can check the estimated speed and confirm availability to a property prior to purchasing on the broadband provider's website. Providers may increase charges. The information is provided and maintained by Decision Technologies Limited. **This is indicative only and based on a 2-person household with multiple devices and simultaneous usage. Broadband performance is affected by multiple factors including number of occupants and devices, simultaneous usage, router range etc. For more information speak to your broadband provider.