Colliers Water Lane, Thornton Heath, CR7

Letting details
- Let available date:
- Now
- Deposit:
- £0A deposit provides security for a landlord against damage, or unpaid rent by a tenant.Read more about deposit in our glossary page.
- Furnish type:
- Furnished
- Council Tax:
- Ask agent
- PROPERTY TYPE
Terraced
- BEDROOMS
2
- BATHROOMS
2
- SIZE
Ask agent
Key features
- Two Double Bedroom House
- Large Lounge
- Fitted Kitchen/Diner
- Large Family Bathroom
- EnSuite Shower
- Dressing Room
- Office
- Cloakroom
- Gas Central Heating
- Double Glazing
Description
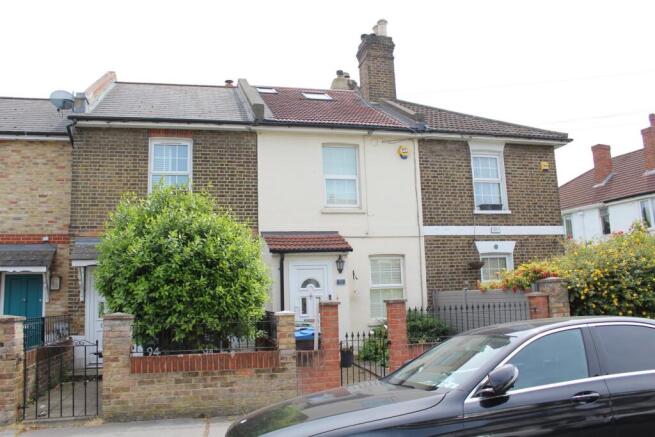
Welcome to this stunning two-bedroom terraced house, perfectly designed for modern living and comfort. Boasting a well-appointed fitted kitchen/diner, an office space perfect for working from home, and a large lounge area, this property offers ample space to relax and entertain. Fully furnished and featuring gas central heating and double glazing throughout, it promises warmth and energy efficiency. Additional highlights include a cloakroom, a spacious dressing room, and an en suite shower room, making it an ideal home for professionals, small families, or those seeking stylish convenience. This beautifully maintained home is available immediately. Situated in a highly sought-after location, this property enjoys the best of both worlds – a tranquil residential setting while being close to excellent amenities. Excellent transport links provide easy access to the city center and surrounding areas, making commuting straightforward whether by car or public transport. Additionally, there are several parks nearby, offering opportunities for outdoor activities and leisure. Upon entering the property, you are greeted by a light and airy large lounge, perfect for relaxing after a long day or entertaining guests. The lounge's generous proportions make it a versatile space for various furniture arrangements, creating a cozy yet spacious atmosphere. Adjacent to the lounge is the fitted kitchen/diner, beautifully designed with modern cabinetry, ample work surfaces, and integrated appliances. The dining area provides plenty of room for family meals or hosting friends, making it the heart of the home. The property also features a dedicated office space, ideal for those working remotely or requiring. This versatile room can also be adapted for other uses, such as a guest room or hobby space. The cloakroom on the ground floor adds convenience for both residents and visitors alike. practical living layout. Upstairs, you will find two spacious double bedrooms, both thoughtfully furnished to the highest standard. The master bedroom benefits from a luxurious en suite shower room and a sizeable dressing room, providing ample storage and a private retreat. The second double bedroom is equally comfortable and well-appointed, perfect for family members or guests. Also upstairs is the large family bathroom, featuring a contemporary five piece suite. This home is fully furnished and move-in ready, offering the perfect blend of style, comfort, and functionality. Whether you are looking for a contemporary living space, a home office setup, or a property with excellent facilities, this terraced house ticks all the boxes. Don’t miss the opportunity to make this exceptional property your new home. Fully Furnished.
Front Garden:
14' 0" x 13' 5" (4.27m x 4.09m) Flowerbeds, shrubs, Heather, Californian Lilac & Lilies, path to double glazed front door to:
Vestibule:
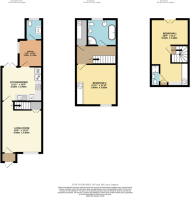
4' 4" x 2' 8" (1.32m x 0.81m) Ceramic tiled floor, shelf, double glazed door to:
Living Room:
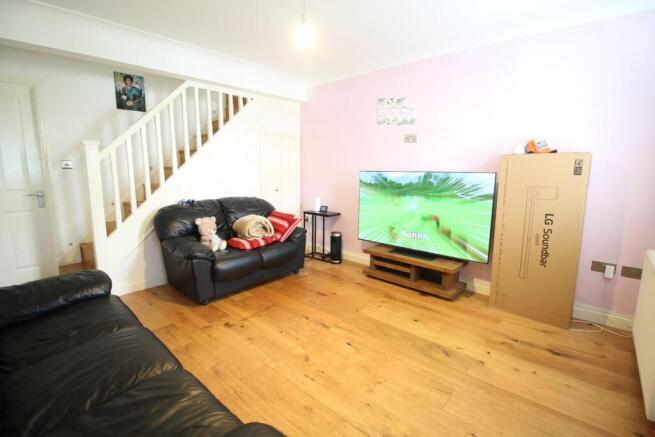
15' 0" x 11' 11" (4.57m x 3.63m) Double glazed casement windows with plantation shutters, radiator, understairs cupboard, coved cornice, power points, hardwood flooring, stairs with balustrade to first floor landing, door to:
Kitchen/Diner:
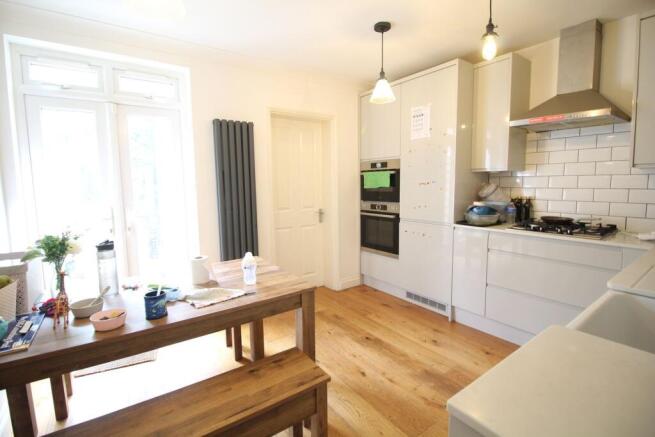
11' 11" x 10' 0" (3.63m x 3.05m) Double glazed casement window, vertical radiator, plenty of contemporary style fitted wall & base units with marble worktops housing enamel sink unit with mixer tap & tile splashback, double oven, gas ho, cooker hood, integral fridge/freezer, integral dishwasher, coved cornice, power points, hardwood flooring, double glazed French doors to rear garden, door to:
Office:
7' 10" x 6' 11" (2.39m x 2.11m) Double glazed casement window with plantation shutters, radiator, downlighters, power points, hardwood flooring, door to:
Cloakroom:
Frosted double glazed casement window, vertical radiator, white dual flush WC, cupboard housing washin machine & tumble dryer, cupboard housing gas combination boiler, downlighters, power points, ceramic tiled floor.
First Floor Landing:
Hard wood flooring, stairs to second floor landing, doors to:
Walk-in Wardrobe:
7' 8" x 3' 2" (2.34m x 0.97m)
Bedroom 2:
11' 11" x 11' 11" (3.63m x 3.63m) Double glazed casement window with plantation shutters, radiator, fitted wardrobe, dresser, coved cornice, downlighters, power points, hardwood flooring.
Large Bathroom:
8' 3" x 7' 8" (2.51m x 2.34m) Frosted double glazed casement window, fully tiled walls, heated towel rail, contemporary five piece white suite comprising of freestanding roll top bath with wall mounted mixer tap, shower unit, bidet, vanity unit housing wash hand basin with mixer tap & mirror above, dual flush WC, coved cornice, ceramic tiled floor.
Second Floor Landing:
Domed ceiling window, mains wired smoke alarm, balustrade, hardwood flooring, door to:
Bedroom1:
19' 6" x 11' 1" (5.94m x 3.38m) Double glazed picture window overlooking rear garden, Velux window, vertical radiator, fitted wardrobes, dresser, fitted cupboards, downlighters power points, hardwood flooring.
En Suite shower room:
6' 3" x 2' 8" (1.91m x 0.81m) Velux window, fully tiled walls, contemporary white suite comprising of shower unit, wall mounted wash hand basin with mixer tap, dual flush WC, air extractor, downlighters, ceramic tiled floor.
Rear Garden:
35' 0" x 13' 5" (10.67m x 4.09m) Patio area, flower beds, storage shed, evergreen shrubs, outside tap.
Please Note:
The tenant will be required to pay one months rent in advance and five weeks deposit which will be registered in a deposit protection scheme. The holding deposit is one weeks rent.
Brochures
Brochure 1Brochure 2- COUNCIL TAXA payment made to your local authority in order to pay for local services like schools, libraries, and refuse collection. The amount you pay depends on the value of the property.Read more about council Tax in our glossary page.
- Ask agent
- PARKINGDetails of how and where vehicles can be parked, and any associated costs.Read more about parking in our glossary page.
- Ask agent
- GARDENA property has access to an outdoor space, which could be private or shared.
- Yes
- ACCESSIBILITYHow a property has been adapted to meet the needs of vulnerable or disabled individuals.Read more about accessibility in our glossary page.
- No wheelchair access
Colliers Water Lane, Thornton Heath, CR7

Add an important place to see how long it'd take to get there from our property listings.
__mins driving to your place
Notes
Staying secure when looking for property
Ensure you're up to date with our latest advice on how to avoid fraud or scams when looking for property online.
Visit our security centre to find out moreDisclaimer - Property reference 27881993. The information displayed about this property comprises a property advertisement. Rightmove.co.uk makes no warranty as to the accuracy or completeness of the advertisement or any linked or associated information, and Rightmove has no control over the content. This property advertisement does not constitute property particulars. The information is provided and maintained by Kingsbury Estate Agents, Thornton Heath. Please contact the selling agent or developer directly to obtain any information which may be available under the terms of The Energy Performance of Buildings (Certificates and Inspections) (England and Wales) Regulations 2007 or the Home Report if in relation to a residential property in Scotland.
*This is the average speed from the provider with the fastest broadband package available at this postcode. The average speed displayed is based on the download speeds of at least 50% of customers at peak time (8pm to 10pm). Fibre/cable services at the postcode are subject to availability and may differ between properties within a postcode. Speeds can be affected by a range of technical and environmental factors. The speed at the property may be lower than that listed above. You can check the estimated speed and confirm availability to a property prior to purchasing on the broadband provider's website. Providers may increase charges. The information is provided and maintained by Decision Technologies Limited. **This is indicative only and based on a 2-person household with multiple devices and simultaneous usage. Broadband performance is affected by multiple factors including number of occupants and devices, simultaneous usage, router range etc. For more information speak to your broadband provider.