
Chorlton Gardens, Hill Chorlton, ST5

- PROPERTY TYPE
Detached Bungalow
- BEDROOMS
3
- BATHROOMS
2
- SIZE
1,442 sq ft
134 sq m
- TENUREDescribes how you own a property. There are different types of tenure - freehold, leasehold, and commonhold.Read more about tenure in our glossary page.
Freehold
Key features
- A three bedroom detached bungalow with attached single garage having internal and external access.
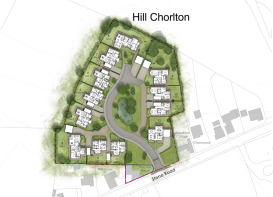
- Part of an exclusive small development of just 12 similar properties
- Predicted to have an EPC rating A with energy efficiency at the centre of design having solar panels, air source heat pumps and other environmental factors considered
- An array of Trina vertex S 420w (7560W) solar panels
- 3-Phase 22kW electric car charging point
- Built by local family developers who pride themselves in the quality of their finished homes
Description
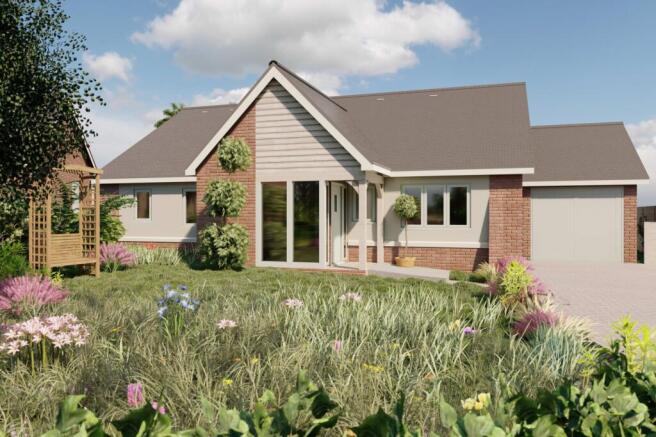
An exclusive development of just 12 similar properties situated within the quiet hamlet of Hill Chorlton, neighbouring Baldwins Gate and within easy reach of Newcastle-under-Lyme. Number 7 is a three bedroom detached bungalow with garage that is accessed both internally and externally.
Being built by local, family-run developers, David James Developments, these homes are set to be something rather special with open countryside out beyond the development boundary and a stunning central pool within it.
Number seven is a three-bedroom home with flexible space, along with a kitchen/diner and separate living room creating an abundance of entertaining space. This wonderful home will be complete with all of the features that you could ask for including two bathrooms, a separate utility room from the kitchen and a garage to the side aspect, not to mention the high specification both in finishes and in the build.
It will keep your energy usage and heating bills to a minimum as it already includes features such as solar panels, underfloor heating powered from an air source heat pump, MVHR ventilation system and 3-phase 22kW electric car charger.
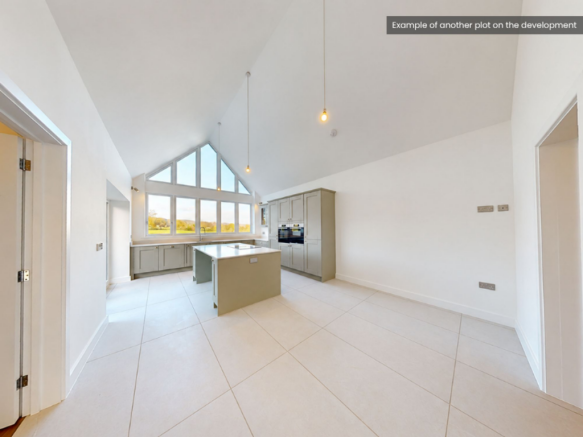
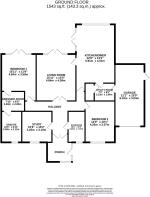
This home benefits from a porch to the front creating a lovely entrance to the home before entering into the main hallway. First, you will come across the family bathroom and the third bedroom/study. These two rooms, along with the second bedroom have a front facing aspect. To the rear is a substantial living room with doors out into the garden and a large kitchen with fabulous vaulted ceiling and space for dining or seating, depending on how you prefer to live with further views out into the rear garden. There is a separate utility room providing additional space for appliances and storage along with a door leading out into the garage. The kitchen is fitted with a Symphony Cranbrook Shaker style kitchen finished with a range of appliances including 5 ring induction hob, integrated fridge freezer, integrated dishwasher, oven and microwave and finished with Carrara Quartz worktops. Beyond the main living area, there is a large master suite with dressing area and en-suite shower room.
Finishes throughout include large format tiles to the hallway, kitchen and bathrooms, chrome fittings in the bathrooms and chrome down lighting in the bathrooms and kitchen. Every detail has been considered with style and elegance in mind from the bricks and roof tiles through to the stunning oak porch fitted to the front of the property.
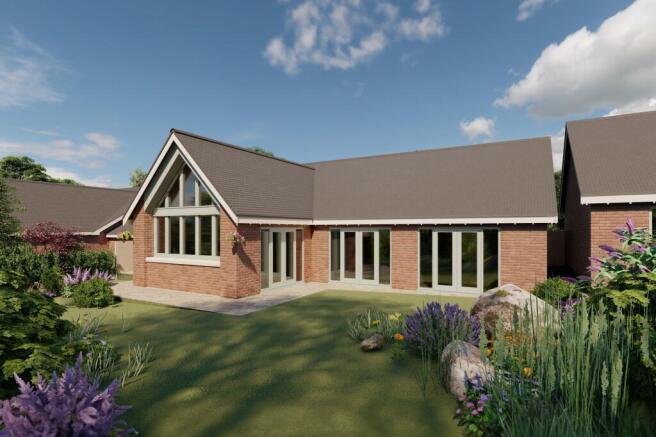
Outside, the garden sits to the rear with a paved pathway from the driveway to the front door and driveway to the side to provide access to the garage.
If you would like to be a part of something special and make this bungalow your home, get in touch with the team in the office.
Please Note
Imagery within this advert has been computer generated and should only be used as a guide to the finished homes. They show a good representation but please note that there may be some small changes with the finished homes.
Agent Note
Please note this development is for over 55's only.
- COUNCIL TAXA payment made to your local authority in order to pay for local services like schools, libraries, and refuse collection. The amount you pay depends on the value of the property.Read more about council Tax in our glossary page.
- Band: E
- PARKINGDetails of how and where vehicles can be parked, and any associated costs.Read more about parking in our glossary page.
- Yes
- GARDENA property has access to an outdoor space, which could be private or shared.
- Yes
- ACCESSIBILITYHow a property has been adapted to meet the needs of vulnerable or disabled individuals.Read more about accessibility in our glossary page.
- Ask agent
Energy performance certificate - ask agent
Chorlton Gardens, Hill Chorlton, ST5

Add an important place to see how long it'd take to get there from our property listings.
__mins driving to your place




Notes
Staying secure when looking for property
Ensure you're up to date with our latest advice on how to avoid fraud or scams when looking for property online.
Visit our security centre to find out moreDisclaimer - Property reference c30d7519-b71f-4e10-aa4b-bf6e56ac814e. The information displayed about this property comprises a property advertisement. Rightmove.co.uk makes no warranty as to the accuracy or completeness of the advertisement or any linked or associated information, and Rightmove has no control over the content. This property advertisement does not constitute property particulars. The information is provided and maintained by James Du Pavey, Eccleshall. Please contact the selling agent or developer directly to obtain any information which may be available under the terms of The Energy Performance of Buildings (Certificates and Inspections) (England and Wales) Regulations 2007 or the Home Report if in relation to a residential property in Scotland.
*This is the average speed from the provider with the fastest broadband package available at this postcode. The average speed displayed is based on the download speeds of at least 50% of customers at peak time (8pm to 10pm). Fibre/cable services at the postcode are subject to availability and may differ between properties within a postcode. Speeds can be affected by a range of technical and environmental factors. The speed at the property may be lower than that listed above. You can check the estimated speed and confirm availability to a property prior to purchasing on the broadband provider's website. Providers may increase charges. The information is provided and maintained by Decision Technologies Limited. **This is indicative only and based on a 2-person household with multiple devices and simultaneous usage. Broadband performance is affected by multiple factors including number of occupants and devices, simultaneous usage, router range etc. For more information speak to your broadband provider.