
Windsor Drive, Stourport-on-Severn, Worcestershire

- PROPERTY TYPE
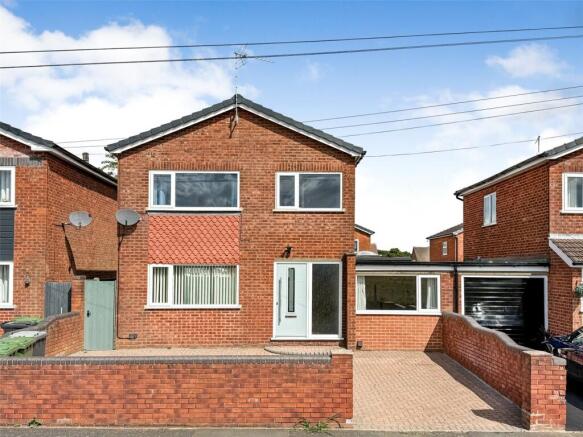
Link Detached House
- BEDROOMS
3
- BATHROOMS
1
- SIZE
Ask agent
- TENUREDescribes how you own a property. There are different types of tenure - freehold, leasehold, and commonhold.Read more about tenure in our glossary page.
Freehold
Key features
- Three bedroom semi detached home
- Lounge diner and study
- Kitchen and separate breakfast area
- Utility Area
- Open countryside views to front
- No upward chain
- Freehold
- Council Tax Band D with an improvement indicator
- Freehold
Description
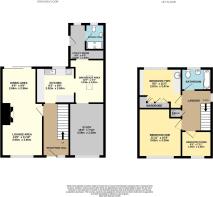
Reception Hall
3.98m x 1.98m
Radiator. Composite double glazed front entrance door and side panel.
Lounge Diner
none
Lounge Area
3.95m x 3.6m
Feature fireplace. Double radiator. Upvc double glazed window.
Dining Area
2.66m x 2.96m
Double radiator. Upvc double glazed window.
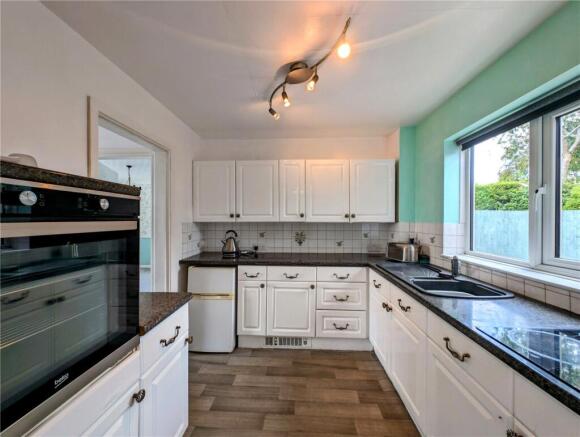
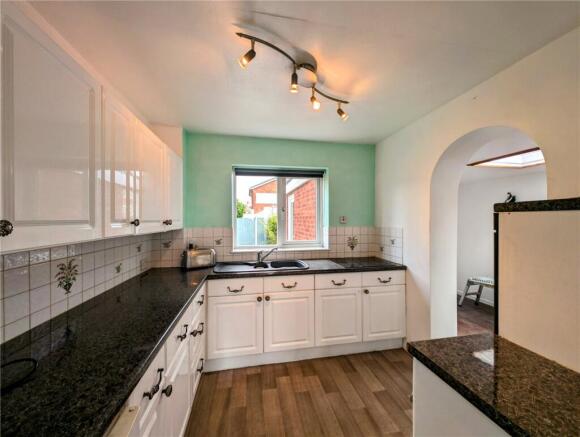
Kitchen
2.52m x 2.6m
Range of fitted wall and floor cupboards and drawers. Worktop incorporating one and a half bowl composite sink with mixer tap.'LOGIK' electric hob. 'Beko' electric oven. Space for larder fridge. Part tiled walls. Upvc double glazed window.
Breakfast Area
3.23m x 2.22m
Skylight. Double radiator.
Utility Area
2.63m x 1.29m
Space and plumbing for washing machine. Upvc double glazed window. Upvc double glazed rear entrance door.
Shower Room
1.83m x 1.44m
Shower cubicle with shower mixer valve and shower attachment. Pedestal wash hand basin. Low level w.c. Tiled floor. Wall mounted mirror with light. Upvc double glazed window.
Study
4.58m x 2.38m
Fuse board. Electric meter. Upvc double glazed window.
Stairs and Landing
Access to loft space. 'Worcester' combination boiler. Upvc double glazed window.
Bedroom One
3.62m x 3.2m
Radiator. Upvc double glazed window.
Bedroom Two
2.87m x 3.47m
Fitted wardrobe. Vanity sink unit with splashback. Radiator. Upvc double glazed window.
Bedroom Three
1.95m x 2.42m
Radiator. Upvc double glazed window.
Bathroom
1.62m x 2.08m
P shaped panelled bath with shower mixer valve and shower glass screen. Pedestal wash hand basin. Low level w.c. Chrome heated towel rail. Fully tiled walls. Upvc double glazed window.
Outside
The property is set back from the roadside behind a low level brick wall and block paved driveway. To the rear is an enclosed rear garden with low maintenance patio and lawn area. Side gated access. Outside tap.
Tenure & Possession
Freehold with vacant possession upon completion.
Services
Mains water, electricity, gas and drainage are connected. We have not tested any apparatus, fixtures, fittings or services and we cannot verify that they are in working order, correctly installed or fit for the purpose. Prospective purchasers are advised to obtain verification from their solicitor, surveyor or specialist contractor as appropriate. The property has fibre to the cabinet broadband connection available. Indoor mobile coverage is good with EE and variable with O2, Three and Vodafone. Outdoor mobile coverage is good with EE, O2, Three and Vodafone. (Source: Ofcom)
Fixtures & Fittings
Any fixtures and fittings not mentioned in these sale particulars are excluded from the sale.
Anti-Money Laundering Regulations
We are required by law to conduct anti-money laundering, counter-terrorist financing, and counter-proliferation financing checks on all those selling or buying a property. Whilst we retain responsibility for ensuring checks are carried out correctly and for ongoing monitoring, the initial checks are carried out on our behalf by Lifetime Legal who will contact you if you have had an offer accepted on a property you wish to buy. The cost of these checks is £96 inc VAT, which covers the cost of obtaining relevant data and any manual checks and monitoring which might be required. This fee is paid in advance, directly to Lifetime Legal and is non-refundable.
Valuation Advice for Prospective Purchasers
If you have a property to sell, we can provide you with a Free Market Appraisal and marketing advice without any obligation.
Important Notice
We have prepared these property particulars as a general guide to a broad description of the property. They are not intended to constitute part of an offer or contract. We have not carried out a structural survey and the services, appliances and specific fittings have not been tested. All photographs, measurements, floorplans and distances referred to are given as a guide only and should not be relied upon for the purchase of carpets or any other fixtures or fittings. Lease details, service charges and ground rent (where applicable) and council tax are given as a guide only and should be checked and confirmed by your Solicitor prior to exchange of contracts. The copyright of all details, photographs and floorplans remain exclusive to Doolittle & Dalley.
- COUNCIL TAXA payment made to your local authority in order to pay for local services like schools, libraries, and refuse collection. The amount you pay depends on the value of the property.Read more about council Tax in our glossary page.
- Band: D
- PARKINGDetails of how and where vehicles can be parked, and any associated costs.Read more about parking in our glossary page.
- Yes
- GARDENA property has access to an outdoor space, which could be private or shared.
- Yes
- ACCESSIBILITYHow a property has been adapted to meet the needs of vulnerable or disabled individuals.Read more about accessibility in our glossary page.
- Ask agent
Windsor Drive, Stourport-on-Severn, Worcestershire

Add an important place to see how long it'd take to get there from our property listings.
__mins driving to your place
Affordability

About Doolittle & Dalley, Kidderminster
Estate House Proud Cross Ringway Kidderminster DY11 6AE



Notes
Staying secure when looking for property
Ensure you're up to date with our latest advice on how to avoid fraud or scams when looking for property online.
Visit our security centre to find out moreDisclaimer - Property reference KDR240030. The information displayed about this property comprises a property advertisement. Rightmove.co.uk makes no warranty as to the accuracy or completeness of the advertisement or any linked or associated information, and Rightmove has no control over the content. This property advertisement does not constitute property particulars. The information is provided and maintained by Doolittle & Dalley, Kidderminster. Please contact the selling agent or developer directly to obtain any information which may be available under the terms of The Energy Performance of Buildings (Certificates and Inspections) (England and Wales) Regulations 2007 or the Home Report if in relation to a residential property in Scotland.
*This is the average speed from the provider with the fastest broadband package available at this postcode. The average speed displayed is based on the download speeds of at least 50% of customers at peak time (8pm to 10pm). Fibre/cable services at the postcode are subject to availability and may differ between properties within a postcode. Speeds can be affected by a range of technical and environmental factors. The speed at the property may be lower than that listed above. You can check the estimated speed and confirm availability to a property prior to purchasing on the broadband provider's website. Providers may increase charges. The information is provided and maintained by Decision Technologies Limited. **This is indicative only and based on a 2-person household with multiple devices and simultaneous usage. Broadband performance is affected by multiple factors including number of occupants and devices, simultaneous usage, router range etc. For more information speak to your broadband provider.