
Waterfall Farm, Thurleigh on approx 10 acres.

- PROPERTY TYPE
Detached
- BEDROOMS
4
- BATHROOMS
2
- SIZE
5,542 sq ft
515 sq m
- TENUREDescribes how you own a property. There are different types of tenure - freehold, leasehold, and commonhold.Read more about tenure in our glossary page.
Freehold
Key features
- Direct access to the bridleway network without joining the road
- Seven stables and tack room, with a 40m x 20m manège on a drained sand and rubber surface and drive-in, drive-out access
- Approximately ten acres: five paddocks and a separate four-acre field, all served by water and electricity
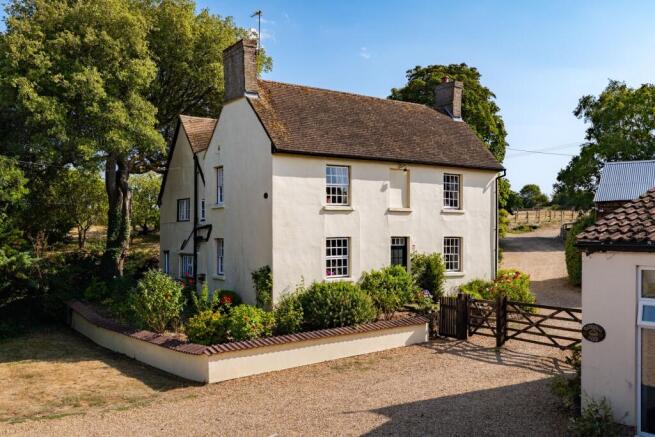
- Grade II listed farmhouse of 1,972 sq ft, with origins dating to approximately 1630 and a Georgian frontage of approximately 1830
- Four bedrooms with en suite shower room to the principal bedroom, plus a study
- 3,571 sq ft of outbuildings including a refurbished 36 ft barn, 32 ft workshop and detached home o ce
- Electric gated entrance with CCTV and hardstanding parking for well over twenty vehicles
Description
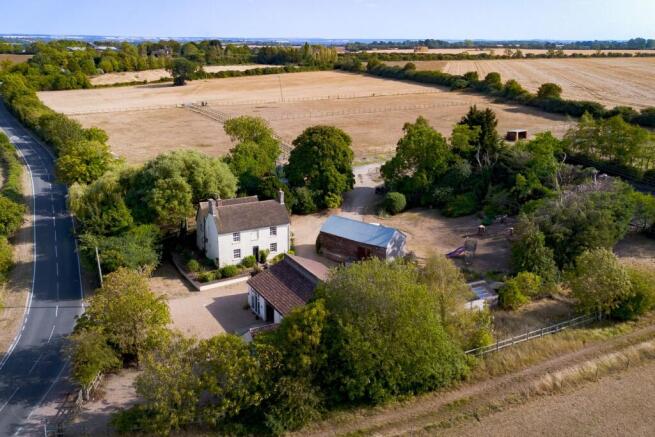
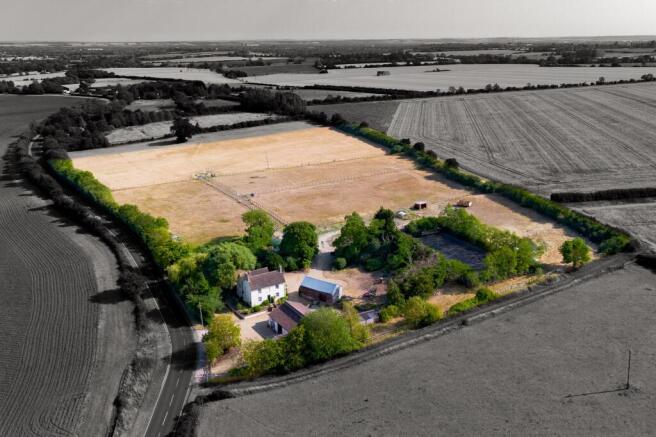
Waterfall Farm has been in the same family for twenty-three years. In that time the land has been divided into five paddocks and a four-acre field, the manège laid, the barn refurbished, and three separate gardens made and remade. What comes to the market is not a property with equestrian potential. It is a working yard that has already been finished, by people who used it daily. The house has origins dating to approximately 1630, with a Georgian frontage added around 1830, and extends to 1,972 sqft. Around it sit 3,571 sq ft of outbuildings, taking the total to 5,543 sq ft, across approximately ten acres with seven stables and a 40m x 20m manège. The feature that will decide it for the right buyer is simpler than any of those. There is direct access to the bridleway network without ever joining the road. Miles of North Bedfordshire countryside open up straight from the yard.
Ground Floor
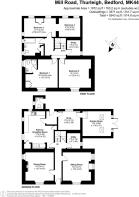
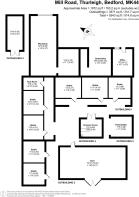
The 1830 frontage holds two well-proportioned reception rooms, each a generous 13'2 square, both with sash windows overlooking the stables. The sitting room has a wood burner. The dining room, alongside it, is arranged for more formal entertaining. At the centre of the house is the kitchen and breakfast room, extending to over 17 ft, with room for casual dining alongside everyday cooking. Original beams, period windows and an AGA nook carry the age of the building without apology. A door leads directly out to the patio and garden, with a separate utility room o the inner hall. Beyond sits a snug, well suited to reading or quiet evenings, and then the garden room, a bright space with French doors onto the grounds. Skylights and exposed beams tie it back to the older fabric of the house. A ground floor WC completes this level.
First Floor
Stairs rise from the inner hall to a landing serving four bedrooms, a family bathroom and a study. The principal bedroom is a double with an en suite shower room, fitted with a rainfall head. Bedroom two, at 15 ft, is the largest room in the house, with original boards and views over the stables. Both sit within the Georgian front. Bedrooms three and four occupy the oldest part of the house, with exposed beams and garden outlooks. The two rooms interconnect, with bedroom four reached through bedroom three, an arrangement that suits a nursery beside a parent's room,a children's pair, or a bedroom with a playroom or dressing room alongside it. Bedroom three is a comfortable double at over 14 ft. A small study o the landing serves well as a dressing room or a quiet desk, with the detached o ce in the yard handling anything more substantial. The family bathroom serves the remaining rooms.
Outbuildings
At 3,571 sq ft, the outbuildings are the reason a certain kind of buyer will travel to see this. The stable yard provides seven stables and a dedicated tack room, arranged in an L around the yard for practical daily use, with a separate store on the yard for feed and equipment close to hand. A 32 ft workshop o ers secure undercover parking, workshop use or substantial storage, with further rooms attached. A detached o ce sits apart from the house, giving genuine separation between work and family life. The timber-clad barn, refurbished in 2008, extends to nearly 36 ft by almost 17 ft. It is the most adaptable building on the site: hay and machinery storage, winter shelter, or a workshop of real scale. A summer house, a field shelter, and a well-appointed garden store with its own electricity and water supply complete the range.
Land and Outdoor Living
Approximately ten acres surround the house, comprising five paddocks and a separate four-acre field. Every one is served by water and electricity, which removes the daily labour that defines most yards of this size and makes year-round rotation straightforward. The 40m x 20m manège has a drained sand and rubber surface and a drive-in, drive- out entrance, so a lorry or trailer can be brought in and turned without reversing. A field shelter serves the land beyond. Three separate gardens have been created and improved over the years, each holding sun for most of the day and each o ering a di erent place to sit. Established borders, mature fruit trees and climbing roses soften the front of the house. An electric gate opens onto extensive gravelled hardstanding with parking for well over twenty vehicles. CCTV covers the yard and approach.
Location
Thurleigh is a working village surrounded by open North Bedfordshire countryside, with a social club at its centre and a network of footpaths and bridleways running through the fields around it. Sharnbrook, five minutes by car, covers everyday needs: Co-op, post o ce, pharmacy and doctors' surgery, with The Swan with Two Nicks, The Mill and The Fordham Arms for eating out, Sharnbrook Deli Café during the day, and The Spice Tree for Indian. Families have catchment access to Thurleigh Lower School and Sharnbrook Academy, with Bedford School and Bedford Modern School within comfortable reach. Bedford station runs direct mainline services to London St Pancras. Bedford, Riseley and Rushden Lakes are all inside thirty minutes.
Disclaimer
All descriptions, images and marketing materials are for general guidance only and highlight the lifestyle and features a property may offer. They do not form part of any contract or warranty. Whilst every effort is made to ensure accuracy, neither James Kendall & Co. nor the seller accepts responsibility for any errors. Buyers should verify all details through their own inspections, searches and legal advisers before proceeding.
We are legally required to conduct anti-money laundering checks on all buyers and sellers. These checks are carried out by Lifetime Legal, who will contact you once you've instructed us to sell or had an offer accepted. The cost is £65 (incl. VAT), covering all data retrieval and monitoring required. This non-refundable fee must be paid directly to Lifetime Legal before we publish your property (vendors) or issue a memorandum of sale (buyers). We receive part of this fee for facilitating the service.
- COUNCIL TAXA payment made to your local authority in order to pay for local services like schools, libraries, and refuse collection. The amount you pay depends on the value of the property.Read more about council Tax in our glossary page.
- Band: G
- LISTED PROPERTYA property designated as being of architectural or historical interest, with additional obligations imposed upon the owner.Read more about listed properties in our glossary page.
- Listed
- PARKINGDetails of how and where vehicles can be parked, and any associated costs.Read more about parking in our glossary page.
- Yes
- GARDENA property has access to an outdoor space, which could be private or shared.
- Yes
- ACCESSIBILITYHow a property has been adapted to meet the needs of vulnerable or disabled individuals.Read more about accessibility in our glossary page.
- Ask agent
Energy performance certificate - ask agent

Add an important place to see how long it'd take to get there from our property listings.
__mins driving to your place
Affordability


Notes
Staying secure when looking for property
Ensure you're up to date with our latest advice on how to avoid fraud or scams when looking for property online.
Visit our security centre to find out moreDisclaimer - Property reference 4202b069-9e41-4109-aec9-310414c1a29f. The information displayed about this property comprises a property advertisement. Rightmove.co.uk makes no warranty as to the accuracy or completeness of the advertisement or any linked or associated information, and Rightmove has no control over the content. This property advertisement does not constitute property particulars. The information is provided and maintained by James Kendall, Bedford. Please contact the selling agent or developer directly to obtain any information which may be available under the terms of The Energy Performance of Buildings (Certificates and Inspections) (England and Wales) Regulations 2007 or the Home Report if in relation to a residential property in Scotland.
*This is the average speed from the provider with the fastest broadband package available at this postcode. The average speed displayed is based on the download speeds of at least 50% of customers at peak time (8pm to 10pm). Fibre/cable services at the postcode are subject to availability and may differ between properties within a postcode. Speeds can be affected by a range of technical and environmental factors. The speed at the property may be lower than that listed above. You can check the estimated speed and confirm availability to a property prior to purchasing on the broadband provider's website. Providers may increase charges. The information is provided and maintained by Decision Technologies Limited. **This is indicative only and based on a 2-person household with multiple devices and simultaneous usage. Broadband performance is affected by multiple factors including number of occupants and devices, simultaneous usage, router range etc. For more information speak to your broadband provider.