Introduction
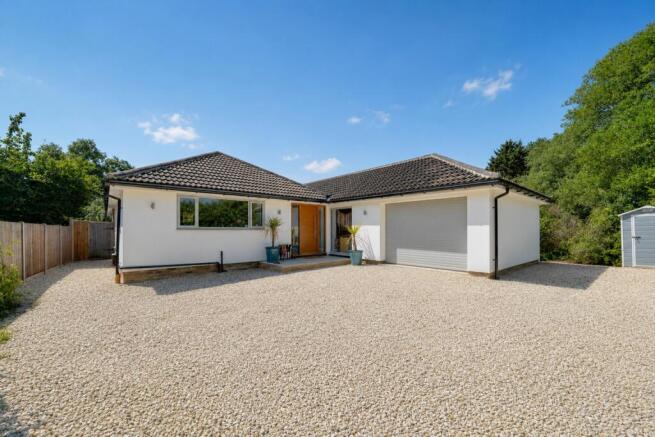
Wellington Wise are delighted to offer for sale this beautifully presented and substantially improved large detached bungalow, occupying a peaceful position within this highly regarded village. Extended to the front and thoughtfully remodelled throughout, the property has benefited from a significant level of investment and careful design. The layout has been intelligently considered to create a spacious and versatile family home, combining generous accommodation with a superb flow between the principal living spaces and an exceptional environment for entertaining. At the heart of the home is an impressive open-plan kitchen and living area, featuring bespoke solid wood cabinetry, solid brass fittings, quartz worktops and a substantial central island with breakfast seating. The original layout has been thoughtfully reconfigured to create a sociable and highly practical living environment, with a cleverly concealed utility area discreetly incorporated within the dining space. A separate lounge overlooks the garden through a stunning set of triple sliding patio doors and features a newly installed multi-fuel stove set upon a granite hearth, with a solid oak mantel and bespoke cabinetry surrounding the fireplace creating an impressive focal point. Beyond the principal living spaces, the property offers four generous double bedrooms, three of which are exceptionally spacious. The principal bedroom benefits from a walk-through wardrobe area providing extensive storage, while a second exceptionally large bedroom has been specifically prepared for the straightforward addition of an en-suite bathroom, with the necessary external pipework and waste connections already in position. The accommodation is completed by a stylish four-piece family bathroom featuring an exceptionally large walk-in shower area, a generous corner bath and high-quality fixtures and fittings throughout. Generous and thoughtfully incorporated storage is provided across the home, further enhancing its practicality for family living. The property has benefited from extensive investment and improvement, including new radiators throughout, the installation of a pressurised water system, a recently installed oil tank, new flooring throughout and brand-new solid wood internal doors. Luxury vinyl tile flooring has been used across the principal living areas, providing a durable and stylish finish. Carefully considered lighting forms an important part of the home's design. The kitchen benefits from multiple lighting arrangements, including daylight-style spot lighting, softer ambient lighting and dedicated island lighting, while the two largest bedrooms also feature dual lighting arrangements, allowing the atmosphere of each room to be adapted throughout the day. Further benefits include an integral double garage with electric doors, generous driveway parking, a private south-facing rear garden, gated side access and extensive external lighting. Spotlights and porch lighting illuminate three sides of the property, while a high-quality Klöber front door provides an impressive entrance to the home. Finished to a high standard throughout, this exceptional property represents a substantial investment in both the quality of its materials and the intelligent design of its accommodation. The result is a spacious, comfortable and highly practical home that has been carefully considered for modern family life, while offering an outstanding setting for entertaining.
Step Inside
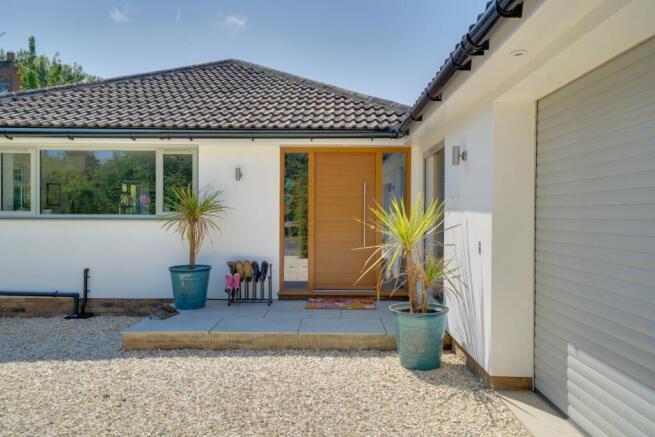
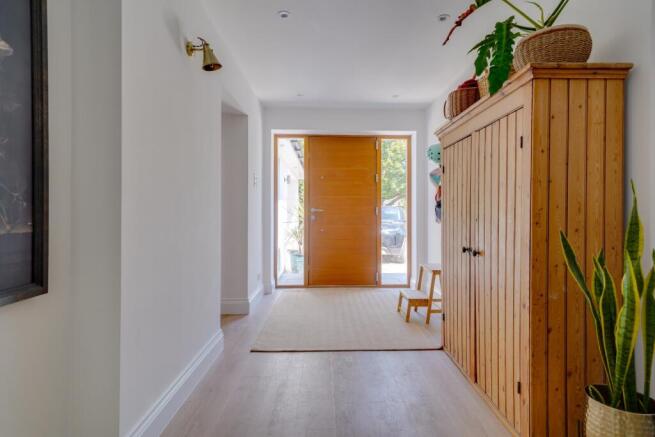
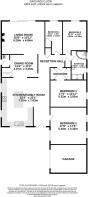
The property is approached via a generous gravel driveway, providing off-road parking for several vehicles. Mature hedging creates an attractive and private frontage, while the high-quality Klöber front door opens into a glazed entrance porch and then through to the spacious reception hall, providing an inviting introduction to the accommodation beyond. The front extension has transformed the layout of the home, creating a superb open-plan kitchen and dining area that forms the natural hub of the property. Beautifully appointed with bespoke solid wood cabinetry, elegant solid brass fittings and quartz worktops, the kitchen combines timeless craftsmanship with modern practicality. A large central island with breakfast seating provides an excellent focal point and creates a natural place for informal dining and conversation. The generous open-plan arrangement offers plenty of space for both everyday family life and entertaining, while windows to the front and side aspects ensure the room is filled with natural light. The kitchen benefits from a carefully designed lighting arrangement, allowing the atmosphere of the space to be changed according to the time of day and occasion. Daylight-style spot lighting provides practical illumination, softer central lighting creates a more relaxed ambient feel, and dedicated island lighting highlights the central focal point of the room. The dining area flows naturally from the kitchen, providing a dedicated space for more formal meals while retaining the openness and sociable feel of the overall layout. Cleverly concealed within this space is a designated utility area, providing practical facilities for laundry and additional storage while maintaining the clean and uncluttered appearance of the principal living areas. The overall layout has been carefully considered to create a genuinely sociable family home. The kitchen and dining spaces connect naturally, providing an excellent environment for entertaining while retaining distinct areas for cooking, dining and relaxing. To the rear of the property, the separate lounge enjoys a pleasant outlook over the garden through a stunning set of triple sliding patio doors, creating a seamless connection between the indoor and outdoor living spaces. A newly installed multi-fuel stove provides an impressive focal point, set upon a granite hearth and complemented by a solid oak mantel and bespoke cabinetry surrounding the fireplace. The property offers four generously proportioned double bedrooms, providing excellent flexibility for families, guests or those requiring dedicated home-working space. Three of the bedrooms are particularly impressive in size, offering an exceptional level of space rarely found in bungalow accommodation. The large principal bedroom is especially well-appointed benefit of air conditioning, together with a walk-through wardrobe area providing excellent storage and dressing space. The room also benefits from a dual lighting arrangement, combining daylight-style spot lighting with softer central ambient lighting. The second exceptionally spacious bedroom offers an exciting opportunity for further enhancement. During the improvement works to the property, the room was specifically prepared for the addition of an en-suite bathroom, with the necessary external pipework and waste connections already positioned. This means that the installation of an en-suite can be undertaken in a straightforward manner, subject to the required works and any necessary consents. This bedroom also benefits from the same carefully considered dual lighting arrangement, combining practical spot lighting with softer ambient illumination. Bedroom Three is a large and spacious double bedroom enjoying beautiful views overlooking the rear garden, together with the added benefit of air conditioning. The generous proportions provide excellent flexibility for family members or guests, while the pleasant garden outlook creates a peaceful and relaxing environment. Bedroom Four is also a generously proportioned double bedroom, enjoying views over the garden and offering excellent flexibility of use. In addition to providing comfortable bedroom accommodation, the room could equally lend itself to use as a home office, hobby room or additional living space, depending on the needs of its new owners. The stylish family bathroom is fitted to a high standard with a contemporary four-piece suite comprising a generous corner bath, an exceptionally large walk-in shower enclosure, low-level WC and vanity unit with inset wash basin. The quality of the fixtures and fittings is immediately apparent, while ceramic tiled flooring and a heated towel rail complete this beautifully appointed room. A large insulated loft, which is partially boarded, provides excellent additional storage and further enhances the property's practical appeal.
Step Outside
The rear garden enjoys a desirable south-facing aspect, creating a private and enclosed outdoor space that benefits from sunlight throughout much of the day. Predominantly laid to lawn and bordered by established flowers, shrubs and mature planting, the garden provides an attractive and peaceful setting in which to relax and enjoy the outdoors. A paved terrace adjoining the lounge creates a natural extension to the living accommodation and provides an ideal setting for outdoor dining and entertaining. The triple sliding patio doors from the lounge create a direct connection between the interior and the garden, while gated side access adds further convenience. To the front, the generous gravel driveway provides ample off-road parking for several vehicles. Mature hedging creates an attractive, private and established frontage, while external spotlights and porch lighting illuminate three sides of the property, adding both practicality and visual appeal after dark. The integral double garage provides excellent storage and workshop space and is fitted with electric doors. With its generous proportions and existing connection to the property, the garage may also offer potential for conversion to additional accommodation, subject to the necessary planning permissions, building regulations and consents.
Improvements & Additional Features
The property has undergone extensive investment and upgrading, with improvements including:
• Extensive remodelling and improvement throughout the property.
• New radiators installed throughout.
• Installation of a pressurised water system.
• Recently installed oil tank.
• Brand-new solid wood internal doors throughout.
• New flooring throughout the home.
• Luxury vinyl tile flooring across the principal living areas.
• Carefully considered multi-level lighting arrangements in the kitchen and two largest bedrooms.
• Cleverly concealed utility area providing dedicated laundry and additional storage facilities.
• Second exceptionally large double bedroom specifically prepared for the straightforward addition of an en-suite bathroom, with external pipework and waste connections already in position.
• Integral double garage fitted with electric doors.
• High-quality front door by Klöber.
• External spotlights and porch lighting illuminating three sides of the property.
• Newly installed multi-fuel stove with granite hearth, solid oak mantel and bespoke surrounding cabinetry.
• Large insulated, partially boarded loft providing additional storage.
• High-quality fixtures and fittings throughout, including an exceptionally large walk-in shower within the family bathroom.
Location
Whaddon is a charming South Cambridgeshire village situated just north of Royston, with convenient access to both Royston and Meldreth railway stations. The village enjoys a strong community spirit, centred around its thriving village hall and recreation ground, which features a large green and children's play area. Whaddon Golf Centre serves as a popular social hub, hosting events including an annual beer festival and regular quiz nights. The village also benefits from a highly regarded nursery and pre-school, while falling within the catchment area for Petersfield Church of England Primary School in Orwell and Bassingbourn Village College. Surrounded by attractive countryside, there are numerous public footpaths to explore, with Wimpole Hall close by for further outdoor pursuits. Excellent road links include the A1(M) at Baldock, approximately 10 miles to the west, and the M11 around 8 miles to the east, while both London Luton and London Stansted airports can be reached in approximately 30 to 40 minutes.