
Ditchling Road, Brighton, Brighton & Hove

- PROPERTY TYPE
Detached
- BEDROOMS
3
- BATHROOMS
1
- SIZE
1,012 sq ft
94 sq m
- TENUREDescribes how you own a property. There are different types of tenure - freehold, leasehold, and commonhold.Read more about tenure in our glossary page.
Freehold
Description
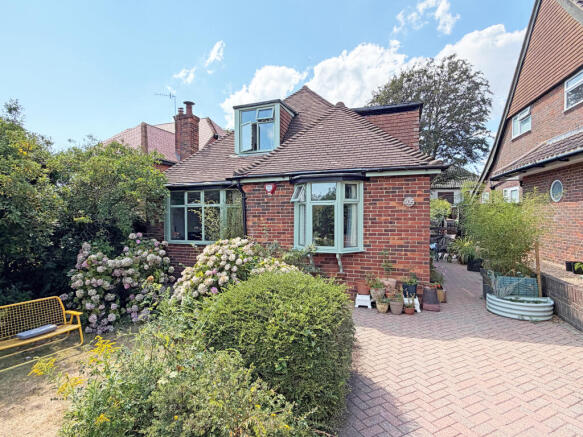
A detached 3 bedroom chalet bungalow enjoying an open aspect and countryside views from the front of the property over Hollingbury Park and with a sunny west facing rear garden. Occupying this generous plot measuring 115' x 38' the property is set well back from the road behind double gates with off street parking for 2 vehicles.
There is easy access into the heart of the city, together with easy access out onto both the A23 and A27.
The property offers scope to improve or develop, either simply putting your own stamp on the interior which has a contemporary fitted kitchen and bathroom as well as stripped wooden floorboards in a majority of the rooms, or perhaps connect the living room and kitchen at the back to create a fabulous open plan kitchen/diner/living room.
Alternatively there may be potential to expand and go up and out as many other properties have done so on this exclusive road (STNC).
* * VIEWING RECOMMENDED * *
Location
Situated north of Fiveways enjoying an open aspect from the front of the property and with views over to Hollingbury Park. Ditchling Road provides an easy route in and out of the city with fast access onto the A27/A23 which are just minutes away. The Fiveways community is within a short stroll with its local shopping facilities, cafes and bars. There are numerous local schools catering for all ages within easy reach including the popular Balfour, Varndean & Dorothy Stringer schools campus. Hollingbury Park and golf course, Preston Park and Blakers Park are all close to hand providing their recreational facilities, and there are local bus services in Ditchling Road providing easy access to Brighton city centre and seafront.
Accommodation
All measurements are approximate.
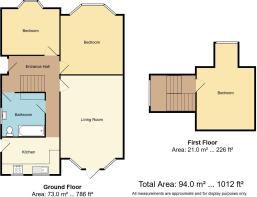
Ground Floor
Entrance Hall
Approached via a part glazed front door. Radiator. Wood laminate floor. Staircase leading to the first floor.
Living Room
5.58 into bay x 3.60 (18'3" into bay x 11'9")
Feature tiled fireplace with open grate and tiled hearth. Stripped wooden floorboards. Radiator. Large double glazed bay window to rear with double glazed door leading onto the rear garden.
Modern Kitchen
3.54 x 3.30 max (11'7" x 10'9" max)
Fitted with a range of modern units with contrasting worktops comprising single drianer sink unit with mixer tap with cupboard below and space and plumbing for washing machine. Space for slot in cooker. Further range of worktops with drawer unit and cupboards below and with space for underworktop fridge and freezer. Matching range of wall cupboards. Radiator. x2 Double glazed windows to rear overlooking the rear garden. Door to side entrance with access to the front and rear gardens.
Bedroom 2
4.12 x 3.63 (13'6" x 11'10")
Stripped wooden floorboards. Radiator. Large double glazed bay window to front.
Bedroom 3
3.42 x 2.71 (11'2" x 8'10")
Stripped wooden floorboards. Radiator. Double glazed window to front.
Bathroom
Modern bathroom with part tiled walls and with white suite comprising panelled bath with mixer tap and with fitted shower over with large rainshower head and had shower attachment. Fitted glass shower screen. Wash hand basin with mono tap. Low level wc. Chrome heated towel rail. Large linen cupboard. Cupboard housing 'Vailliant' gas central heating boiler. Tiled floor. Double glazed window to side.
First Floor
Landing
Double glazed window to side. Door leading to:
Bedroom 1
5.00 max x 3.30 (16'4" max x 10'9")
Stripped wooden floorboards. Radiator. Double glazed window to front enjoying an open aspect and with views over Hollingbury Park.
Outside
Private Driveway
Wooden double gates leading to private block paved driveway providing off street car hardstanding space for 2 vehicles.
Front Garden
Lawned area of front garden with mature flower and shrub borders with many varieties of trees and shrubs. Wide block paved side access leading to the rear garden.
Rear Garden
16.0 x 11.6 (52'5" x 38'0")
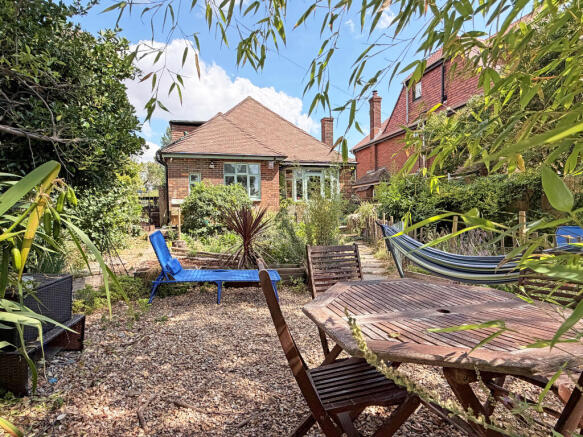
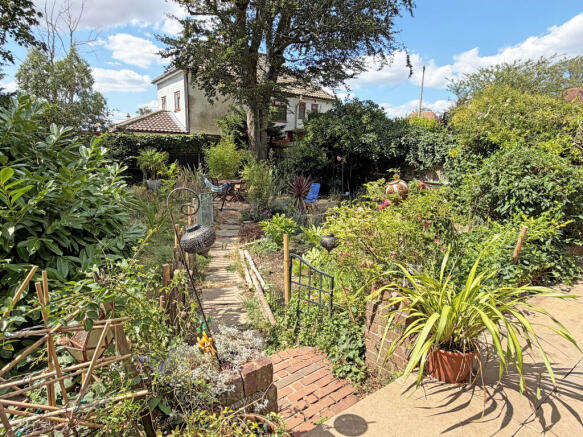
Enjoying a bright, sunny west facing aspect with a good degree of privacy and arranged with a paved and brick paved patio area leading to the remaining area of garden with area of lawn and with large areas and flower and shrub borders planted with mature trees and shrubs. Additional area of seating at the end of the garden with fish pond. Apple tree and mature beech tree.
Information
EPC INFORMATION Full Energy Performance Certificate available on request
APPLIANCES AND SERVICES: The appliances and services mentioned have not been tested therefore we are unable to verify that they are in working order. The buyer is advised to obtain verification from their solicitor or surveyor.
TENURE: We understand from our client that the property is Freehold.
THINKING OF SELLING? For a Free Current Market Appraisal please contact us.
VIEWING: Strictly by appointment only through David & Co 132a Preston Drove, Brighton, BN1 6FJ.
Brochures
Property Details- COUNCIL TAXA payment made to your local authority in order to pay for local services like schools, libraries, and refuse collection. The amount you pay depends on the value of the property.Read more about council Tax in our glossary page.
- Band: E
- PARKINGDetails of how and where vehicles can be parked, and any associated costs.Read more about parking in our glossary page.
- Driveway
- GARDENA property has access to an outdoor space, which could be private or shared.
- Front garden,Rear garden
- ACCESSIBILITYHow a property has been adapted to meet the needs of vulnerable or disabled individuals.Read more about accessibility in our glossary page.
- Ground floor
Ditchling Road, Brighton, Brighton & Hove

Add an important place to see how long it'd take to get there from our property listings.
__mins driving to your place
Affordability



Notes
Staying secure when looking for property
Ensure you're up to date with our latest advice on how to avoid fraud or scams when looking for property online.
Visit our security centre to find out moreDisclaimer - Property reference 18470576. The information displayed about this property comprises a property advertisement. Rightmove.co.uk makes no warranty as to the accuracy or completeness of the advertisement or any linked or associated information, and Rightmove has no control over the content. This property advertisement does not constitute property particulars. The information is provided and maintained by David & Co, Brighton. Please contact the selling agent or developer directly to obtain any information which may be available under the terms of The Energy Performance of Buildings (Certificates and Inspections) (England and Wales) Regulations 2007 or the Home Report if in relation to a residential property in Scotland.
*This is the average speed from the provider with the fastest broadband package available at this postcode. The average speed displayed is based on the download speeds of at least 50% of customers at peak time (8pm to 10pm). Fibre/cable services at the postcode are subject to availability and may differ between properties within a postcode. Speeds can be affected by a range of technical and environmental factors. The speed at the property may be lower than that listed above. You can check the estimated speed and confirm availability to a property prior to purchasing on the broadband provider's website. Providers may increase charges. The information is provided and maintained by Decision Technologies Limited. **This is indicative only and based on a 2-person household with multiple devices and simultaneous usage. Broadband performance is affected by multiple factors including number of occupants and devices, simultaneous usage, router range etc. For more information speak to your broadband provider.