
Westbrook End Newton Longville, Milton Keynes, MK17

- PROPERTY TYPE
Semi-Detached
- BEDROOMS
5
- BATHROOMS
3
- SIZE
3,348 sq ft
311 sq m
- TENUREDescribes how you own a property. There are different types of tenure - freehold, leasehold, and commonhold.Read more about tenure in our glossary page.
Freehold
Key features
- Multigenerational living
- Solar panels
- 3348 SqFt
- Air-Con in the lounge, annex and gym
- New combi in the house
- New combi in the bungalow
- large driveway for multiple cars
- Hot tub area
- Gym
- Check out the video link
Description
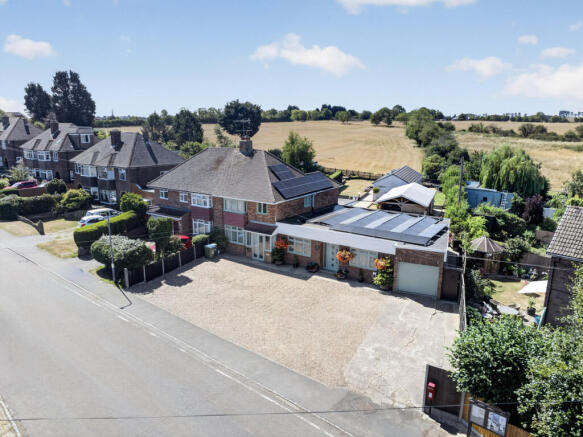
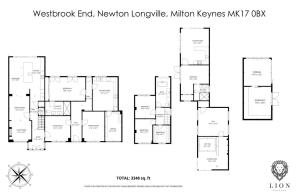
Some homes offer more bedrooms, others have a larger garden, but very few completely change the way you can live. Originally built as a 1950s semi-detached home in the heart of Newton Longville, this property has been thoughtfully reimagined over the years into something truly unique. Today, it offers 3,348 sq ft of accommodation, bringing together the main house, a self-contained bungalow, a detached annex, gym, workshop and beautifully designed gardens into one remarkable home.
Whether you're bringing generations together under one roof, looking for somewhere older children can enjoy their own independence, welcoming guests for longer stays, or simply wanting room for everyone to spread out, this home adapts to whatever stage of life you're in.
From the moment you arrive, the generous frontage hints at what's to come, with parking for four or five vehicles making busy family life that little bit easier.
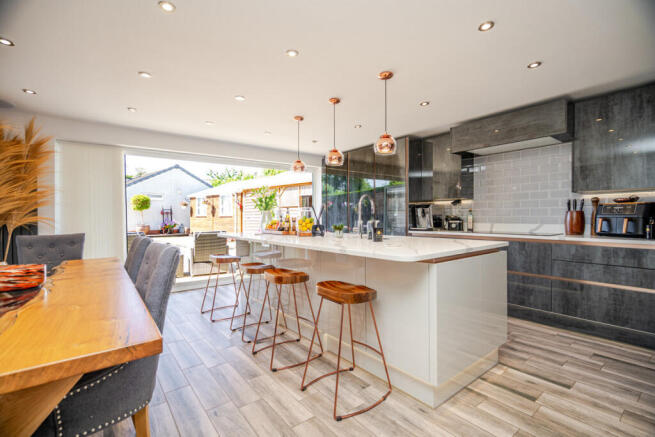
Inside, the original character of the home blends effortlessly with the modern additions. The entrance hall leads you through to the rear extension, where the kitchen becomes the natural meeting place. It's easy to picture the day starting here with breakfast around the island before everyone heads off in different directions, only to come back together again in the evening.
Designed with those who love to cook in mind, the kitchen features two eye-level ovens, an integrated microwave, a generous hob and an abundance of storage, making everything from a quick supper to Sunday lunch feel effortless. There's plenty of room for a dining table too, so whether it's homework after school, birthday celebrations or Christmas dinner, this is a room that will see it all.
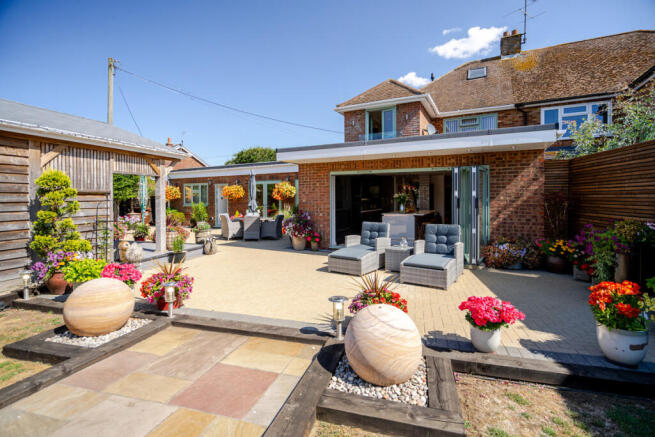
Open the bi-fold doors and the garden immediately becomes part of the home. Summer evenings naturally spill outside, with friends gathered around the table, children running across the lawn and the kitchen never feeling disconnected from the conversation.
Although connected to the kitchen, the living room has its own identity. Bright and welcoming, it's somewhere to switch off at the end of the day, watch a film or simply enjoy a quieter moment with a book while still feeling connected to the rest of the home.
Upstairs, there are three bedrooms. The principal bedroom enjoys views across the garden, while the second is another generous double. The third is currently used as a dressing room but could easily return to being a bedroom if needed.
The bathroom deserves a special mention. Extended by the current owners, it feels more like somewhere to escape than somewhere to rush through your morning routine. A freestanding bath, soft lighting and the extra space create a place where you can truly unwind.
When the current owners purchased the home and neighbouring shops in 2017, they saw the opportunity to create something truly unique. What was once a separate commercial space has been thoughtfully transformed into a self-contained bungalow that blends seamlessly with the original home, while still benefiting from its own private entrance. This gives you complete flexibility over how the accommodation is used, whether that's for parents wanting to remain close while maintaining their independence, older children enjoying their own space, long-term guests, or even running a business from home.
The first room is currently a home office, although it could just as easily become another bedroom, a playroom or hobby space. Across the hall, the cinema room offers somewhere to enjoy family film nights, while the bungalow bedroom opens directly onto the garden through large doors and benefits from fitted wardrobes. Alongside this is a generous bathroom with the potential to become a Jack and Jill if the office were converted into another bedroom.
Completing the bungalow is its own kitchen and dining space, making it perfectly suited to independent living without ever feeling isolated from the rest of the house. Internal access to the garage is another practical touch, whether for storage, a workshop or somewhere to keep a cherished classic car.
The garden has been designed as a series of spaces rather than one large lawn, giving everyone somewhere to enjoy. Step outside and the covered hot tub area immediately gives you that holiday feeling, offering a place to relax whatever the season.
Just beyond is the fully air-conditioned gym, making it easy to fit exercise into everyday life. Thanks to the solar panels and impressive EPC A rating, the property is also incredibly energy efficient for a home of this size.
At the far end of the garden sits the detached annex, and it's every bit as impressive as the main house. Finished to the same high standard, it offers open-plan living with a stylish kitchen, a spacious bedroom large enough for a super king-size bed, an en-suite shower room and its own private patio, creating a wonderful sense of independence. Whether it's for grandparents, adult children, guests or simply a peaceful place to work from home, it's a space that can evolve as your family's needs change.
The workshop completes the garden, providing the perfect retreat for anyone who enjoys DIY, restoring cars, woodworking or other hobbies. Beyond that, the open views across the neighbouring fields give the whole setting a wonderful sense of peace and privacy.
There are plenty of large homes available, but very few offer the versatility that this one does. Every addition has been carefully considered to enhance the way the property is lived in, creating a home where family can be together while everyone still has room to enjoy their own space. It's a home that's grown alongside its owners, and one that's ready for its next chapter.
Disclaimer
The mention of any appliance and/or services to this property does not imply that they are in full and efficient working order, and their condition is unknown to us. Unless fixtures and fittings are specifically mentioned in these details, they are not included in the asking price. Even if any such fixtures and fittings are mentioned in these details it should be verified at the point of negotiation if they are still to remain. Some items may be available subject to negotiation with the vendor.
We may recommend services to clients, to include financial services and solicitor recommendations for which we may receive a referral fee, typically between £0 and £250 + VAT.
- COUNCIL TAXA payment made to your local authority in order to pay for local services like schools, libraries, and refuse collection. The amount you pay depends on the value of the property.Read more about council Tax in our glossary page.
- Band: E
- PARKINGDetails of how and where vehicles can be parked, and any associated costs.Read more about parking in our glossary page.
- Yes
- GARDENA property has access to an outdoor space, which could be private or shared.
- Yes
- ACCESSIBILITYHow a property has been adapted to meet the needs of vulnerable or disabled individuals.Read more about accessibility in our glossary page.
- Ask agent

Add an important place to see how long it'd take to get there from our property listings.
__mins driving to your place
Affordability

About Lion Estates, Powered by Keller Williams, Milton Keynes
314 Midsummer Boulevard Milton Keynes MK9 2UB
Notes
Staying secure when looking for property
Ensure you're up to date with our latest advice on how to avoid fraud or scams when looking for property online.
Visit our security centre to find out moreDisclaimer - Property reference RX821509. The information displayed about this property comprises a property advertisement. Rightmove.co.uk makes no warranty as to the accuracy or completeness of the advertisement or any linked or associated information, and Rightmove has no control over the content. This property advertisement does not constitute property particulars. The information is provided and maintained by Lion Estates, Powered by Keller Williams, Milton Keynes. Please contact the selling agent or developer directly to obtain any information which may be available under the terms of The Energy Performance of Buildings (Certificates and Inspections) (England and Wales) Regulations 2007 or the Home Report if in relation to a residential property in Scotland.
*This is the average speed from the provider with the fastest broadband package available at this postcode. The average speed displayed is based on the download speeds of at least 50% of customers at peak time (8pm to 10pm). Fibre/cable services at the postcode are subject to availability and may differ between properties within a postcode. Speeds can be affected by a range of technical and environmental factors. The speed at the property may be lower than that listed above. You can check the estimated speed and confirm availability to a property prior to purchasing on the broadband provider's website. Providers may increase charges. The information is provided and maintained by Decision Technologies Limited. **This is indicative only and based on a 2-person household with multiple devices and simultaneous usage. Broadband performance is affected by multiple factors including number of occupants and devices, simultaneous usage, router range etc. For more information speak to your broadband provider.