Beautifully presented and thoughtfully improved, this superb four-bedroom semi-detached family home offers spacious, versatile accommodation throughout. A welcoming entrance hall leads to a bright living room, downstairs WC and an impressive open plan dining kitchen, beautifully fitted with an extensive range of units and bi-folding doors opening onto the south-west facing rear garden. Flowing seamlessly into a further dining/sitting room, this wonderful space is perfect for modern family life and entertaining. Upstairs are four generous bedrooms, a luxurious family bathroom with deep fill bath, separate walk-in rainfall shower and underfloor heating, together with a useful linen/store room. Outside, the sunny south-west facing garden enjoys Indian sandstone patios, lawned gardens, an outside WC, potting shed and workshop/store, whilst the front provides a driveway offering off-road parking. Ideally placed for excellent schools, New Brighton train station, Vale Park, the promenade, nearby convenience store and a range of local amenities.
Entrance
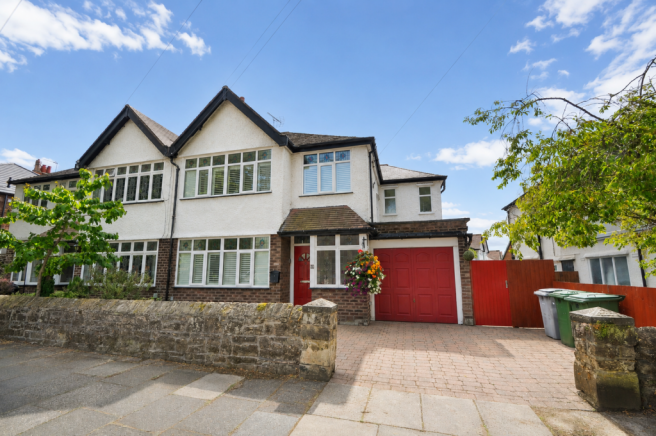
Occupying a sought-after position along a tree-lined road, the property enjoys an attractive frontage with a sandstone boundary wall and generous block paved driveway providing ample off-road parking. An open porch creates a welcoming first impression, whilst a side access gate leads to the rear garden. A separate door also provides access to the practical storage section of the thoughtfully divided garage.
Entrance Hall
A quality part glazed composite entrance door, complete with attractive stained glass surround, opens into this spacious and welcoming entrance hall. Beautiful oak flooring flows throughout, complemented by solid timber panelling, matching internal doors and decorative architraves that create a warm and characterful first impression. A carpeted staircase rises to the first floor with useful understairs cloaks storage cupboard, whilst a built-in meter cupboard is neatly positioned beneath the front stained glass window. Finished with a contemporary chandelier, central heating radiator and coved ceiling, this impressive hallway sets the tone for the quality of accommodation that follows.
Ground Floor WC
Leading from the entrance hall is a useful inner hallway, providing access to a handy built-in storage cupboard, ideal for coats, shoes and everyday household essentials. A further door opens into the ground floor cloakroom, beautifully appointed with contemporary tiling and comprising a low level WC, wash hand basin set within a vanity unit offering useful storage, frosted UPVC double glazed window, extractor fan, recessed ceiling spotlights, wood effect flooring and a central heating radiator.
Living Room
A superbly proportioned and beautifully presented living room, flooded with natural light from the attractive walk-in bay window, complete with stylish plantation shutters and original stained glass top lights. The elegant fireplace with stone surround incorporates an inset gas stove, creating a wonderful focal point and cosy atmosphere. Further benefiting from a coved ceiling, central heating radiator, television point and internet point, this delightful room offers the perfect space for both relaxing and entertaining.
Open Plan Dining Kitchen
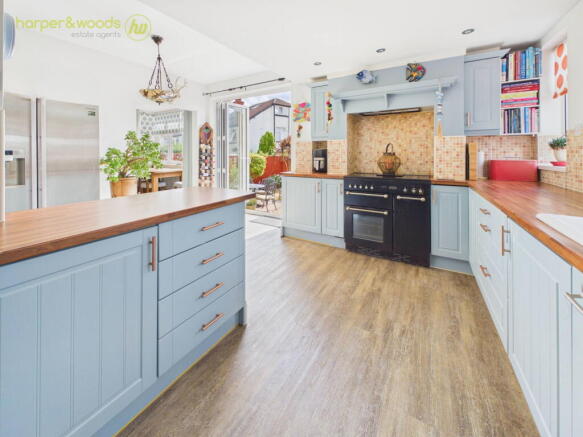
A truly impressive open plan dining kitchen, beautifully designed to create the perfect space for both everyday family life and entertaining. Fitted with an extensive range of attractive wall and base units complemented by wood effect work surfaces incorporating a one and a half bowl sink with mixer tap. Space for a range style cooker beneath an extractor canopy, plumbing for a washing machine, space for a tumble dryer, ample space for an American style fridge freezer and an abundance of worktop preparation areas. A central peninsula provides additional storage and preparation space, whilst quality LVT flooring, recessed ceiling spotlights, two UPVC double glazed windows and two radiators complete the room. The dining area enjoys a feature light fitting and bi-folding doors opening onto the sunny rear garden, seamlessly blending indoor and outdoor living. Open access leads through into the further sitting/dining room, creating a fantastic social hub for the whole family.
Sitting/Dining Room
A superb additional reception room, ideal as a relaxing sitting room, formal dining room or versatile family space. Continuing the quality LVT flooring from the kitchen, this bright and spacious room enjoys an abundance of natural light courtesy of a large UPVC double glazed bay window overlooking the rear garden. A feature exposed brick fireplace with slate hearth, timber mantel and inset electric stove creates an attractive focal point, whilst recessed ceiling spotlights, a radiator, television point and ample space for both lounge and dining furniture complete this wonderful room. Open access back through to the impressive dining kitchen enhances the free-flowing layout, making it perfect for modern family living and entertaining.
First Floor Landing
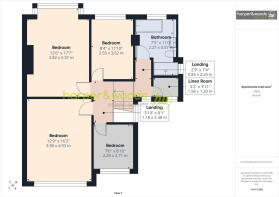
A spacious split-level landing retaining the property's character with attractive timber balustrades, original stained glass feature windows, a further frosted UPVC double glazed window, picture rail, stripped pine architraves and doors, and quality fitted carpet. The generous landing provides access to all four bedrooms, the family bathroom and separate WC, together with a useful loft access hatch. A bright and airy central landing that enhances the feeling of space throughout the first floor.
Linen/Store Room
A particularly useful addition to the first floor, providing excellent storage for linen, towels and household essentials. Finished with a tiled floor incorporating underfloor heating, together with a frosted UPVC double glazed window, creating a practical and well-appointed storage space. This could also be changed into a separate WC room, subject to relevant approval.
Bedroom One
A superbly proportioned principal bedroom enjoying a pleasant outlook through the UPVC double glazed window, complete with plantation style shutters and attractive stained glass top lights. This spacious room benefits from a comprehensive range of fitted wardrobes extending across one wall, providing excellent hanging and storage space. Finished with a quality fitted carpet, picture rail, radiator, television point and ample space for a king size bed together with additional bedroom furniture, creating a comfortable and relaxing principal suite.
Bedroom Two
Another exceptionally spacious double bedroom enjoying a UPVC double glazed walk-in bay window, flooding the room with natural light and offering partial views towards the Welsh Hills. The generous proportions comfortably accommodate a king size bed together with a range of additional bedroom furniture, whilst the bay provides an ideal seating or reading area. Further benefiting from a quality fitted carpet, picture rail, radiator, ceiling fan and television point, this is an impressive second bedroom that would also make a superb guest suite.
Bedroom Three
A well-proportioned double bedroom enjoying a UPVC double glazed window with attractive stained glass top lights, allowing plenty of natural light whilst offering a pleasant outlook over the rear garden. The room comfortably accommodates a double bed together with a range of additional bedroom furniture and further benefits from a quality fitted carpet, picture rail, radiator and television point. An excellent third bedroom, equally suited as a comfortable guest room or spacious child's bedroom.
Bedroom Four
A well-proportioned fourth bedroom currently utilised as a dressing room, enjoying a UPVC double glazed window with attractive stained glass top lights and plantation style shutters overlooking the front aspect. The room benefits from a quality fitted carpet, picture rail and radiator, whilst comfortably accommodating a bed together with additional bedroom furniture if required. A versatile space that could continue as a dressing room, nursery, home office or guest bedroom to suit a purchaser's needs.
Family Bathroom
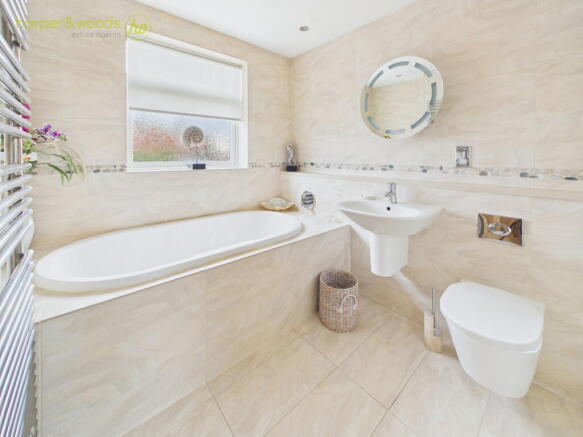
Beautifully appointed and fitted with a contemporary four-piece suite comprising a luxurious deep fill bath, perfect for relaxing with a long soak, separate walk-in shower featuring a rainfall shower head with additional handheld attachment, wall hung wash hand basin with mixer tap and illuminated mirror above, together with a concealed cistern WC. Further enhanced by underfloor heating, a shaver/toothbrush charging point, attractive tiled walls and flooring with decorative mosaic border, chrome heated towel radiator, inset ceiling spotlights, extractor fan and two frosted UPVC double glazed windows to the rear and side elevations, allowing for plenty of natural light whilst maintaining privacy.
Rear Garden
Stepping out from the kitchen through bi-folding doors, you are welcomed onto a generous Indian sandstone patio, creating the perfect space for al fresco dining and entertaining family and friends. Beyond lies a well-maintained lawn, beautifully complemented by established and mature planted borders, ornamental trees and attractive feature lighting. Enjoying a desirable south-west facing aspect, the garden is bathed in afternoon and evening sunshine, making it a wonderful place to relax throughout the warmer months. A block paved pathway to the side of the property provides an ideal space for bin or shed storage and benefits from an outside water tap. From here, there is access to a convenient outside WC, perfect when entertaining or enjoying summer barbecues, together with a useful potting shed, before continuing through a secure gate onto the front driveway. A further door provides access into the former full-length garage, now offering versatile additional space.
Garage/Store/Workshop
Thoughtfully adapted to maximise practicality, the original garage has been divided to create a useful combination of storage and workspace. The front section retains the original garage door, providing excellent storage accessed directly from the driveway, whilst internally the conversion has allowed for the addition of the downstairs WC. To the rear is a versatile workshop/hobby room, perfect for DIY projects, hobbies or further storage, complete with a frosted uPVC double glazed window to the side elevation, power points, lighting and housing the wall mounted combination boiler.
Location
Mount Road can be found off Mount Pleasant Road, approx. 1.5 miles driving distance from our Liscard office.
Property Misdescriptions Act 1991: For clarification, Harper & Woods Estate Agents wish to inform prospective purchasers that we have not tested any of the appliances or the heating system and cannot give any warranties as to their full working order. Purchasers are advised to obtain independent specialist reports if they have any doubts. All measurements are approximate and should not be relied upon for carpets or furnishings. Any mention of appliances, equipment, fixtures, fittings or services unless specifically stated are not included in the sale of the property. We cannot verify that these are fit for purpose or in full working order, as they have not been tested by ourselves. You are advised to gain specialist independent reports if you have any hesitations. Measurements, areas and distances provided are an approximate only. They are for general guidance and should not be relied upon for furnishings, flooring or any other outspend. The chosen photographs only illustrate perspectives of the properties interior and exterior as they appeared at the time they were taken. Our particulars for each property are created as a general outline only for the guidance of prospective buyers. Any information is given without responsibility on our part and we recommended that our information is verified by yourself. We endeavour to ensure that the information on our website is accurate and reliable however information about a property is liable to be changed at any time.
Survey Disclaimer: Harper & Woods Estate Agents have not carried out a survey of this property. Prospective purchasers are advised to obtain their own independent survey prior to exchange of contracts. We accept no liability for any matters that may be revealed by such a survey.