Three Bedroom Detached Property For Sale in Crick, Northamptonshire
SUMMARY
Little Oaks is an individual three bedroom detached home, set just off Oak Lane in the heart of Crick village and offered for sale with No Upper Chain.
Believed to have been built in 1976, this is a home with a very different feel to many others in the village. It has character, but not in the traditional cottage sense. Here, the character comes from the layout, the oak kitchen, the glass and oak staircase, the lovely stone flooring and the way the outside space feels like a natural extension of the house.
The accommodation measures approximately 97 sq.m / 1,044 sq.ft and includes a kitchen/diner, large lounge, study, utility room, two shower rooms and three double bedrooms. There is underfloor heating downstairs, radiators upstairs and a huge garage beneath the property.
The wrap-around garden is a real part of the lifestyle here, with a beautiful patio, outdoor kitchen, seating areas, summer house and a lawned area, all designed to be used and enjoyed rather than simply looked at.
Please do take time to look through the photos, floorplan and video before arranging a viewing, as this is one of those homes where the layout, garden and garage all make much more sense once you have seen how everything connects.
MORE DETAILS
There are some homes that are difficult to fully understand from a quick glance at the front, and Little Oaks is definitely one of them.
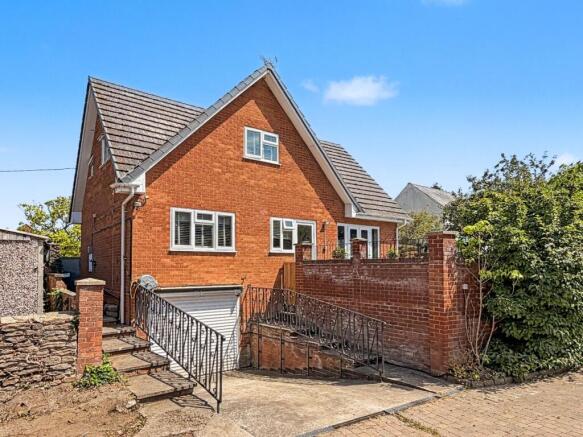
From Oak Lane, you would probably not expect quite how much personality, space and outdoor living there is here. From the front, The house sits in a slightly tucked back position, with access down a small lane and a raised approach that immediately gives it a more private feel.
The property itself is believed to have been built in 1976, but it has clearly been updated and styled over the years to create a home that feels warm, individual and very easy to live in.
The entrance opens into a spacious hallway, and this is a really good introduction to the house. It has lovely stone flooring, which continues through parts of the ground floor, and the glass and oak staircase is an immediate feature. It gives the hallway a much more bespoke feel than you might expect and sets the tone for the rest of the home.
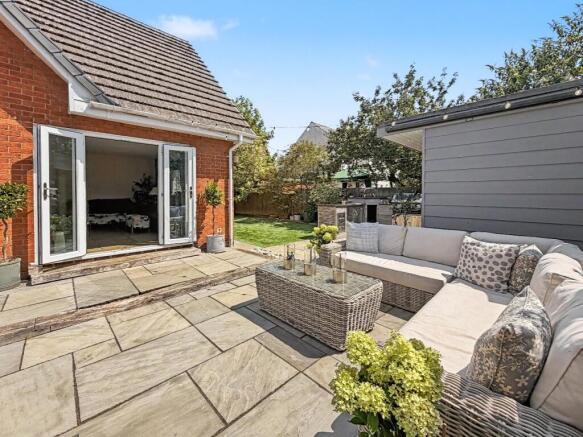
From the hallway, the main living space sits to one side. The lounge is a generous room with plenty of space for sofas and furniture. It has the same stone flooring, which is both attractive and practical, and French doors open directly onto the patio.
That connection to the garden is a big part of why this room works so well. It does not feel like a lounge that just happens to have a garden outside. It feels like the garden is part of the living space, especially in the warmer months when the doors are open and the patio becomes the next room.
The second reception room is currently used as a study. It is a very useful separate room and would work well as a home office, reading room, snug or hobby space. It could also be used as another bedroom if needed, especially as there is a shower room on the ground floor.
The kitchen/diner sits on the other side of the house and is another room with a lovely feel. It measures approximately 17’9” x 10’4” and has a really warm, country-style finish, with oak kitchen units, a central island, tiled flooring and space for a proper dining table. It feels like a very comfortable everyday space and it has been arranged in a way that feels sociable and practical.
The kitchen has plenty of storage, worktop space and fitted appliances, with a large window over the sink and doors opening out towards the garden. The dining area sits nicely at one end, making it an easy room for breakfast, evening meals or having friends over without feeling too formal.
There is also a utility room, which is always a useful addition. It gives you space for washing appliances and extra storage, while keeping the main kitchen calmer and more organised.
Just off the utility area is the downstairs shower room. This is smart and practical, with a walk-in shower, WC, wash basin and tiled finish. For busy households, guests, muddy days, dogs, children or anyone using the study as occasional bedroom space, having a second shower room downstairs is a real advantage.
Upstairs, the landing continues the individual feel of the house, with the oak and glass balustrade, timber doors and a nice amount of light.
There are three double bedrooms. Bedroom one is a particularly memorable room. It has oak flooring, a part-sloped ceiling, a roof light and a freestanding bath set on a patterned tiled plinth. It is not a standard bedroom, and that is part of the appeal. It feels calm, characterful and a bit boutique in style, with space for a large bed, storage and additional furniture.
Bedroom two is another comfortable double room. It has a softer, more traditional bedroom feel, with a window to the side and a built in storage cupboard as well as enough space for bedroom furniture.
Bedroom three is currently used more as a dressing room, but it is still a proper double bedroom and could easily be used as a child’s room, guest room or second home office, depending on what you need.
The upstairs shower room has been finished in a modern style, with a walk-in shower, WC, basin set on a rustic timber shelf, chrome towel radiator and natural light. Again, it has that same mix of practical modern finish with warmer natural materials, which is a theme throughout the house.
Outside is where Little Oaks becomes even more interesting.
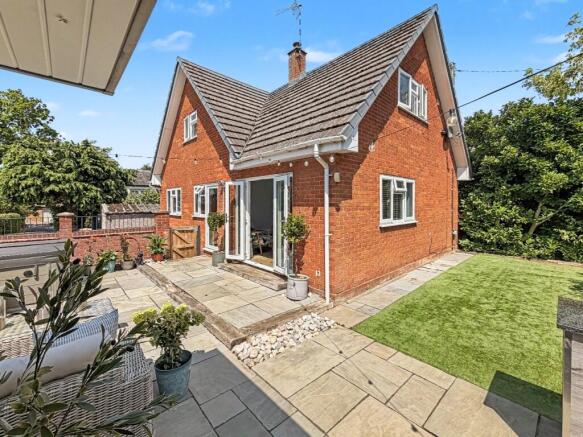
The garden wraps around the house and feels much more like an outdoor extension than a standard garden.
There is a large paved patio that links beautifully with both the kitchen/diner and lounge, so the whole back of the house feels connected to the outside space.
The patio has room for outdoor sofas, a dining table, planters and entertaining space, while the outdoor kitchen area gives it a proper holiday-at-home feel. There is a built-in barbecue area, fridge, worktop space and storage, making it ideal for summer evenings and weekends with family and friends.
The summer house is another lovely addition. It sits within the garden and gives you a separate space that could be used for relaxing, working, hobbies, exercise or simply somewhere quiet away from the main house.
There is also a lawned area, mature planting and established boundaries, so although the garden has been designed to be low maintenance and easy to enjoy, it still has greenery, privacy and a really pleasant outlook.
The garden is not just a patch of lawn at the back. It is one of the strongest parts of the property and clearly a space that has been properly thought about and used.
Another major feature is the garage beneath the property.
This is not a separate garage at the side of the plot. It sits underneath the house and is accessed from the lower driveway area, which makes it a much more unusual and useful feature. Measuring approximately 21’ x 7’10”, it gives you excellent storage, workshop space, bike storage or parking, depending on your needs.
There is also off-road parking in front of the garage, with steps leading up to the main house and garden level.
The whole property has a slightly hidden feel from the lane, but once you are inside the garden and house, it opens up in a way that is quite unexpected.
LOCATION
Crick is a sought-after village with a vibrant community spirit.
It offers the perfect village lifestyle with its many walks right on your doorstep, including Crack's Hill, Millennium Wood and of course the beautiful Grand Union Canal.
You also have a local Co-op, Post Office and a choice of three pubs (The Wheatsheaf, Royal Oak, and The Red Lion - all within walking distance,) also there is the Ex-Servicemen's Club (Crick Club) which is a great place to have a drink.
Pickle and Pie, the local deli does a fantastic range of breakfasts and lunches to eat in or take away - perfect if you're working from home and want to nip somewhere for a coffee and a sandwich (their Scotch eggs are amazing too by the way!)
Crick also has many activity groups for the family including Cubs and Scouts, football, cricket, cycling and a local history group.
Crick is home to Aspire Wellness Community – a friendly local fitness hub offering a variety of group classes. From strength training and cardio to core conditioning, ladies only sessions, retro aerobics, indoor cycle, yoga, Pilates, and social sessions for all ages and abilities.
A lot of families move into Crick because it is a family friendly village and the surrounding schools are a huge attraction. Crick primary school is a short, safe walk away and there are many secondary schools within a few miles.
Most children of secondary age in the village attend Guilsborough school; however, the two highly regarded, grammar schools, Lawrence Sheriff and Rugby High, are accessible through the eleven-plus examination, and there are further State-funded alternatives including Ashlawn in Hillmorton and the new secondary school at Houlton, to say nothing of the world famous, fee-paying Rugby School.
Crick is served by an excellent road network, being located within a couple of miles of Junction 18 on the M1 and only a few miles further from the M6 and the A14. Stations at Rugby and Long Buckby are both approximately seven miles away, they offer first-rate rail links to London and Birmingham.
This is the sort of home that suits someone who wants something a bit different from a standard modern house, but still wants practical space, a village setting and an easy-to-enjoy garden.
TENURE: Freehold
EPC: D
COUNCIL TAX BAND: D
TOTAL APPROXIMATE SIZE (Exc. Garage): 1044 sq.ft / 97sqm
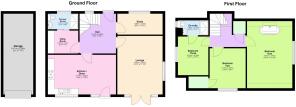
The approximate room measurements for this property are as follows:
GROUND FLOOR
KITCHEN / DINER
5.42m x 3.15m (17' 9" x 10' 4")
LOUNGE
4.65m x 3.61m (15' 3" x 11' 10")
STUDY
3.61m x 1.66m (11' 10" x 5' 5")
UTILITY ROOM
2.42m x 1.82m (7' 11" x 6' 0")
SHOWER ROOM
2.34m x 1.18m (7' 8" x 3' 10")
HALL
3.13m x 2.80m (10' 3" x 9' 2")
GARAGE
6.41m x 2.38m (21' 0" x 7' 10")
FIRST FLOOR
BEDROOM ONE
4.47m x 3.61m (14' 8" x 11' 10")
BEDROOM TWO
3.17m x 2.87m (10' 5" x 9' 5")
BEDROOM THREE
3.07m x 2.42m (10' 1" x 7' 11")
EN-SUITE
2.41m x 1.18m (7' 11" x 3' 10")