
Westgate, Bishop Auckland, DL13

- PROPERTY TYPE
Semi-Detached
- BEDROOMS
4
- BATHROOMS
2
- SIZE
1,711 sq ft
159 sq m
- TENUREDescribes how you own a property. There are different types of tenure - freehold, leasehold, and commonhold.Read more about tenure in our glossary page.
Freehold
Key features
- CHAIN FREE
- Four-bedroom semi-detached cottage
- Air source heat pump & solar panels
- South-facing rear garden
- Double garage & private driveway
- Recently fitted multi-fuel stove
- Beautiful countryside views
- Character features throughout
Description
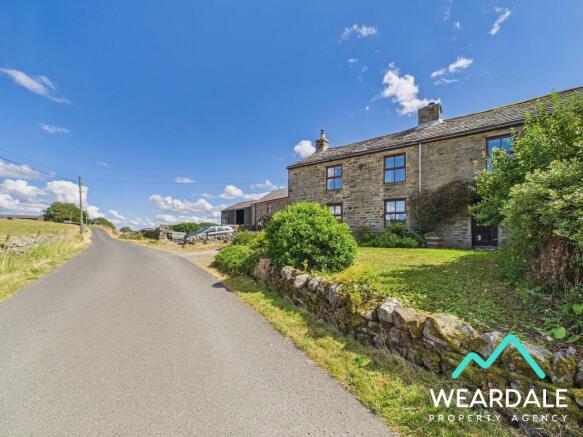
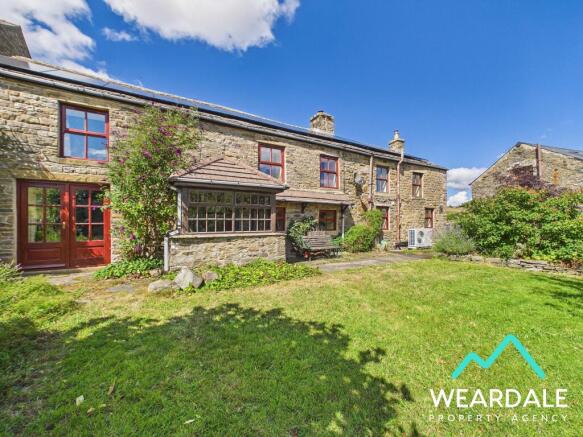
The cottage is approached via a driveway leading to ample parking and a substantial double garage with power and lighting being situated to the rear. To the front, a landscaped garden with lawn and planted borders provides privacy from the road, while the large, South-facing rear garden features a generous lawn, mature planting, fruit trees and a large timber shed, creating an ideal space for families and outdoor entertaining. Both gardens enjoy uninterrupted views across the surrounding countryside, which can also be enjoyed from most rooms within the house itself.
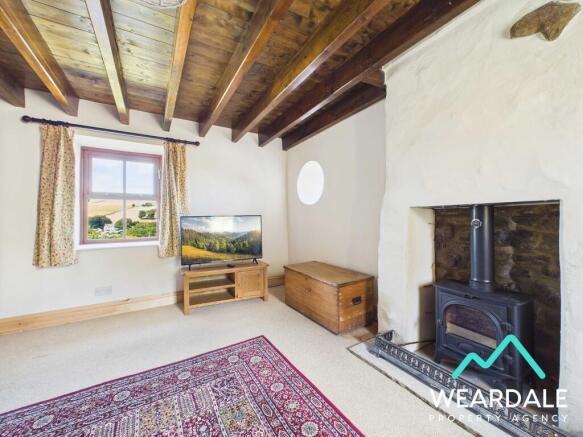
Inside, the accommodation is rich in character, with exposed stone walls, original-style timber doors, exposed ceiling beams and traditional stone fireplaces. The triple-aspect living room is flooded with natural light and enjoys beautiful views through timber-framed double glazed windows, including a distinctive circular feature window. A recently installed multi-fuel stove set within an attractive stone fireplace creates a warm and inviting focal point.
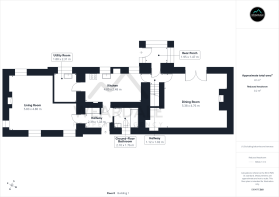
The dining room is equally impressive, featuring exposed stone walls, newly installed ceiling timbers and a second recently installed multi-fuel stove set within a traditional fireplace. Patio doors open directly onto the rear garden, while a distinctive stone-arched alcove beneath the staircase provides useful built-in storage and further period appeal.
A traditional rear entrance porch with flagstone flooring leads into the rear hallway, which connects the dining room and kitchen and provides access to the first floor via a stone staircase.
The kitchen enjoys lovely South-facing garden views and offers a range of wooden base units, a stainless steel sink and space for free-standing appliances, together with access to a practical utility room housing the thermal water store heated by the air source heat pump. While perfectly functional, the kitchen would benefit from modernisation and the ceiling in this room is currently at a height of approximately 180cm. Therefore, the new owners may wish to explore options to increase the ceiling height in this room as part of any modernisation works, as has been done in the hallway.
The ground floor also benefits from a second bathroom comprising a panelled bath with electric shower over, wash basin and WC, together with a useful entrance hallway featuring a large built-in storage cupboard.
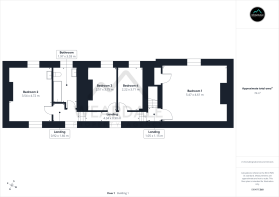
Upstairs, the split-level landing serves four bedrooms and the principal bathroom, with windows framing attractive countryside views from every room. The master bedroom is a spacious double with a recently raised ceiling with exposed timbers, built-in storage and views across the garden and surrounding hills. Bedroom two is another generous double, dual aspect and filled with natural light, with a raised ceiling and exposed beams adding further character. Bedrooms three and four overlook the rear garden and are ideal as children's rooms, guest accommodation or home offices.
The first-floor bathroom has been modernised in recent years and includes a bath with shower over and glazed screen, WC, wash basin, heated towel rail, and LED spotlights and attractive decorative finishes.
Hill House Cottage presents an excellent opportunity to acquire a character-filled rural home that has already benefited from significant improvements while still offering scope to personalise certain areas. Combining period features, energy-efficient upgrades, generous outside space and stunning countryside views, this is a wonderful home for those seeking a peaceful rural lifestyle with the opportunity to add their own finishing touches.
Agent's Notes
• Mains electricity and mains water connected.
• Heating is provided by a recently installed air source heat pump, complemented by internal insulation improvements.
• Solar panels generate electricity for the property. Solar export is approved and awaiting DNO de-looping taking place. There is currently no battery storage, but this could be explored by future owners.
• Private septic tank serving Hillhouse Cottage only. Surveys of the septic tank have been completed in 2023 and 2026 and they can be made available to prospective purchasers. The reports found that although the tank is functioning well, and it is understood that it is not required that the tank is immediately replaced, as it has not been proved to comply with current GBR2020 guidelines, the list price has been set £25,000 below the £400,000 valuation to give allowance for replacement.
• The property will be sold subject to a title covenant that prohibits any commercial activity likely to cause nuisance to neighbouring properties.
• Access to the neighbouring property's (GBR2020 compliant) septic tank is within the boundary of this property.
Disclaimer:
These particulars are intended to give a fair description of the property but do not constitute part of an offer or contract. All descriptions, dimensions, references to condition and necessary permissions for use and occupation, and other details are given in good faith and are believed to be correct, but any intending purchasers should not rely on them as statements or representations of fact and must satisfy themselves by inspection or otherwise as to their accuracy. No person in the employment of the seller or agent has any authority to make or give any representation or warranty in relation to this property. We are obliged to conduct an Anti-Money Laundering (AML) check on all buyers, this is a legal requirement, it’s an online process and doesn’t affect your credit score. We charge a fee for the AML check, which our Onboarding and Compliance Team will collect once a buyer has had an offer accepted on a property.
- COUNCIL TAXA payment made to your local authority in order to pay for local services like schools, libraries, and refuse collection. The amount you pay depends on the value of the property.Read more about council Tax in our glossary page.
- Band: C
- PARKINGDetails of how and where vehicles can be parked, and any associated costs.Read more about parking in our glossary page.
- Garage,Driveway
- GARDENA property has access to an outdoor space, which could be private or shared.
- Private garden
- ACCESSIBILITYHow a property has been adapted to meet the needs of vulnerable or disabled individuals.Read more about accessibility in our glossary page.
- Ground floor
Westgate, Bishop Auckland, DL13

Add an important place to see how long it'd take to get there from our property listings.
__mins driving to your place
Affordability



Notes
Staying secure when looking for property
Ensure you're up to date with our latest advice on how to avoid fraud or scams when looking for property online.
Visit our security centre to find out moreDisclaimer - Property reference 00645. The information displayed about this property comprises a property advertisement. Rightmove.co.uk makes no warranty as to the accuracy or completeness of the advertisement or any linked or associated information, and Rightmove has no control over the content. This property advertisement does not constitute property particulars. The information is provided and maintained by Weardale Property Agency, Stanhope. Please contact the selling agent or developer directly to obtain any information which may be available under the terms of The Energy Performance of Buildings (Certificates and Inspections) (England and Wales) Regulations 2007 or the Home Report if in relation to a residential property in Scotland.
*This is the average speed from the provider with the fastest broadband package available at this postcode. The average speed displayed is based on the download speeds of at least 50% of customers at peak time (8pm to 10pm). Fibre/cable services at the postcode are subject to availability and may differ between properties within a postcode. Speeds can be affected by a range of technical and environmental factors. The speed at the property may be lower than that listed above. You can check the estimated speed and confirm availability to a property prior to purchasing on the broadband provider's website. Providers may increase charges. The information is provided and maintained by Decision Technologies Limited. **This is indicative only and based on a 2-person household with multiple devices and simultaneous usage. Broadband performance is affected by multiple factors including number of occupants and devices, simultaneous usage, router range etc. For more information speak to your broadband provider.