
Seymour Road, Newton Abbot

- PROPERTY TYPE
Detached
- BEDROOMS
4
- BATHROOMS
2
- SIZE
2,861 sq ft
266 sq m
- TENUREDescribes how you own a property. There are different types of tenure - freehold, leasehold, and commonhold.Read more about tenure in our glossary page.
Freehold
Key features
- Unique residential opportunity
- 'Mid Century Modern' design
- 2861sqft of accommodation
- Scope for modernisation
- Generous reception space
- 4 Versatile bedrooms
- 'Scandinavian-style' pool house
- 1.25 acres of ground
- Freehold
- Council tax band: G
Description
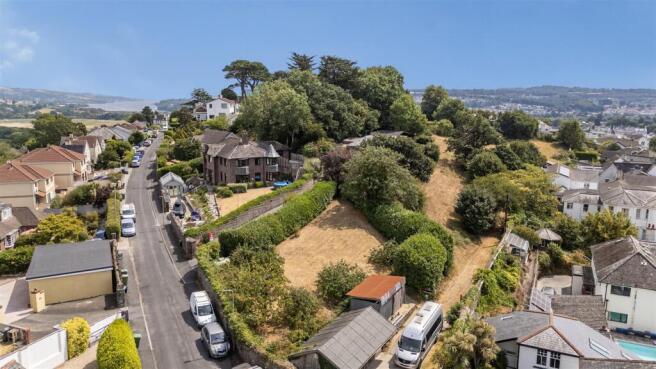
Situation - The property is situated on Seymour Road in one of Newton Abbot's most favoured residential areas and enjoys wonderful far-reaching views across the town and surrounding countryside. Occupying an elevated position, the property offers a remarkable sense of privacy and seclusion whilst remaining conveniently placed for the town centre, which is within easy reach and provides a wide range of amenities including shops, restaurants, cafés, supermarkets, a hospital, primary and secondary schools, leisure facilities and a railway station with mainline links to London Paddington. The A38 is nearby, providing convenient access to Exeter, Plymouth and the M5 beyond, whilst the open expanses of Dartmoor National Park and the beaches of Teignmouth and Torbay are only a short drive away.
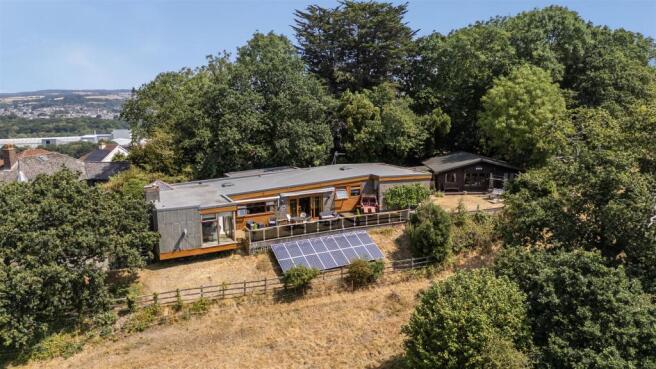
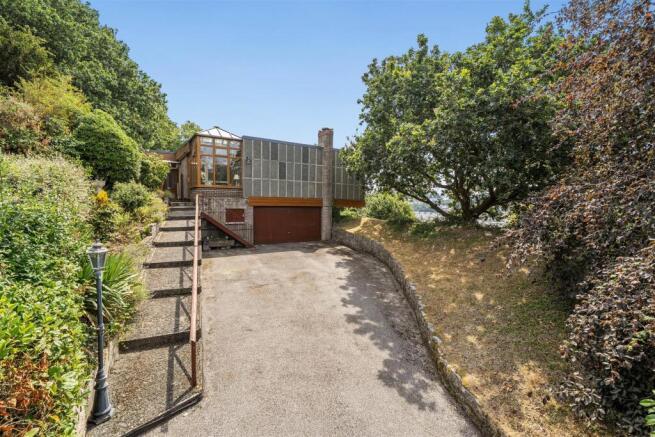
Description - Vikings, designed in 1965 by Narracotts Architects and inspired by Californian Modernist architecture, Vikings is an individual home of exceptional character. Extending to approximately 2,861 sq ft, the property combines generous reception space, four versatile bedrooms, a detached Scandinavian-style leisure building and magnificent far-reaching views. While offering exciting scope to sympathetically update and personalise, the architectural integrity, mature setting and unique position already provide the foundations for an outstanding family home.
Accommodation - The principal reception rooms have been designed to make the most of the panoramic outlook, with large picture windows and direct access onto the full-width balcony creating exceptional spaces for both entertaining and everyday living. The sitting room centres around a feature fireplace and enjoys elevated views from its unique position above the garage, while the dining room also opens directly onto the balcony. The kitchen breakfast room is well positioned to appreciate the setting and is fitted with a range of worktops, cupboards and integrated appliances. A utility area leads to a workshop, larder and cloakroom/WC.
The bedroom accommodation is arranged to provide both privacy and excellent access to the gardens. The principal bedroom is a notable feature, enjoying a dual-aspect outlook, fitted wardrobes, direct access outside and an en-suite bathroom. A further double bedroom opens into a sun room, while the remaining bedrooms are served by a family bathroom and separate shower room.
Adjoining the conservatory is a Scandinavian-style leisure building incorporating an indoor heated swimming pool, sauna and jacuzzi. Whilst now requiring refurbishment, it offers exciting potential as a wellness suite, gym, indoor pool complex or impressive entertaining space.
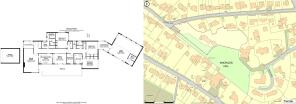
Outside - The grounds extend to approximately 1.25 acres, edged red on the plan, and offer a wonderful variety of outdoor spaces, including formal gardens, a former kitchen garden, mature woodland and lawns. Together they provide privacy, space and considerable scope for gardening, entertaining and family life. A particularly valuable feature is the substantial level recreation area, which offers excellent versatility. It could be used for informal football, tennis, children's play, outdoor entertaining or a range of other leisure activities, creating an exceptional extension to the gardens. An adjoining field together with the stable area, extending to approximately 1.2 acres, edged blue on the plan, is available by separate negotiation. Acquired together, the combined holding would extend to approximately 2.45 acres, creating an impressive lifestyle property with further opportunities for leisure, equestrian or amenity use, subject to any necessary consents.
Services - Mains water, electricity and drainage plus surplus from the solar panels and battery storage. The property's heating is supplied via electric heaters in the room with some underfloor heating and hot water via an immersion tank. A gas tank is situated on the property, which provided gas to heat the swimming pool and a gas fire, now defunct. Ofcom advises that ultrafast broadband and mobile coverage from the major providers is available.
Local Authority - Teignbridge District Council, Forde House, Brunel Road, Newton Abbot, Devon, TQ12 4XX. Tel: . E-mail: .
Agents Note - It will be a purchasers responsibility to erect a new, stock-proof, boundary fence between points marked "A"-"E" on the sale plan. It is a conditions that this new boundary will be in place within 6 weeks of completion of sale and maintenance of the new boundary will be for the responsibility of the purchasers. For more information, please contact the agents.
Viewings - Strictly by appointment via the agents.
Directions - Starting from the Penn Inn roundabout on the A380, follow the A381 towards Newton Abbot, crossing the railway line and staying in the left-hand lane to join East Street. Continue along this route for approximately half a mile until reaching the junction by the Asda supermarket. Turn right here onto the A382, following the signs for Bovey Tracey. Pass the supermarket entrance and, at the subsequent junction, turn left to continue towards Bovey Tracey. Proceed up the hill, passing Newton Abbot College on your left, and take the next right-hand turn followed by an immediate left onto Old Exeter Road. Follow the road as it climbs and bears to the right, then take a slight left into Seymour Road. Continue straight for a short distance where the property will be found on the right-hand side, positioned just after the turning on the left.
What3Words: ///slick.define.police
Brochures
Seymour Road, Newton Abbot- COUNCIL TAXA payment made to your local authority in order to pay for local services like schools, libraries, and refuse collection. The amount you pay depends on the value of the property.Read more about council Tax in our glossary page.
- Band: G
- PARKINGDetails of how and where vehicles can be parked, and any associated costs.Read more about parking in our glossary page.
- Yes
- GARDENA property has access to an outdoor space, which could be private or shared.
- Yes
- ACCESSIBILITYHow a property has been adapted to meet the needs of vulnerable or disabled individuals.Read more about accessibility in our glossary page.
- Ask agent

Add an important place to see how long it'd take to get there from our property listings.
__mins driving to your place
Affordability




Notes
Staying secure when looking for property
Ensure you're up to date with our latest advice on how to avoid fraud or scams when looking for property online.
Visit our security centre to find out moreDisclaimer - Property reference 34540428. The information displayed about this property comprises a property advertisement. Rightmove.co.uk makes no warranty as to the accuracy or completeness of the advertisement or any linked or associated information, and Rightmove has no control over the content. This property advertisement does not constitute property particulars. The information is provided and maintained by Stags, Totnes. Please contact the selling agent or developer directly to obtain any information which may be available under the terms of The Energy Performance of Buildings (Certificates and Inspections) (England and Wales) Regulations 2007 or the Home Report if in relation to a residential property in Scotland.
*This is the average speed from the provider with the fastest broadband package available at this postcode. The average speed displayed is based on the download speeds of at least 50% of customers at peak time (8pm to 10pm). Fibre/cable services at the postcode are subject to availability and may differ between properties within a postcode. Speeds can be affected by a range of technical and environmental factors. The speed at the property may be lower than that listed above. You can check the estimated speed and confirm availability to a property prior to purchasing on the broadband provider's website. Providers may increase charges. The information is provided and maintained by Decision Technologies Limited. **This is indicative only and based on a 2-person household with multiple devices and simultaneous usage. Broadband performance is affected by multiple factors including number of occupants and devices, simultaneous usage, router range etc. For more information speak to your broadband provider.